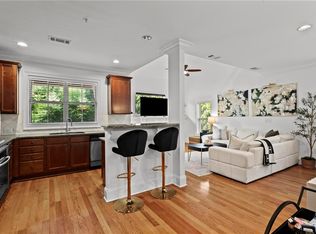
Top-floor living with a floor plan that is anything but typical. This distinctive 2-bedroom, 2-bath residence at Serrano pairs a light-filled, two-story living room with an upper-level loft and a true separate dining room-giving you something rarely found in condominium living: two potential home-office or flex spaces without sacrificing the second bedroom. The main living area makes an immediate impression with tall east-facing windows, hardwood floors and a spiral staircase leading to the loft above. Morning light and a tree-lined outlook create a surprisingly peaceful setting, with access to the private balcony directly from the living room. Upstairs, the generously sized loft works beautifully as a dedicated office, studio, den or retreat while remaining visually connected to the living space below. Back on the main level, the separate dining room adds another layer of flexibility-keep it for entertaining or create a second office, library or study. The kitchen opens to the living area with granite countertops, abundant wood cabinetry, stainless-steel appliances, breakfast-bar seating and built-in wine storage. Both bedrooms remain comfortably removed from the work and entertaining spaces. The primary suite includes a walk-in closet and bath with a long double vanity, separate shower and soaking tub. An especially valuable feature is two assigned, side-by-side covered parking spaces, conveniently positioned near the fifth-floor building access. The HVAC system and water heater were replaced in 2021. Serrano offers concierge service, onsite management, swimming pool, fitness center, club room with fireplace, separate media room, landscaped courtyard and grilling areas. 1 Gig high-speed internet is included in the HOA dues. And the location may be one of Serrano's biggest advantages: remarkably direct access to GA-400 north and south and I-285 east and west, along with the Perimeter business district, MARTA, shopping, dining and major corporate offices. Yet from this east-facing top-floor residence, the setting remains surprisingly quiet, with trees rather than highway as the predominant outlook. For anyone who wants the lock-and-leave convenience of condominium living without giving up dedicated space to work, host, relax and accommodate guests, Serrano residence #6030 offers a level of comfort and flexibility that is difficult to duplicate.
Active
$399,900
901 Abernathy Rd NE #6030, Atlanta, GA 30328
2beds
1,378sqft
Condominium, Mid Rise
Built in 2010
-- sqft lot
$-- Zestimate®
$290/sqft
$715/mo HOA
What's special
Swimming poolSpiral staircaseHardwood floorsUpper-level loftGenerously sized loftTall east-facing windowsTrue separate dining room
- 2 days
- 267
- 37
Zillow last checked:
Listing updated:
Listed by:
Nestor A Rivera 404-949-0487,
BHHS Georgia Properties
Source: GAMLS,MLS#: 10870498
Facts & features
Interior
Bedrooms & bathrooms
- Bedrooms: 2
- Bathrooms: 2
- Full bathrooms: 2
- Main level bathrooms: 2
- Main level bedrooms: 2
Rooms
- Room types: Loft, Office, Bonus Room, Family Room, Other
Kitchen
- Features: Breakfast Bar
Heating
- Forced Air, Heat Pump, Central, Other
Cooling
- Central Air, Other, Ceiling Fan(s), Electric
Appliances
- Included: Microwave, Refrigerator, Washer, Dryer, Dishwasher, Disposal, Other
- Laundry: Other
Features
- Double Vanity, Walk-In Closet(s), Other
- Flooring: Other, Tile
- Windows: Double Pane Windows
- Basement: None
- Has fireplace: No
- Common walls with other units/homes: 2+ Common Walls,No One Above
Interior area
- Total structure area: 1,378
- Total interior livable area: 1,378 sqft
- Finished area above ground: 1,378
- Finished area below ground: 0
Video & virtual tour
Property
Parking
- Total spaces: 2
- Parking features: Garage Door Opener, Garage, Assigned, Attached
- Has attached garage: Yes
Accessibility
- Accessibility features: Accessible Approach with Ramp, Accessible Entrance, Accessible Full Bath, Accessible Elevator Installed, Accessible Hallway(s)
Features
- Levels: Two,Multi/Split
- Stories: 2
- Patio & porch: Patio
- Exterior features: Balcony, Other, Gas Grill
- Has private pool: Yes
- Pool features: In Ground
Lot
- Size: 1,393 Square Feet
- Features: Other
Details
- Additional structures: Other
- Parcel number: 17 0035 LL5789
Construction
Type & style
- Home type: Condo
- Architectural style: European,Other
- Property subtype: Condominium, Mid Rise
- Attached to another structure: Yes
Materials
- Concrete
- Roof: Other
Condition
- Resale
- New construction: No
- Year built: 2010
Utilities & green energy
- Sewer: Public Sewer
- Water: Public
- Utilities for property: Electricity Available, Other, Water Available, Cable Available
Green energy
- Energy efficient items: Water Heater, Windows
Community & HOA
Community
- Features: Clubhouse, Fitness Center, Gated, Pool
- Security: Smoke Detector(s), Key Card Entry, Fire Sprinkler System
- Subdivision: Serrano
HOA
- Has HOA: Yes
- Services included: Insurance, Maintenance Grounds, Pest Control, Reserve Fund, Security, Trash
- HOA fee: $8,582 annually
Location
- Region: Atlanta
Financial & listing details
- Price per square foot: $290/sqft
- Annual tax amount: $4,509
- Date on market: 10/10/2026
- Listing agreement: Exclusive Right To Sell
- Listing terms: Other
- Electric utility on property: Yes
Estimated market value
Not available
Estimated sales range
Not available
Not available
Price history
| Date | Event | Price |
|---|---|---|
| 10/10/2026 | Listed for sale | $399,900$290/sqft |
Source:  GAMLS #10870498 Report a problem GAMLS #10870498 Report a problem | ||
Public tax history
Tax history is unavailable.
Monthly payment
Est. payment
Payment breakdown
Explore the cost of this home by adjusting the details. Changes won't be saved.Climate risks
Neighborhood: 30328
Nearby schools
Schools provided by the listing agent
- Elementary: Woodland
- Middle: Sandy Springs
- High: North Springs
Source: GAMLS. This data may not be complete. We recommend contacting the local school district to confirm school assignments for this home.
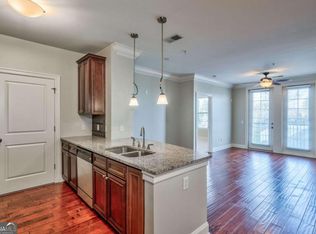
- $325,0002 bd2 ba1k sqft901 Abernathy Rd, Atlanta, GA 30328Sold
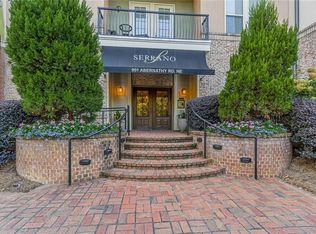
- $353,1002 bd2 ba1.2k sqft901 Abernathy Rd APT 5180, Sandy Springs, GA 30328Off Market
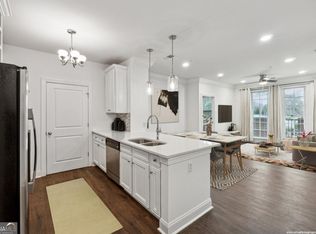
- $283,0002 bd2 ba1k sqft901 Abernathy Rd APT 3200, Sandy Springs, GA 30328Sold
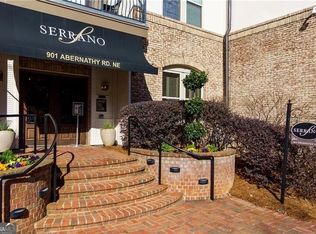
- $330,0002 bd2 ba1k sqft901 Abernathy Rd APT 2130, Sandy Springs, GA 30328Sold
Similar homes
- $425,0002 bd3 ba1.6k sqft883 Perennial Dr, Sandy Springs, GA 30328For Sale
 MLS ID #7851745, Allison Waldrip, Armont Real Estate. FMLS GA
 - $315,0002 bd2 ba1k sqft901 Abernathy Rd NE APT 6230, Atlanta, GA 30328Active

 MLS ID #10868593, Modern Traditions Realty Group, RE/MAX Center. GAMLS
 - $379,0002 bd2 ba1.1k sqft6434 Chariot St #3, Atlanta, GA 30328Active
 MLS ID #10850668, Victoria Farbridge-Currie, Redfin Corporation. GAMLS
 - $315,0002 bd2 ba1k sqft901 Abernathy Rd APT 4120, Atlanta, GA 30328Active
 MLS ID #10854895, Amy Krueger, Keller Williams Lanier Partners. GAMLS
 - $329,9002 bd2 ba1.1k sqft901 Abernathy Rd APT 2150, Atlanta, GA 30328For SaleMLS ID #7804221, Christy Yu, Focus Realty Investment. FMLS GA
- $385,0001 bd2 ba1k sqft6610 Sterling Dr #684, Sandy Springs, GA 30328ActiveMLS ID #10832740, Martha Shatzen, Coldwell Banker Realty. GAMLS
- $400,0002 bd2 ba1.1k sqft240 Le Gran Bnd #65, Atlanta, GA 30328For SaleMLS ID #7812732, Pam Sewell, Pam Sewell Realty. FMLS GA
- $385,0001 bd2 ba978 sqft6678 Cadence Blvd #74, Sandy Springs, GA 30328For SaleMLS ID #7822780, Kohler Sartain, Dorsey Alston Realtors. FMLS GA
- $399,0002 bd2 ba1.9k sqft795 Hammond Dr NE #2408, Atlanta, GA 30328For SaleMLS ID #7832438, Jerry Lacy, Fathom Realty GA, LLC. FMLS GA
- $210,0002 bd2 ba1k sqft6900 Roswell Rd APT Q26, Sandy Springs, GA 30328ActiveMLS ID #10869637, The Archer Group, eXp Realty. GAMLS
- $384,0001 bd2 ba1.1k sqft6625 Sterling Dr, Sandy Springs, GA 30328ActiveMLS ID #10696873, Martha Shatzen, Coldwell Banker Realty. GAMLS
- $300,0002 bd2 ba1.1k sqft901 Abernathy Rd APT 3080, Sandy Springs, GA 30328ActiveMLS ID #10772229, Melissa M Fuller, Ansley RE | Christie's Int'l RE. GAMLS
- $379,0002 bd3 ba1.5k sqft230 Peachtree Hollow Ct, Sandy Springs, GA 30328ActiveMLS ID #10848995, Jordan Greenwood, Keystone Brokers, Inc.. GAMLS
- $398,0001 bd2 ba1.4k sqft795 Hammond Dr APT 2403, Sandy Springs, GA 30328For SaleMLS ID #7775565, Tangela Clark Love, Atlanta Fine Homes Sotheby's International. FMLS GA
- $389,0003 bd3 ba1.5k sqft184 Peachtree Hollow Ct, Sandy Springs, GA 30328For SaleMLS ID #7817346, BRETT WASHBURN, Atlanta Real Estate Group. FMLS GA
- $320,0003 bd2 ba1.6k sqft105 Garden Ct, Sandy Springs, GA 30328ActiveMLS ID #10851407, Mark Spain, Mark Spain Real Estate. GAMLS
- $369,9001 bd2 ba1.4k sqft795 Hammond Dr APT 2407, Sandy Springs, GA 30328For SaleMLS ID #7819150, Ahmose Avin, EXP Realty, LLC.. FMLS GA
- $250,0003 bd2 ba1.4k sqft6700 Roswell Rd Unit 15D, Atlanta, GA 30328ActiveMLS ID #10871380, Cara B Inman, Keller Williams Realty North Atlanta. GAMLS
- $419,9002 bd3 ba1.4k sqft81 Mount Vernon Cir, Atlanta, GA 30338ActiveMLS ID #10837196, Christina Rabideaux, Hunter Rae Real Estate. GAMLS
