Back on Market due to no fault of the seller. Welcome to 6625 Sterling Dr, an elegantly updated 1-bedroom, 1.5-bath condo that blends modern luxury with everyday comfort. Freshly painted and showcasing impressive 10' ceilings, this home is filled with beautiful natural light and features hardwood floors throughout, creating a warm, sophisticated ambiance. The gourmet kitchen is thoughtfully designed with quartz countertops, an oversized island, and a rare walk-in pantry-perfect for cooking, entertaining, and staying organized. Designer Kelly Wearstler fixtures from Circa Lighting elevate each room with refined style. Step out to your second-level French door terrace, where you can enjoy beautiful sunrises, stunning sunsets, and serene views overlooking lush green space. The spacious primary suite includes a custom Elfa closet system, offering streamlined storage and modern functionality. Additional convenience comes with your tandem two-car garage, providing ample parking and extra storage and secured main door access-an exceptional advantage in this highly desirable community. Stop worrying about the extras and start packing! The seller is offering to cover 3 FULL MONTHS of HOA fees with an acceptable offer. That's more money in your pocket for new furniture, a housewarming party, or just a little extra breathing room. Come see why this is the best value in the neighborhood!
Active
$384,000
6625 Sterling Dr, Sandy Springs, GA 30328
1beds
1,121sqft
Condominium
Built in 2019
-- sqft lot
$381,100 Zestimate®
$343/sqft
$340/mo HOA
What's special
Spacious primary suiteOversized islandTandem two-car garageBeautiful natural lightSecond-level french door terraceRare walk-in pantryCustom elfa closet system
- 240 days
- 322
- 18
Zillow last checked:
Listing updated:
Listed by:
Martha Shatzen 404-642-7115,
Coldwell Banker Realty
Source: GAMLS,MLS#: 10696873
Facts & features
Interior
Bedrooms & bathrooms
- Bedrooms: 1
- Bathrooms: 2
- Full bathrooms: 1
- 1/2 bathrooms: 1
Rooms
- Room types: Foyer, Game Room, Great Room
Kitchen
- Features: Breakfast Area, Kitchen Island, Pantry, Solid Surface Counters, Walk-in Pantry
Heating
- Central, Electric, Natural Gas, Zoned
Cooling
- Ceiling Fan(s), Central Air, Zoned
Appliances
- Included: Dishwasher, Disposal, Dryer, Gas Water Heater, Microwave, Refrigerator, Washer
- Laundry: Upper Level
Features
- Double Vanity, Walk-In Closet(s)
- Flooring: Other
- Basement: None
- Has fireplace: No
- Common walls with other units/homes: No One Above,No One Below
Interior area
- Total structure area: 1,121
- Total interior livable area: 1,121 sqft
- Finished area above ground: 1,121
- Finished area below ground: 0
Property
Parking
- Total spaces: 2
- Parking features: Garage, Side/Rear Entrance
- Has garage: Yes
Features
- Levels: One
- Stories: 1
- Has private pool: Yes
- Pool features: In Ground
- Body of water: None
Lot
- Size: 1,132 Square Feet
- Features: Corner Lot
Details
- Additional structures: Garage(s)
- Parcel number: 17 0035 LL7298
- Special conditions: Agent Owned
Construction
Type & style
- Home type: Condo
- Architectural style: Contemporary,Other
- Property subtype: Condominium
Materials
- Other
- Roof: Composition
Condition
- Resale
- New construction: No
- Year built: 2019
Utilities & green energy
- Sewer: Public Sewer
- Water: Public
- Utilities for property: Cable Available, Electricity Available, Natural Gas Available, Sewer Available, Underground Utilities, Water Available
Community & HOA
Community
- Features: Pool, Sidewalks, Street Lights, Near Public Transport, Walk To Schools, Near Shopping
- Security: Fire Sprinkler System, Key Card Entry, Security System, Smoke Detector(s)
- Subdivision: The Manors at Aria South
HOA
- Has HOA: Yes
- Services included: Maintenance Grounds, Pest Control, Reserve Fund, Sewer, Swimming, Tennis, Trash
- HOA fee: $4,080 annually
Location
- Region: Sandy Springs
Financial & listing details
- Price per square foot: $343/sqft
- Tax assessed value: $390,200
- Annual tax amount: $4,815
- Date on market: 2/25/2026
- Cumulative days on market: 236 days
- Listing agreement: Exclusive Right To Sell
- Listing terms: Cash,Conventional
- Electric utility on property: Yes
Estimated market value
$381,100
$362,000 - $400,000
$3,271/mo
Price history
| Date | Event | Price |
|---|---|---|
| 5/29/2026 | Price change | $384,000-2.5%$343/sqft |
Source:  GAMLS #10696873 Report a problem GAMLS #10696873 Report a problem | ||
| 4/22/2026 | Price change | $394,000-1.5%$351/sqft |
Source: GAMLS #10696873 Report a problem | ||
| 3/18/2026 | Price change | $399,999-2.4%$357/sqft |
Source: GAMLS #10696873 Report a problem | ||
| 2/25/2026 | Listed for sale | $410,000$366/sqft |
Source: GAMLS #10696873 Report a problem | ||
Public tax history
| Year | Property taxes | Tax assessment |
|---|---|---|
| 2025 | $4,815 0% | $156,080 |
| 2024 | $4,815 -0.2% | $156,080 |
| 2023 | $4,826 +4.7% | $156,080 +5.1% |
| 2022 | $4,610 +19.2% | $148,520 +11.2% |
| 2021 | $3,868 -7.2% | $133,520 -9.6% |
| 2020 | $4,168 | $147,680 |
Find assessor info on the county website
Monthly payment
Est. payment
Payment breakdown
Explore the cost of this home by adjusting the details. Changes won't be saved.Climate risks
Neighborhood: Glenridge
Nearby schools
Schools provided by the listing agent
- Elementary: Woodland
- Middle: Sandy Springs
- High: North Springs
Source: GAMLS. This data may not be complete. We recommend contacting the local school district to confirm school assignments for this home.
- $242,5001 bd2 ba1.1k sqft6623 Sterling Dr #6623, Atlanta, GA 30328Off Market

- $487,4002 bd2 ba1.6k sqft6619 Sterling Dr, Sandy Springs, GA 30328Off Market
- $367,3001 bd1 ba1k sqft6617 Sterling Dr #652, Sandy Springs, GA 30328Off Market
- $526,5002 bd2 ba1.6k sqft6621 Sterling Dr, Sandy Springs, GA 30328Off Market
Similar homes
- $385,0001 bd2 ba1k sqft6440 Canopy Dr, Sandy Springs, GA 30328Active
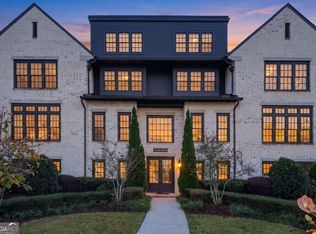
 MLS ID #10875823, Carla Lundy, Realty Professionals of Georgia. GAMLS
 - $385,0001 bd2 ba1k sqft6610 Sterling Dr #684, Sandy Springs, GA 30328Active
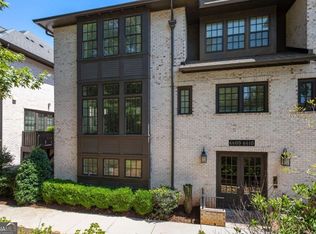 MLS ID #10832740, Martha Shatzen, Coldwell Banker Realty. GAMLS
 - $419,9002 bd3 ba1.4k sqft81 Mount Vernon Cir, Atlanta, GA 30338Active
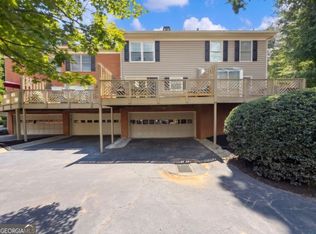 MLS ID #10837196, Christina Rabideaux, Hunter Rae Real Estate. GAMLS
 - $209,9002 bd2 ba1.2k sqft6851 Roswell Rd Unit F32, Sandy Springs, GA 30328Active
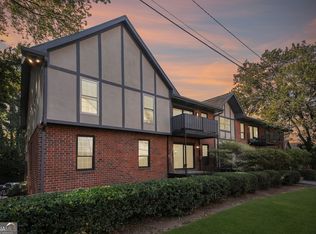 MLS ID #10822894, Noelani Billups, The Agency - Atlanta Metro. GAMLS
 - $374,9991 bd3 ba1.2k sqft3709 Ashford Creek Hl, Atlanta, GA 30319ActiveMLS ID #10837047, Abigail J Clark, Bolst. GAMLS
- $315,0002 bd2 ba1.4k sqft1850 Cotillion Dr Unit 1414, Dunwoody, GA 30338ActiveMLS ID #10809158, EmpowerHome Team Atlanta, Keller Williams Realty First Atlanta. GAMLS
- $359,0001 bd2 ba960 sqft560 Dutch Valley Rd NE APT 2309, Atlanta, GA 30324ActiveMLS ID #10820699, John Giffer, Engel & Völkers Atlanta. GAMLS
- $339,5003 bd2 ba1.5k sqft424 Lindbergh Dr NE #308, Atlanta, GA 30305Active Under ContractMLS ID #10869067, Julie White, Bolst. GAMLS
- $355,0002 bd2 ba1.4k sqft2704 Wander Ln, Alpharetta, GA 30022ActiveMLS ID #10815873, Tim Hardeman, Hardeman Real Estate. GAMLS
- $359,0002 bd2 ba1k sqft1075 Peachtree Walk NE Unit A517, Atlanta, GA 30309ActiveMLS ID #10873497, Mel Love, Serhant Georgia. GAMLS
- $390,0002 bd3 ba1.6k sqft2176 Millennium Way NE, Atlanta, GA 30319ActiveMLS ID #10874269, Cymone Jones, Virtual Properties Realty.com. GAMLS
- $369,0001 bd1 ba916 sqft625 Piedmont Ave NE Unit 3002, Atlanta, GA 30308ActiveMLS ID #10826135, Erik Dowdy, Engel & Völkers Atlanta. GAMLS
- $365,9001 bd1 ba916 sqft625 Piedmont Ave NE Unit 3025, Atlanta, GA 30308ActiveMLS ID #10811245, Justin Landis, Bolst. GAMLS
- $399,9002 bd2 ba1.1k sqft242 Carlyle Park Dr NE, Atlanta, GA 30307ActiveMLS ID #10870733, Butch Whitfield, Harry Norman Realtors. GAMLS
- $405,0003 bd4 ba1.4k sqft114 Woodhaven Way, Alpharetta, GA 30009ActiveMLS ID #10820605, The Lauren Collection, Engel & Völkers Atlanta. GAMLS
- $389,9003 bd3 ba1.3k sqft1170 Kilmington Ct, Alpharetta, GA 30009ActiveMLS ID #10866548, Mindy Roberts, Ansley RE|Christie's Int'l RE. GAMLS
- $338,0003 bd3 ba1.6k sqft2401 Heritage Park Cir NW #14, Kennesaw, GA 30144ActiveMLS ID #10854761, Deborah Hill, Anchor Realty Partners. GAMLS
- $300,0002 bd2 ba1.2k sqft2277 Peachtree Rd NE Unit 610, Atlanta, GA 30309ActiveMLS ID #10836383, The Key Group, Keller Williams Realty North Atlanta. GAMLS
