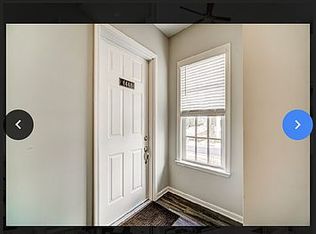
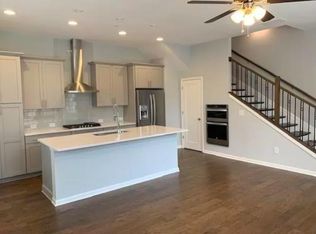
Shopping, dining, and everyday conveniences close to home-with a place of your own to recharge. At 6440 Canopy Drive in Sandy Springs, this modern, two-story, 1-bedroom, 1.5-bath end-unit condo in the Manors at Aria South offers a low-maintenance, lock-and-leave lifestyle with no neighbors above or below you. Beautifully maintained, this home features hardwood floors throughout, 10-foot ceilings on both levels, 8-foot interior doors, and abundant natural light. The open main level makes hosting easy, with a kitchen featuring a large quartz island, stainless steel appliances, a five-burner gas cooktop, stained cabinetry, a tile backsplash, and a walk-in pantry. Gather with friends at the island or relax in the adjoining living area. French doors open to a balcony, and a half bath adds convenience for guests. Upstairs, the spacious primary suite offers a retreat with a generous walk-in closet, quartz double vanities, and a frameless glass shower. A private garage with storage space and secured building access adds everyday convenience. Spend an afternoon at the community pool, meet friends at Aria Village favorites including Yalda, Food Terminal, and Kale Me Crazy, or explore the shopping and dining throughout Sandy Springs and the nearby Perimeter area. Convenient access to GA-400, I-285, MARTA, and the Perimeter business district keeps you connected-with more time for travel, evenings out, and weekends on your own terms.
Active
$385,000
6440 Canopy Dr, Sandy Springs, GA 30328
1beds
1,086sqft
Condominium
Built in 2019
-- sqft lot
$377,000 Zestimate®
$355/sqft
$345/mo HOA
What's special
Modern two-storyAbundant natural lightStainless steel appliancesWalk-in pantryGenerous walk-in closetTile backsplashHardwood floors throughout
- 14 days
- 333
- 47
Zillow last checked:
Listing updated:
Listed by:
Carla Lundy 678-409-5723,
Realty Professionals of Georgia
Source: GAMLS,MLS#: 10875823
Facts & features
Interior
Bedrooms & bathrooms
- Bedrooms: 1
- Bathrooms: 2
- Full bathrooms: 1
- 1/2 bathrooms: 1
Rooms
- Room types: Foyer, Great Room
Kitchen
- Features: Kitchen Island, Walk-in Pantry
Heating
- Forced Air, Natural Gas
Cooling
- Ceiling Fan(s), Central Air
Appliances
- Included: Dishwasher, Disposal, Dryer, Gas Water Heater, Microwave, Refrigerator, Washer
- Laundry: Upper Level
Features
- Double Vanity
- Flooring: Hardwood, Tile
- Windows: Double Pane Windows
- Basement: None
- Has fireplace: No
- Common walls with other units/homes: 2+ Common Walls,No One Above,No One Below
Interior area
- Total structure area: 1,086
- Total interior livable area: 1,086 sqft
- Finished area above ground: 1,086
- Finished area below ground: 0
Video & virtual tour
Property
Parking
- Total spaces: 1
- Parking features: Garage
- Has garage: Yes
Features
- Levels: Two
- Stories: 2
- Patio & porch: Deck
- Exterior features: Balcony
- Body of water: None
Lot
- Size: 1,001 Square Feet
- Features: Level, Other
Details
- Parcel number: 17 0034 LL2480
- Other equipment: Intercom
Construction
Type & style
- Home type: Condo
- Architectural style: Brick 4 Side,Contemporary,Other
- Property subtype: Condominium
- Attached to another structure: Yes
Materials
- Brick
- Foundation: Slab
- Roof: Composition
Condition
- Resale
- New construction: No
- Year built: 2019
Utilities & green energy
- Electric: 220 Volts
- Sewer: Public Sewer
- Water: Public
- Utilities for property: Cable Available, Electricity Available, High Speed Internet, Natural Gas Available, Phone Available, Sewer Available, Underground Utilities, Water Available
Green energy
- Energy efficient items: Appliances
Community & HOA
Community
- Features: Pool, Sidewalks, Near Public Transport, Near Shopping
- Security: Carbon Monoxide Detector(s), Open Access
- Subdivision: Aria
HOA
- Has HOA: Yes
- Services included: Maintenance Structure, Maintenance Grounds, Pest Control, Swimming, Trash
- HOA fee: $4,140 annually
Location
- Region: Sandy Springs
Financial & listing details
- Price per square foot: $355/sqft
- Tax assessed value: $358,100
- Annual tax amount: $3,359
- Date on market: 10/22/2026
- Cumulative days on market: 14 days
- Listing agreement: Exclusive Right To Sell
- Listing terms: Cash,Conventional
- Electric utility on property: Yes
Estimated market value
$377,000
$358,000 - $396,000
$3,208/mo
Price history
| Date | Event | Price |
|---|---|---|
| 10/22/2026 | Listed for sale | $385,000+24.2%$355/sqft |
Source:  GAMLS #10875823 Report a problem | ||
| 12/5/2019 | Sold | $309,888$285/sqft |
Source: Public Record Report a problem | ||
Public tax history
| Year | Property taxes | Tax assessment |
|---|---|---|
| 2025 | $3,359 +3.2% | $143,240 |
| 2024 | $3,255 +25% | $143,240 |
| 2023 | $2,605 -15.1% | $143,240 +5.2% |
| 2022 | $3,068 -3.9% | $136,200 +11.2% |
| 2021 | $3,194 +2% | $122,520 +10.4% |
| 2020 | $3,132 | $110,960 +4.5% |
| 2019 | -- | $106,160 |
Find assessor info on the county website
Monthly payment
Est. payment
Payment breakdown
Explore the cost of this home by adjusting the details. Changes won't be saved.Climate risks
Neighborhood: Glenridge
Nearby schools
Schools provided by the listing agent
- Elementary: Woodland
- Middle: Sandy Springs
- High: North Springs
Source: GAMLS. This data may not be complete. We recommend contacting the local school district to confirm school assignments for this home.


Similar homes
- $375,0001 bd2 ba1k sqft6610 Sterling Dr #684, Sandy Springs, GA 30328Active
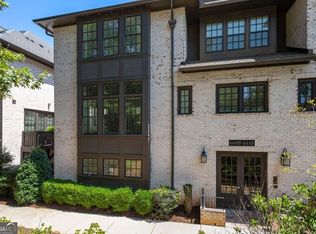
 MLS ID #10832740, Martha Shatzen, Coldwell Banker Realty. GAMLS
- $315,0002 bd2 ba1k sqft901 Abernathy Rd NE APT 6230, Atlanta, GA 30328Active
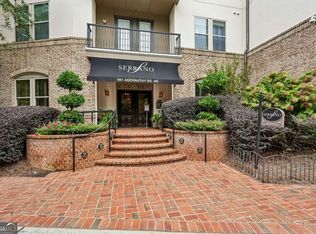 MLS ID #10868593, Modern Traditions Realty Group, RE/MAX Center. GAMLS
- $414,0002 bd3 ba1.4k sqft81 Mount Vernon Cir, Atlanta, GA 30338Active
 MLS ID #10883093, Christina Rabideaux, Hunter Rae Real Estate. GAMLS
- $255,0001 bd2 ba812 sqft799 Hammond Dr Unit 406, Sandy Springs, GA 30328Active
 MLS ID #10841932, Kiana Collado, Sanders Real Estate. GAMLS
- $239,0003 bd2 ba1.4k sqft6851 Roswell Rd APT C1, Sandy Springs, GA 30328Active Under ContractMLS ID #10847665, Meg Councilman, Compass. GAMLS
- $325,0002 bd2 ba1k sqft11 Perimeter Ctr E APT 1112, Dunwoody, GA 30346ActiveMLS ID #10836959, Paul Washington, Keller Williams Realty Partners. GAMLS
- $235,0002 bd2 ba1.3k sqft6520 Roswell Rd Unit 30, Sandy Springs, GA 30328ActiveMLS ID #10816596, David C Dutton, eXp Realty. GAMLS
- $330,0003 bd3 ba1.5k sqft10 Plantation Dr NE, Atlanta, GA 30324ActiveMLS ID #10879668, Robert Bailey, John Bailey Realty, Inc.. GAMLS
- $340,0002 bd3 ba1.4k sqft3275 Lenox Rd NE APT 108, Atlanta, GA 30324ActiveMLS ID #10868845, David Wrenn, ERA Foster & Bond. GAMLS
- $359,0001 bd2 ba960 sqft560 Dutch Valley Rd NE APT 2309, Atlanta, GA 30324ActiveMLS ID #10820699, John Giffer, Engel & Völkers Atlanta. GAMLS
- $440,0002 bd2 ba1.4k sqft211 Colonial Homes Dr NW APT 1105, Atlanta, GA 30309ActiveMLS ID #10881271, Ashley Mandowa, Mandowa and Company. GAMLS
- $269,9002 bd2 ba1.3k sqft8740 Roswell Rd Unit 6D, Sandy Springs, GA 30350ActiveMLS ID #10856441, Mike Hecht, Coldwell Banker Realty. GAMLS
- $344,9002 bd3 ba1.4k sqft3275 Lenox Rd NE APT 208, Atlanta, GA 30324ActiveMLS ID #10713350, Aziz Izmour, Compass. GAMLS
- $350,0003 bd2 ba1.2k sqft2019 Arlington Cir NW, Atlanta, GA 30318ActiveMLS ID #10884624, O Cindie Phanhmixay, BHGRE Metro Brokers. GAMLS
- $214,9002 bd2 ba1.2k sqft307 Barrington Hills Dr, Sandy Springs, GA 30350ActiveMLS ID #10821984, Karen C Cannon, Karen Cannon REALTORS Inc.. GAMLS
- $269,9001 bd1 ba922 sqft325 E Paces Ferry Rd NE #312, Atlanta, GA 30305ActiveMLS ID #10881263, George Chong, Golley Realty Group. GAMLS
- $359,0001 bd1 ba916 sqft625 Piedmont Ave NE Unit 3002, Atlanta, GA 30308ActiveMLS ID #10826135, Erik Dowdy, Engel & Völkers Atlanta. GAMLS
- $339,5003 bd2 ba1.5k sqft424 Lindbergh Dr NE #308, Atlanta, GA 30305Active Under ContractMLS ID #10869067, Julie White, Bolst. GAMLS
- $360,0002 bd3 ba1.2k sqft221 Semel Cir NW Unit 261, Atlanta, GA 30309ActiveMLS ID #10876377, Minna Keum, Keller Williams Realty Atl. Partners. GAMLS
