
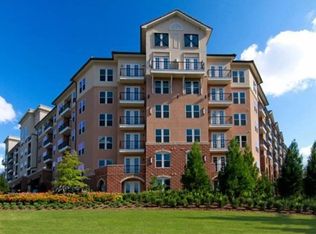
Welcome to your new home! Freshly painted and move-in ready at Serrano in Sandy Springs. This spacious 2-bedroom, 2-bath condominium offers approximately 1,147 square feet, hardwood flooring in the living room, granite countertops, stainless-steel appliances, a breakfast bar, built-in wine storage, a separate laundry room, and a private covered balcony. The flexible second bedroom is ideal for a guest room, home office, or study. The unit is located on the same level as the covered garage, providing convenient access without using an elevator, and includes two side-by-side covered parking spaces. Enjoy gated entry, concierge service, a pool, fitness center, sauna, clubhouse, theater room, and grilling areas. Convenient to GA-400, I-285, MARTA, Perimeter Mall, City Springs, shopping, dining, and major employment centers.
Active
$329,900
901 Abernathy Rd APT 2150, Atlanta, GA 30328
2beds
1,147sqft
Condominium, Residential
Built in 2010
-- sqft lot
$326,300 Zestimate®
$288/sqft
$592/mo HOA
What's special
- 104 days
- 192
- 8
Zillow last checked:
Listing updated:
Listed by:
Christy Yu,
Focus Realty Investment 678-689-8833
Source: FMLS GA,MLS#: 7804221
Facts & features
Interior
Bedrooms & bathrooms
- Bedrooms: 2
- Bathrooms: 2
- Full bathrooms: 2
- Main level bathrooms: 2
- Main level bedrooms: 2
Rooms
- Room types: Bedroom, Living Room
Primary bedroom
- Features: Roommate Floor Plan
- Level: Roommate Floor Plan
Bedroom
- Features: Roommate Floor Plan
Primary bathroom
- Features: Separate Tub/Shower
Dining room
- Features: Open Concept
Kitchen
- Features: Breakfast Bar, Cabinets Stain, View to Family Room
Heating
- Natural Gas
Cooling
- Ceiling Fan(s), Central Air
Appliances
- Included: Dishwasher, Disposal, Double Oven, Dryer, Gas Cooktop, Gas Water Heater, Microwave, Range Hood, Refrigerator, Washer
Features
- Bookcases, Cathedral Ceiling(s), High Ceilings 9 ft Main, High Speed Internet, Walk-In Closet(s)
- Flooring: Carpet, Ceramic Tile, Hardwood
- Windows: Insulated Windows
- Basement: None
- Has fireplace: No
- Fireplace features: None
- Common walls with other units/homes: 2+ Common Walls
Interior area
- Total structure area: 1,147
- Total interior livable area: 1,147 sqft
Video & virtual tour
Property
Parking
- Total spaces: 2
- Parking features: Assigned, Covered, Parking Lot, See Remarks
- Has garage: Yes
Accessibility
- Accessibility features: None
Features
- Levels: One
- Stories: 1
- Patio & porch: Covered, Deck, Rear Porch
- Exterior features: Balcony, No Dock
- Pool features: In Ground
- Spa features: None
- Fencing: None
- Has view: Yes
- View description: City
- Waterfront features: None
- Body of water: None
Lot
- Size: 1,145 Square Feet
- Features: Other
Details
- Additional structures: Garage(s)
- Parcel number: 17 0035 LL4733
- Other equipment: None
- Horse amenities: None
Construction
Type & style
- Home type: Condo
- Property subtype: Condominium, Residential
- Attached to another structure: Yes
Materials
- Brick 4 Sides
- Foundation: Concrete Perimeter
- Roof: Shingle
Condition
- Resale
- New construction: No
- Year built: 2010
Utilities & green energy
- Electric: 110 Volts
- Sewer: Public Sewer
- Water: Public
- Utilities for property: Electricity Available, Natural Gas Available, Water Available
Green energy
- Energy efficient items: None
- Energy generation: None
Community & HOA
Community
- Features: Barbecue, Catering Kitchen, Clubhouse, Concierge, Dog Park, Fitness Center, Gated, Homeowners Assoc, Near Public Transport, Near Shopping, Pool, Sauna
- Security: Key Card Entry, Secured Garage/Parking, Security Gate, Smoke Detector(s)
- Subdivision: Serrano
HOA
- Has HOA: Yes
- Services included: Insurance, Internet, Maintenance Grounds, Maintenance Structure, Pest Control, Receptionist, Swim, Termite, Trash
- HOA fee: $592 monthly
- HOA phone: 770-942-2757
Location
- Region: Atlanta
Financial & listing details
- Price per square foot: $288/sqft
- Annual tax amount: $3,930
- Date on market: 7/10/2026
- Cumulative days on market: 104 days
- Ownership: Condominium
- Electric utility on property: Yes
- Road surface type: Asphalt
Estimated market value
$326,300
$310,000 - $343,000
$2,254/mo
Price history
| Date | Event | Price |
|---|---|---|
| 7/14/2026 | Listed for sale | $329,900$288/sqft |
Source:  FMLS GA #7804221 Report a problem FMLS GA #7804221 Report a problem | ||
Public tax history
Tax history is unavailable.
Monthly payment
Est. payment
Payment breakdown
Explore the cost of this home by adjusting the details. Changes won't be saved.Climate risks
Neighborhood: 30328
Nearby schools
Schools provided by the listing agent
- Elementary: Woodland - Fulton
- Middle: Sandy Springs
- High: North Springs
Source: FMLS GA. This data may not be complete. We recommend contacting the local school district to confirm school assignments for this home.
Similar homes
- $315,0002 bd2 ba1k sqft901 Abernathy Rd NE APT 6230, Atlanta, GA 30328Active

 MLS ID #10868593, Modern Traditions Realty Group, RE/MAX Center. GAMLS
 - $315,0002 bd2 ba1k sqft901 Abernathy Rd APT 4120, Atlanta, GA 30328Active
 MLS ID #10854895, Amy Krueger, Keller Williams Lanier Partners. GAMLS
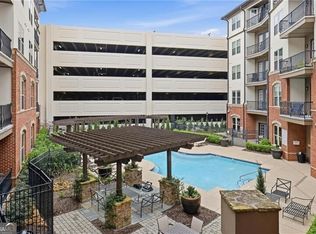
 - $300,0002 bd2 ba1.1k sqft901 Abernathy Rd APT 3080, Sandy Springs, GA 30328Active
 MLS ID #10772229, Melissa M Fuller, Ansley RE | Christie's Int'l RE. GAMLS
 - $399,9002 bd2 ba1.3k sqft901 Abernathy Rd NE #6030, Atlanta, GA 30328Active
 MLS ID #10870498, Nestor A Rivera, BHHS Georgia Properties. GAMLS
 - $320,0003 bd2 ba1.6k sqft105 Garden Ct, Sandy Springs, GA 30328ActiveMLS ID #10851407, Mark Spain, Mark Spain Real Estate. GAMLS
- $319,9002 bd2 ba1.6k sqft33 Dunwoody Springs Dr, Sandy Springs, GA 30328ActiveMLS ID #10845089, Kerry Arias, BHHS Georgia Properties. GAMLS
- $329,9003 bd2 ba1.6k sqft507 Garden Ct, Atlanta, GA 30328For Sale
 MLS ID #7809734, CATHIE CLUTE, Atlanta Communities. FMLS GA
 - $235,0002 bd2 ba1k sqft799 Hammond Dr Unit 123, Sandy Springs, GA 30328For SaleMLS ID #7857132, Heather Cannon, Atlanta Fine Homes Sotheby's International. FMLS GA
- $257,0002 bd2 ba1k sqft120 Granville Ct, Sandy Springs, GA 30328ActiveMLS ID #10822768, Ilia Feigin, First United Realty. GAMLS
- $232,0002 bd2 ba1k sqft322 Granville Ct, Sandy Springs, GA 30328ActiveMLS ID #10873015, Tanya Pickens, Opendoor Brokerage. GAMLS
- $379,0002 bd2 ba1.1k sqft6434 Chariot St #3, Atlanta, GA 30328ActiveMLS ID #10850668, Victoria Farbridge-Currie, Redfin Corporation. GAMLS
- $300,0002 bd2 ba1.2k sqft6851 Roswell Rd Unit H31, Sandy Springs, GA 30328ActiveMLS ID #10828232, Gary Silverman, BHHS Georgia Properties. GAMLS
- $294,0002 bd2 ba1k sqft300 Johnson Ferry Rd Unit A104, Sandy Springs, GA 30328ActiveMLS ID #10838547, Renee Bissell, Keller Williams Realty Consultants. GAMLS
- $319,9003 bd2 ba1.6k sqft605 Garden Ct, Sandy Springs, GA 30328For SaleMLS ID #7811074, Michael Zuckerman, HomeSmart. FMLS GA
- $300,0002 bd3 ba1.3k sqft6900 Roswell Rd APT L2, Sandy Springs, GA 30328ActiveMLS ID #10792837, Path & Post Team, Path & Post. GAMLS
- $385,0001 bd2 ba1k sqft6610 Sterling Dr #684, Sandy Springs, GA 30328ActiveMLS ID #10832740, Martha Shatzen, Coldwell Banker Realty. GAMLS
- $224,9002 bd2 ba1k sqft324 Granville Ct, Sandy Springs, GA 30328ActiveMLS ID #10831624, James Katz, Offerpad Brokerage. GAMLS
- $349,9001 bd2 ba1.4k sqft795 Hammond Dr APT 2407, Sandy Springs, GA 30328For SaleMLS ID #7819150, Ahmose Avin, EXP Realty, LLC.. FMLS GA
- $299,9003 bd3 ba1.6k sqft6980 Roswell Rd Unit A8, Sandy Springs, GA 30328ActiveMLS ID #10830442, Jessica Diaz, Coldwell Banker Realty. GAMLS
- $385,0001 bd2 ba978 sqft6678 Cadence Blvd #74, Sandy Springs, GA 30328For SaleMLS ID #7822780, Kohler Sartain, Dorsey Alston Realtors. FMLS GA
