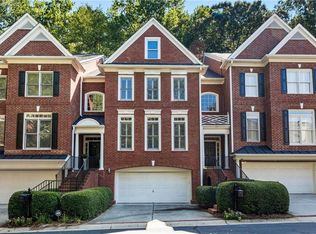
Welcome to 14 Carrington Way, a beautifully maintained 3-bedroom, 2.5-bath home offering 3,348 square feet of comfortable living space in the peaceful, gated community of Carrington Place. This inviting home has been freshly painted inside and out and features gleaming hardwood floors, new carpet, and a finished basement that provides flexible space for a media room, home office, fitness area, or recreation room. The spacious primary suite offers a relaxing retreat with an en-suite bath featuring a soaking tub, separate shower, and double vanities. Thoughtfully designed living spaces and quality updates make this home both comfortable and functional. Nestled among lush, mature landscaping, the community offers private, park-like grounds with plenty of outdoor space to enjoy, including areas perfect for walking your dog. Carrington Place is known for its tranquil setting while offering exceptional convenience to GA-400, major interstates, and the shopping, dining, and entertainment of Sandy Springs and Dunwoody. Located within the highly desirable Sandy Springs school cluster, this home combines comfort, convenience, and an outstanding location in one exceptional package.
Active
$625,000
14 Carrington Way, Sandy Springs, GA 30328
3beds
800sqft
Townhouse
Built in 1999
2,395 Square Feet Lot
$-- Zestimate®
$781/sqft
$370/mo HOA
What's special
Thoughtfully designed living spacesGleaming hardwood floorsQuality updatesLush mature landscapingNew carpet
- 47 days
- 189
- 1
Zillow last checked:
Listing updated:
Listed by:
Amanda Fard 678-760-4070,
Keller Williams Realty Cityside
Source: GAMLS,MLS#: 10818650
Facts & features
Interior
Bedrooms & bathrooms
- Bedrooms: 3
- Bathrooms: 4
- Full bathrooms: 3
- 1/2 bathrooms: 1
Rooms
- Room types: Laundry
Kitchen
- Features: Breakfast Area, Breakfast Bar, Kitchen Island, Solid Surface Counters
Heating
- Central, Natural Gas
Cooling
- Ceiling Fan(s), Central Air
Appliances
- Included: Dishwasher, Microwave
- Laundry: Other
Features
- Double Vanity, Split Bedroom Plan, Tray Ceiling(s), Walk-In Closet(s)
- Flooring: Carpet, Hardwood
- Basement: Bath Finished,Daylight,Finished
- Number of fireplaces: 1
- Fireplace features: Living Room
- Common walls with other units/homes: 2+ Common Walls
Interior area
- Total structure area: 800
- Total interior livable area: 800 sqft
- Finished area above ground: 0
- Finished area below ground: 800
Property
Parking
- Total spaces: 2
- Parking features: Garage
- Has garage: Yes
Features
- Levels: Three Or More
- Stories: 3
- Patio & porch: Deck
- Body of water: None
Lot
- Size: 2,395 Square Feet
- Features: Level
Details
- Parcel number: 17 0021 LL0596
Construction
Type & style
- Home type: Townhouse
- Architectural style: Brick 4 Side
- Property subtype: Townhouse
- Attached to another structure: Yes
Materials
- Brick
- Foundation: Slab
- Roof: Composition
Condition
- Resale
- New construction: No
- Year built: 1999
Utilities & green energy
- Sewer: Public Sewer
- Water: Public
- Utilities for property: Cable Available, Electricity Available, Natural Gas Available, Sewer Available, Water Available
Community & HOA
Community
- Features: Gated, Park
- Subdivision: CARRINGTON PLACE
HOA
- Has HOA: Yes
- Services included: Other
- HOA fee: $4,440 annually
Location
- Region: Sandy Springs
Financial & listing details
- Price per square foot: $781/sqft
- Tax assessed value: $479,400
- Annual tax amount: $5,916
- Date on market: 7/31/2026
- Cumulative days on market: 47 days
- Listing agreement: Exclusive Right To Sell
- Electric utility on property: Yes
Estimated market value
Not available
Estimated sales range
Not available
$2,298/mo
Price history
| Date | Event | Price |
|---|---|---|
| 7/31/2026 | Listed for sale | $625,000+98.4%$781/sqft |
Source:  FMLS GA #7814163 Report a problem FMLS GA #7814163 Report a problem | ||
| 1/31/2026 | Sold | $315,088-2.8%$394/sqft |
Source: Public Record Report a problem | ||
| 4/28/2014 | Sold | $324,000-3.3%$405/sqft |
Source: Agent Provided Report a problem | ||
| 3/20/2014 | Listed for sale | $334,9000%$419/sqft |
Source: Coldwell Banker Residential Brokerage - Dunwoody #5264380 Report a problem | ||
| 9/11/2003 | Sold | $335,000+17.3%$419/sqft |
Source: Public Record Report a problem | ||
| 8/31/1999 | Sold | $285,600$357/sqft |
Source: Public Record Report a problem | ||
Public tax history
| Year | Property taxes | Tax assessment |
|---|---|---|
| 2025 | $5,916 0% | $191,760 |
| 2024 | $5,916 -0.2% | $191,760 |
| 2023 | $5,929 +20.8% | $191,760 +21.2% |
| 2022 | $4,909 -3.8% | $158,160 -1.2% |
| 2021 | $5,103 +47.7% | $160,160 +30.9% |
| 2020 | $3,454 -18% | $122,360 +1.8% |
| 2019 | $4,211 | $120,160 -5.9% |
| 2018 | $4,211 | $127,760 +4% |
| 2017 | $4,211 +1.1% | $122,800 |
| 2016 | $4,164 -0.4% | $122,800 |
| 2015 | $4,179 -3.8% | $122,800 |
| 2014 | $4,345 +4.5% | $122,800 |
| 2013 | $4,159 -0.4% | $122,800 |
| 2012 | $4,173 | $122,800 |
| 2011 | -- | $122,800 |
| 2010 | $4,146 +33.4% | $122,800 |
| 2009 | $3,108 | $122,800 -9.8% |
| 2008 | -- | $136,120 |
| 2007 | $4,015 | $136,120 |
Find assessor info on the county website
Monthly payment
Est. payment
Payment breakdown
Explore the cost of this home by adjusting the details. Changes won't be saved.Climate risks
Neighborhood: Peachtree Dunwoody North
Nearby schools
Schools provided by the listing agent
- Elementary: Woodland
- Middle: Sandy Springs
- High: North Springs
Source: GAMLS. This data may not be complete. We recommend contacting the local school district to confirm school assignments for this home.

Similar homes
- $419,9002 bd3 ba1.2k sqft199 Le Gran Ct, Atlanta, GA 30328Active
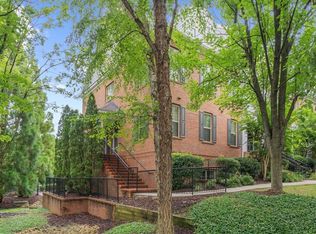
 MLS ID #10809215, Cary Blumenfeld, Method Real Estate Advisors. GAMLS
 - $590,0002 bd2 ba444 sqft4561 Olde Perimeter Way APT 1002, Dunwoody, GA 30346For Sale
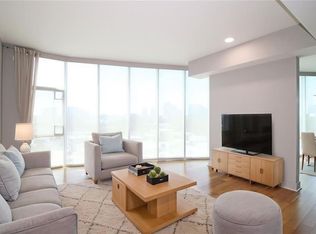
 MLS ID #7826167, Mary Jo Chambless, Harry Norman Realtors. FMLS GA
 - $400,0002 bd2 ba1.1k sqft240 Le Gran Bnd #65, Atlanta, GA 30328For Sale
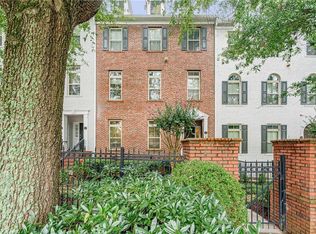 MLS ID #7812732, Pam Sewell, Pam Sewell Realty. FMLS GA
 - $385,0001 bd2 ba978 sqft6678 Cadence Blvd #74, Sandy Springs, GA 30328For Sale
 MLS ID #7822780, Kohler Sartain, Dorsey Alston Realtors. FMLS GA
 - $650,0003 bd2 ba1.1k sqft177 Howard St NE, Atlanta, GA 30317For SaleMLS ID #7827558, Echeverry Escobar Team, Compass. FMLS GA
- $575,0003 bd2 ba1.1k sqft1569 New St NE, Atlanta, GA 30307ActiveMLS ID #10844694, Michael Fischer, Ansley RE | Christie's Int'l RE. GAMLS
- $525,0003 bd3 ba1.1k sqft317 Dilbeck Pl NE, Atlanta, GA 30342For SaleMLS ID #7830900, CHRISTINE ZEITLIN, HomeSmart. FMLS GA
- $550,0002 bd2 ba1.1k sqft180 Chestnut Cir, Atlanta, GA 30342ActiveMLS ID #10834787, Dequontis Saul, LPT Realty. GAMLS
- $425,0003 bd1 ba1.1k sqft3740 Post Oak Tritt Rd, Marietta, GA 30062ActiveMLS ID #10843464, Jason Moore, REMAX Around Atlanta. GAMLS
- $450,0003 bd1 ba1k sqft960 Old Canton Rd, Marietta, GA 30068For SaleMLS ID #7829953, RODSHIEL BORUKHOV, Nathan's Realty. FMLS GA
- $520,0002 bd3 ba1.1k sqft792 Piedmont Ave NE #B, Atlanta, GA 30308For SaleMLS ID #7821562, Brad Keck, Compass. FMLS GA
- $560,0002 bd2 ba900 sqft14450 Cogburn Rd, Milton, GA 30004ActiveMLS ID #10829532, Adam Bagci, Bold Realty Services. GAMLS
- $435,0002 bd1 ba974 sqft1900 Harts Mill Rd, Atlanta, GA 30341Active Under ContractMLS ID #10824463, Luis Rodriguez, Keller Williams Lanier Partners. GAMLS
- $675,0002 bd2 ba1.1k sqft182 Estoria St SE, Atlanta, GA 30316For SaleMLS ID #7835869, Anna Rogers, Dorsey Alston Realtors. FMLS GA
- $510,0003 bd1 ba1.1k sqft89 Branham St NE, Atlanta, GA 30317For SaleMLS ID #7830420, Arvie Magnuson, Atlanta Fine Homes Sotheby's International. FMLS GA
- $424,9992 bd3 ba1k sqft13 Stratford Hall Pl NE #13, Atlanta, GA 30342ActiveMLS ID #10784556, Eason Cargo, Cornerstone Real Estate Partners. GAMLS
- $329,9992 bd4 ba1.1k sqft200 River Vista Dr Unit 302, Atlanta, GA 30339For SaleMLS ID #7833959, Funmi Williams, Williams Group Realty, Inc.. FMLS GA
- $415,0001 bd2 ba1k sqft201 Britten Pass, Alpharetta, GA 30009ActiveMLS ID #10845609, Melissa L Swayne, BHHS Georgia Properties. GAMLS
- $340,0001 bd2 ba1k sqft5415 Northland Dr Unit 308, Sandy Springs, GA 30342For SaleMLS ID #7821922, MORIYA JACKSON, Atlanta Fine Homes Sotheby's International. FMLS GA
- $389,0003 bd2 ba1k sqft1626 Wildwood Rd, Marietta, GA 30062ActiveMLS ID #10811750, Peg Grady Fustino, Atlanta Communities. GAMLS
