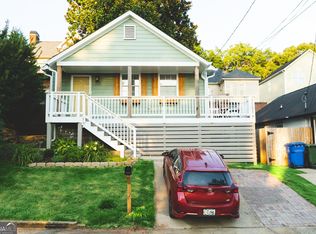
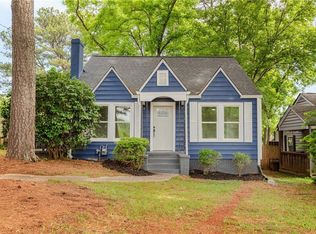
Nestled in Atlanta's historic Summerhill neighborhood, this 2 bedroom Craftsman-style home offers the best of intown living with a charming residential setting and a vibrant neighborhood atmosphere. Summerhill's revitalized Georgia Avenue is a true community gathering place, offering an inviting mix of restaurants, bakeries, and local shops. From morning coffee to a leisurely stroll to dinner, the neighborhood makes it easy to enjoy the best of Atlanta right outside your door. Enjoy the convenience of easy access to Grant Park, Glenwood Park, East Atlanta Village, and the Atlanta Beltline connecting to Reynoldstown and Inman Park. The light-filled open floor plan offers an updated kitchen, breakfast room with built-in seating, and living room that opens to fully fenced backyard. The large primary bedroom includes a renovated en-suite bath and walk-in closet. The secondary bedroom features built-in shelving and desk for home office hybrid. Charming front porch is enclosed for year-round enjoyment. The private backyard is the perfect space for pets, gardening, and entertaining. Plus two oversized sheds (with electricity) provide room for fitness space, workshop, artist studio, greenhouse, and ample storage for bikes, kayaks, and outdoor equipment. Additional storage available in the large attic space. New roof in 2022.
Active
Price cut: $15K (10/1)
$500,000
764 Grant Ter SE, Atlanta, GA 30315
2beds
960sqft
Single Family Residence
Built in 1989
3,136 Square Feet Lot
$493,600 Zestimate®
$521/sqft
$-- HOA
What's special
Fully fenced backyardUpdated kitchenLight-filled open floor planRenovated en-suite bathWalk-in closetLarge primary bedroom
- 33 days
- 564
- 43
Zillow last checked:
Listing updated:
Listed by:
Melissa M Fuller 404-480-4663,
Ansley RE | Christie's Int'l RE
Source: GAMLS,MLS#: 10842611
Facts & features
Interior
Bedrooms & bathrooms
- Bedrooms: 2
- Bathrooms: 2
- Full bathrooms: 2
- Main level bathrooms: 2
- Main level bedrooms: 2
Rooms
- Room types: Other
Kitchen
- Features: Breakfast Room, Kitchen Island
Heating
- Central, Forced Air
Cooling
- Ceiling Fan(s), Central Air
Appliances
- Included: Dishwasher, Disposal, Dryer, Refrigerator, Washer
- Laundry: In Hall
Features
- Bookcases, Master On Main Level, Walk-In Closet(s)
- Flooring: Hardwood
- Windows: Window Treatments
- Basement: None
- Has fireplace: No
- Common walls with other units/homes: No Common Walls
Interior area
- Total structure area: 960
- Total interior livable area: 960 sqft
- Finished area above ground: 960
- Finished area below ground: 0
Property
Parking
- Parking features: None
Features
- Levels: One
- Stories: 1
- Patio & porch: Patio, Porch
- Exterior features: Garden
- Fencing: Back Yard,Fenced,Wood
- Body of water: None
Lot
- Size: 3,136 Square Feet
- Features: Private
Details
- Additional structures: Shed(s), Workshop
- Parcel number: 14 005400060836
Construction
Type & style
- Home type: SingleFamily
- Architectural style: Craftsman
- Property subtype: Single Family Residence
Materials
- Other
- Foundation: Slab
- Roof: Composition
Condition
- Resale
- New construction: No
- Year built: 1989
Utilities & green energy
- Sewer: Public Sewer
- Water: Public
- Utilities for property: Cable Available, Electricity Available, High Speed Internet, Natural Gas Available, Phone Available, Sewer Available, Water Available
Community & HOA
Community
- Features: Sidewalks, Near Public Transport, Walk To Schools, Near Shopping
- Security: Smoke Detector(s)
- Subdivision: Summerhill
HOA
- Has HOA: No
- Services included: None
Location
- Region: Atlanta
Financial & listing details
- Price per square foot: $521/sqft
- Tax assessed value: $365,300
- Annual tax amount: $4,039
- Date on market: 9/10/2026
- Cumulative days on market: 33 days
- Listing agreement: Exclusive Right To Sell
- Electric utility on property: Yes
Estimated market value
$493,600
$469,000 - $518,000
$1,888/mo
Price history
| Date | Event | Price |
|---|---|---|
| 10/1/2026 | Price change | $500,000-2.9%$521/sqft |
Source:  GAMLS #10842611 Report a problem GAMLS #10842611 Report a problem | ||
| 9/18/2026 | Price change | $515,000-1.9%$536/sqft |
Source: GAMLS #10842611 Report a problem | ||
| 9/10/2026 | Listed for sale | $525,000+14.1%$547/sqft |
Source: GAMLS #10842611 Report a problem | ||
| 6/13/2022 | Sold | $460,000+7%$479/sqft |
Source:  FMLS GA #7048808 Report a problem FMLS GA #7048808 Report a problem | ||
| 5/26/2022 | Pending sale | $430,000$448/sqft |
Source: GAMLS #20042612 Report a problem | ||
| 5/21/2022 | Contingent | $430,000$448/sqft |
Source: FMLS GA #7048808 Report a problem | ||
| 5/19/2022 | Listed for sale | $430,000+213.9%$448/sqft |
Source: FMLS GA #7048808 Report a problem | ||
| 8/31/2015 | Sold | $137,000-2.1%$143/sqft |
Source:  FMLS GA #5381743 Report a problem FMLS GA #5381743 Report a problem | ||
| 8/27/2015 | Pending sale | $140,000+60%$146/sqft |
Source: OPTIMUS REAL ESTATE BROKERS #07389384 Report a problem | ||
| 8/13/2015 | Price change | $87,500-37.5%$91/sqft |
Source: Auction.com Report a problem | ||
| 7/19/2015 | Pending sale | $140,000$146/sqft |
Source: OPTIMUS REAL ESTATE BROKERS #07389384 Report a problem | ||
| 6/26/2015 | Price change | $140,000-9.7%$146/sqft |
Source: OPTIMUS REAL ESTATE BROKERS #07389384 Report a problem | ||
| 3/18/2015 | Pending sale | $155,000$161/sqft |
Source: OPTIMUS REAL ESTATE BROKERS #07389384 Report a problem | ||
| 1/8/2015 | Listed for sale | $155,000+3.3%$161/sqft |
Source: Optimus Real Estate Brokers, Inc. #5381743 Report a problem | ||
| 6/1/2005 | Sold | $150,000+578.7%$156/sqft |
Source: Public Record Report a problem | ||
| 5/8/1997 | Sold | $22,100$23/sqft |
Source: Public Record Report a problem | ||
Public tax history
| Year | Property taxes | Tax assessment |
|---|---|---|
| 2025 | $4,039 -1.1% | $146,120 -1.6% |
| 2024 | $4,082 +54.8% | $148,560 |
| 2023 | $2,637 +28.6% | $148,560 +20.3% |
| 2022 | $2,050 +25.7% | $123,520 +16.7% |
| 2021 | $1,631 -61% | $105,840 +4.8% |
| 2020 | $4,183 +74.6% | $101,040 +1.8% |
| 2019 | $2,396 | $99,240 +10.5% |
| 2018 | $2,396 | $89,800 +63.9% |
| 2017 | $2,396 +79.8% | $54,800 |
| 2016 | $1,332 +166.1% | $54,800 +145.5% |
| 2015 | $501 +1250.6% | $22,320 |
| 2014 | $37 | $22,320 +23.5% |
| 2013 | -- | $18,080 |
| 2012 | $32 | $18,080 -35.1% |
| 2011 | -- | $27,840 |
| 2010 | $163 -28.7% | $27,840 -54.9% |
| 2009 | $228 | $61,680 -5% |
| 2008 | -- | $64,960 |
| 2007 | $173 | $64,960 +79.2% |
| 2005 | -- | $36,240 +2.8% |
| 2004 | $566 +4.7% | $35,240 +3.2% |
| 2003 | $540 +17% | $34,160 +6.2% |
| 2002 | $462 +88.8% | $32,160 +28% |
| 2001 | $245 | $25,120 |
Find assessor info on the county website
Monthly payment
Est. payment
Payment breakdown
Explore the cost of this home by adjusting the details. Changes won't be saved.Climate risks
Neighborhood: Grant Park
Nearby schools
Schools provided by the listing agent
- Elementary: Parkside
- Middle: King
- High: MH Jackson Jr
Source: GAMLS. This data may not be complete. We recommend contacting the local school district to confirm school assignments for this home.
Similar homes
- $490,0003 bd1 ba1.1k sqft89 Branham St NE, Atlanta, GA 30317For Sale

 MLS ID #7830420, Arvie Magnuson, Atlanta Fine Homes Sotheby's International. FMLS GA
 - $550,0003 bd2 ba1.1k sqft1569 New St NE, Atlanta, GA 30307Active
 MLS ID #10844694, Michael Fischer, Ansley RE | Christie's Int'l RE. GAMLS
 - $640,0003 bd2 ba1.1k sqft177 Howard St NE, Atlanta, GA 30317Active
 MLS ID #10869832, Licet Escobar, Compass. GAMLS
 - $429,9003 bd2 ba1.2k sqft1238 Trenton St SE, Atlanta, GA 30316For Sale
 MLS ID #7835658, Trish Beeman, The Beeman Group, LLC. FMLS GA
 - $350,0003 bd2 ba1.2k sqft674 Jett St NW, Atlanta, GA 30318ActiveMLS ID #10870450, Monarch Realty Partners, Real Broker, LLC. GAMLS
- $399,0003 bd2 ba1.4k sqft899 Bouldercrest Dr SE, Atlanta, GA 30316For SaleMLS ID #7810891, Michael Lambros, Lambros Realty, LLC.. FMLS GA
- $429,9002 bd1 ba1.1k sqft1408 McPherson Ave SE, Atlanta, GA 30316For SaleMLS ID #7832102, Wilmot Irvin, Atlanta Fine Homes Sotheby's International. FMLS GA
- $399,9003 bd2 ba1.2k sqft726 Pearce St SW, Atlanta, GA 30310ActiveMLS ID #10835112, Sara Witt, Renee Kunkler Realty. GAMLS
- $411,0003 bd2 ba1.1k sqft1077 Peeples St SW, Atlanta, GA 30310ActiveMLS ID #10847383, Kesha M Chedeaux, Real Broker, LLC. GAMLS
- $256,4003 bd2 ba1k sqft3192 Oakcliff Rd NW, Atlanta, GA 30311ActiveMLS ID #10870501, Steven T Koleno, Beycome Brokerage Realty LLC. GAMLS
- $285,0004 bd2 ba1.2k sqft1268 Ladd St SW, Atlanta, GA 30310ActiveMLS ID #10854391, David Robertson, Ansley RE | Christie's Int'l RE. GAMLS
- $365,0002 bd2 ba912 sqft812 Flat Shoals Way SE, Atlanta, GA 30316For SaleMLS ID #7796821, Ashley Reagin, Beacham and Company. FMLS GA
- $479,0002 bd2 ba1.2k sqft175 15th St NE Suite 409, Atlanta, GA 30309ActiveMLS ID #10819387, Jason Cook, Ansley RE|Christie's Int'l RE. GAMLS
- $300,0003 bd2 ba1.1k sqft995 Coleman St SW, Atlanta, GA 30310For SaleMLS ID #7836332, RICK GIRGIS, Investors Capital Realty, LLC. FMLS GA
- $429,8002 bd2 ba1.1k sqft209 14th St NE APT 307, Atlanta, GA 30309ActiveMLS ID #10839991, Jason Moore, REMAX Around Atlanta. GAMLS
- $285,0004 bd2 ba1.3k sqft1723 S Alvarado Ter SW, Atlanta, GA 30311ActiveMLS ID #10857923, Lindsay Young, Bolst. GAMLS
- $369,0003 bd2 ba1.4k sqft2030 Barberrie Ln, Decatur, GA 30032For SaleMLS ID #7847335, Larisa Desplats, NorthGroup Real Estate. FMLS GA
- $349,9003 bd2 ba1k sqft1269 Lynwyn Ln SE, Atlanta, GA 30316ActiveMLS ID #10742159, Malka Shulman, Chapman Hall Realtors Atlanta North. GAMLS
- $429,0002 bd2 ba1k sqft1608 Carroll Dr NW, Atlanta, GA 30318For SaleMLS ID #7811606, Jovan Brown, Podium Realty, LLC. FMLS GA
