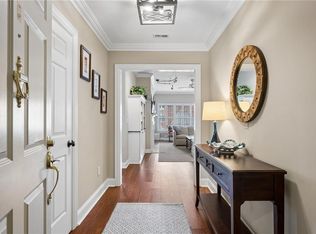
Unbeatable location in the heart of Ansley Park, one of Intown Atlanta's most sought-after neighborhoods! This beautifully maintained top-floor, end-unit condominium offers 2 bedrooms, 2 bathrooms, and a brand-new HVAC system. The spacious floor plan features a welcoming living room with a gas fireplace, a separate dining room that also works perfectly as a home office, and a generous private terrace. The open-concept kitchen is equipped with stone countertops and stainless-steel appliances. The spacious primary suite includes a beautifully updated bathroom with dual vanities, a walk-in shower, and a custom walk-in closet. Additional highlights include two deeded tandem parking spaces in the covered garage and a separate storage unit. Residents enjoy outstanding amenities, including a swimming pool, club room, and the convenience of an on-site property manager. Ansley Terrace is a boutique community where opportunities to own are rare. Enjoy a truly walkable lifestyle with easy access to Colony Square, the High Museum of Art, the Atlanta Symphony Orchestra, Piedmont Park, the Atlanta Botanical Garden, the Atlanta BeltLine, and countless dining, shopping, and entertainment destinations. Don't miss this exceptional opportunity to own in one of Atlanta's premier neighborhoods!
Active
Price cut: $20K (9/22)
$479,000
175 15th St NE Suite 409, Atlanta, GA 30309
2beds
1,225sqft
Condominium
Built in 1989
-- sqft lot
$471,800 Zestimate®
$391/sqft
$-- HOA
What's special
Spacious primary suiteGenerous private terraceTop-floor end-unit condominiumBrand-new hvac systemStainless-steel appliancesWalk-in showerStone countertops
- 72 days
- 242
- 15
Zillow last checked:
Listing updated:
Listed by:
Jason Cook 404-431-1384,
Ansley RE|Christie's Int'l RE
Source: GAMLS,MLS#: 10819387
Facts & features
Interior
Bedrooms & bathrooms
- Bedrooms: 2
- Bathrooms: 2
- Full bathrooms: 2
- Main level bathrooms: 2
- Main level bedrooms: 2
Rooms
- Room types: Den, Foyer
Dining room
- Features: Separate Room
Kitchen
- Features: Breakfast Bar, Breakfast Room, Pantry
Heating
- Central
Cooling
- Central Air
Appliances
- Included: Dishwasher, Dryer, Refrigerator
- Laundry: In Hall
Features
- Master On Main Level, Roommate Plan
- Flooring: Hardwood
- Basement: None
- Number of fireplaces: 1
- Common walls with other units/homes: 1 Common Wall
Interior area
- Total structure area: 1,225
- Total interior livable area: 1,225 sqft
- Finished area above ground: 1,225
- Finished area below ground: 0
Property
Parking
- Parking features: Garage
- Has garage: Yes
Features
- Levels: One
- Stories: 1
- Exterior features: Balcony
- Has private pool: Yes
- Pool features: In Ground
- Fencing: Fenced
- Has view: Yes
- View description: City
- Body of water: None
Lot
- Size: 1,219 Square Feet
- Features: Other
Details
- Parcel number: 17 010600021060
Construction
Type & style
- Home type: Condo
- Architectural style: Brick 4 Side,Traditional
- Property subtype: Condominium
- Attached to another structure: Yes
Materials
- Other
- Foundation: Block
- Roof: Other
Condition
- Resale
- New construction: No
- Year built: 1989
Utilities & green energy
- Sewer: Public Sewer
- Water: Public
- Utilities for property: Cable Available, Electricity Available, Sewer Available, Water Available
Community & HOA
Community
- Features: Clubhouse, Gated, Park, Sidewalks, Near Shopping
- Security: Gated Community, Smoke Detector(s)
- Subdivision: Ansley Terrace
HOA
- Has HOA: Yes
- Services included: Maintenance Structure, Maintenance Grounds, Reserve Fund, Trash
Location
- Region: Atlanta
Financial & listing details
- Price per square foot: $391/sqft
- Tax assessed value: $461,200
- Annual tax amount: $7,547
- Date on market: 8/5/2026
- Cumulative days on market: 72 days
- Listing agreement: Exclusive Right To Sell
- Electric utility on property: Yes
Estimated market value
$471,800
$448,000 - $495,000
$2,919/mo
Price history
| Date | Event | Price |
|---|---|---|
| 9/22/2026 | Price change | $479,000-4%$391/sqft |
Source:  GAMLS #10819387 Report a problem GAMLS #10819387 Report a problem | ||
| 8/5/2026 | Listed for sale | $499,000+28.3%$407/sqft |
Source:  FMLS GA #7816132 Report a problem FMLS GA #7816132 Report a problem | ||
| 4/30/2021 | Sold | $389,000-1.5%$318/sqft |
Source: Public Record Report a problem | ||
| 4/9/2021 | Pending sale | $395,000$322/sqft |
Source: FMLS GA #6855585 Report a problem | ||
| 4/2/2021 | Contingent | $395,000$322/sqft |
Source: FMLS GA #6855585 Report a problem | ||
| 3/25/2021 | Listed for sale | $395,000+27.8%$322/sqft |
Source: FMLS GA #6855585 Report a problem | ||
| 12/22/2020 | Listing removed | $2,500$2/sqft |
Source: Atlanta Fine Homes Sotheby's International #6793236 Report a problem | ||
| 11/6/2020 | Listed for rent | $2,500$2/sqft |
Source: Atlanta Fine Homes Sotheby's International #6793236 Report a problem | ||
| 2/28/2014 | Sold | $309,000+15.5%$252/sqft |
Source: Public Record Report a problem | ||
| 3/11/1999 | Sold | $267,500$218/sqft |
Source: Public Record Report a problem | ||
Public tax history
| Year | Property taxes | Tax assessment |
|---|---|---|
| 2025 | $7,547 +17.6% | $184,480 |
| 2024 | $6,420 +17.4% | $184,480 +7.6% |
| 2023 | $5,469 -13.2% | $171,440 +10.2% |
| 2022 | $6,297 -3.4% | $155,600 -3.3% |
| 2021 | $6,516 +6.7% | $160,840 +9% |
| 2020 | $6,107 +7.5% | $147,520 +5.9% |
| 2019 | $5,683 | $139,320 +2.4% |
| 2018 | $5,683 | $136,040 +37.7% |
| 2017 | $5,683 +31.6% | $98,800 |
| 2016 | $4,318 -0.3% | $98,800 |
| 2015 | $4,332 +170.9% | $98,800 +18.5% |
| 2014 | $1,599 | $83,360 |
| 2013 | -- | $83,360 |
| 2012 | $16 | $83,360 -22.4% |
| 2011 | -- | $107,480 |
| 2010 | $2,506 | $107,480 |
| 2009 | -- | $107,480 -5% |
| 2008 | -- | $113,120 -4.9% |
| 2007 | $3,096 | $118,960 |
Find assessor info on the county website
Monthly payment
Est. payment
Payment breakdown
Explore the cost of this home by adjusting the details. Changes won't be saved.Climate risks
Neighborhood: Ansley Park
Nearby schools
Schools provided by the listing agent
- Elementary: Virginia Highland
- Middle: David T Howard
- High: Midtown
Source: GAMLS. This data may not be complete. We recommend contacting the local school district to confirm school assignments for this home.


Similar homes
- $465,0002 bd2 ba1.2k sqft175 15th St NE Suite 208, Atlanta, GA 30309Active

 MLS ID #10841637, Mina Handa, Bolst. GAMLS
 - $429,8002 bd2 ba1.1k sqft209 14th St NE APT 307, Atlanta, GA 30309Active
 MLS ID #10839991, Jason Moore, REMAX Around Atlanta. GAMLS
 - $515,0002 bd3 ba1.6k sqft211 Colonial Homes Dr NW APT 1304, Atlanta, GA 30309For Sale
 MLS ID #7850544, Megan OMeally Gasner, Compass. FMLS GA
 - $519,0002 bd3 ba1.1k sqft1820 Peachtree St NW Unit 811, Atlanta, GA 30309For Sale
 MLS ID #7811279, Diane Arnold, Dorsey Alston Realtors. FMLS GA
 - $585,0002 bd2 ba1.3k sqft273 12th St NE Unit 210, Atlanta, GA 30309ActiveMLS ID #10695809, Zac Pasmanick, RE/MAX Metro Atlanta Cityside. GAMLS
- $349,0002 bd2 ba1k sqft1075 Peachtree Walk NE Unit A519, Atlanta, GA 30309For SaleMLS ID #7736534, COREY SAYRE, HomeSmart. FMLS GA
- $425,0002 bd2 ba1.3k sqft50 Biscayne Dr NW Unit 2104, Atlanta, GA 30309For SaleMLS ID #7826393, JUSTINE STORY, HOME Luxury Real Estate. FMLS GA
- $295,0001 bd1 ba783 sqft1055 Piedmont Ave NE Unit 109, Atlanta, GA 30309For SaleMLS ID #7853647, CANDACE FUQUA, Avenue Realty. FMLS GA
- $489,0002 bd2 ba1.4k sqft3334 Peachtree Rd NE APT 1412, Atlanta, GA 30326For SaleMLS ID #7829998, Joo Young Tamaki, Young & Partners Realty. FMLS GA
- $500,0002 bd2 ba1.3k sqft2881 Peachtree Rd NE APT 1102, Atlanta, GA 30305ActiveMLS ID #10771948, Shanna Bradley, Ansley RE | Christie's Int'l RE. GAMLS
- $519,0002 bd2 ba1.4k sqft825 Highland Ln NE APT 1208, Atlanta, GA 30306For SaleMLS ID #7792661, Zack Feldberg, James Benjamin Company. FMLS GA
- $564,0002 bd2 ba1.5k sqft850 Piedmont Ave NW #1607, Atlanta, GA 30308For SaleMLS ID #7763544, Chance Gaither, Atlanta Fine Homes Sotheby's International. FMLS GA
- $375,0002 bd2 ba1k sqft855 Peachtree St NE Unit 1109, Atlanta, GA 30308ActiveMLS ID #10806875, Jose A Alencar, Ansley RE|Christie's Int'l RE. GAMLS
- $335,0002 bd2 ba1.2k sqft50 Biscayne Dr NW Unit 1105, Atlanta, GA 30309For SaleMLS ID #7822714, JUSTINE STORY, HOME Luxury Real Estate. FMLS GA
- $425,0002 bd2 ba1k sqft2881 Peachtree Rd NE APT 1105, Atlanta, GA 30305ActiveMLS ID #10804042, Joe Weathers, Relate Realty. GAMLS
- $449,9002 bd2 ba1.4k sqft3635 E Paces Cir NE Unit 1419, Atlanta, GA 30326For SaleMLS ID #7845563, Bob Cleary, Berkshire Hathaway HomeServices Georgia Properties. FMLS GA
- $308,0002 bd2 ba1.1k sqft2277 Peachtree Rd NE Unit 307, Atlanta, GA 30309For SaleMLS ID #7803402, Jung Ae Linda Lee, Bright Future Realty, LLC.. FMLS GA
- $410,0002 bd2 ba1.1k sqft933 Garrett St SE APT 201, Atlanta, GA 30316ActiveMLS ID #10828495, John A Bailey, John Bailey Realty, Inc.. GAMLS
- $500,0002 bd2 ba960 sqft764 Grant Ter SE, Atlanta, GA 30315ActiveMLS ID #10842611, Melissa M Fuller, Ansley RE | Christie's Int'l RE. GAMLS
- $499,0003 bd4 ba1.7k sqft786 Cady Way, Atlanta, GA 30312ActiveMLS ID #10873296, Brandy Spicer, Ansley Real Estate | Christie's Int. GAMLS
