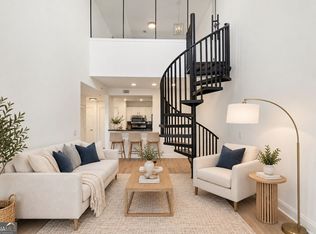
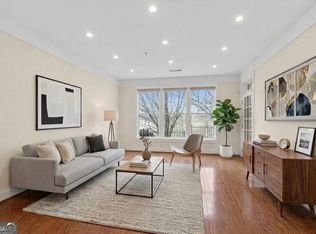
Updated 2-bedroom, 2-bathroom corner unit condo in Midtown Atlanta's Ansley Terrace. This move-in-ready residence features an open layout with brand-new luxury vinyl plank (LVP) flooring throughout. The kitchen is equipped with granite countertops, mahogany wood cabinets, and all stainless steel appliances convey with the property. The primary suite includes an updated bathroom and a walk-in closet with a custom closet system. A bright sunroom has been converted into a dedicated study overlooking the trees, complemented by a spacious patio facing trees and flowers. The living room features a convenient central fireplace. As a corner unit, the condo provides added privacy and extra windows. This unit includes two deeded parking spaces (one covered, one outside). Ansley Terrace offers a direct, private walking entrance to Colony Square, putting Midtown's parks, museums, dining, and shopping within walking distance. Please note: Leasing restrictions apply; buyers must be an owner-occupant for at least one year before rental consideration.
Active
Price cut: $10K (9/21)
$465,000
175 15th St NE Suite 208, Atlanta, GA 30309
2beds
1,205sqft
Condominium, Mid Rise
Built in 1989
-- sqft lot
$458,300 Zestimate®
$386/sqft
$683/mo HOA
What's special
Open layoutMahogany wood cabinets
- 47 days
- 260
- 14
Zillow last checked:
Listing updated:
Listed by:
Mina Handa 770-823-0733,
Bolst
Source: GAMLS,MLS#: 10841637
Facts & features
Interior
Bedrooms & bathrooms
- Bedrooms: 2
- Bathrooms: 2
- Full bathrooms: 2
- Main level bathrooms: 2
- Main level bedrooms: 2
Rooms
- Room types: Family Room, Foyer
Kitchen
- Features: Solid Surface Counters
Heating
- Central, Electric
Cooling
- Ceiling Fan(s), Central Air, Electric
Appliances
- Included: Dishwasher, Disposal, Dryer, Electric Water Heater, Microwave, Refrigerator, Stainless Steel Appliance(s), Washer
- Laundry: Other
Features
- Bookcases, Master On Main Level, Tile Bath, Walk-In Closet(s)
- Flooring: Carpet, Tile
- Basement: None
- Number of fireplaces: 1
- Fireplace features: Family Room, Gas Log
- Common walls with other units/homes: End Unit
Interior area
- Total structure area: 1,205
- Total interior livable area: 1,205 sqft
- Finished area above ground: 1,205
- Finished area below ground: 0
Video & virtual tour
Property
Parking
- Total spaces: 2
- Parking features: Assigned, Attached, Garage
- Has attached garage: Yes
Features
- Levels: Three Or More
- Stories: 3
- Exterior features: Garden
- Has view: Yes
- View description: City
- Body of water: None
Lot
- Size: 1,219 Square Feet
- Features: Level, Private
- Residential vegetation: Grassed
Details
- Additional structures: Garage(s)
- Parcel number: 17 010600020708
Construction
Type & style
- Home type: Condo
- Architectural style: Brick 4 Side
- Property subtype: Condominium, Mid Rise
- Attached to another structure: Yes
Materials
- Brick
- Foundation: Slab
- Roof: Composition
Condition
- Resale
- New construction: No
- Year built: 1989
Utilities & green energy
- Sewer: Public Sewer
- Water: Public
- Utilities for property: Cable Available, Electricity Available, High Speed Internet, Phone Available, Sewer Available, Underground Utilities, Water Available
Green energy
- Energy efficient items: Thermostat
Community & HOA
Community
- Features: Gated, Park, Pool, Sidewalks, Street Lights, Near Public Transport, Walk To Schools, Near Shopping
- Security: Gated Community, Key Card Entry, Smoke Detector(s)
- Subdivision: Ansley Terrace
HOA
- Has HOA: Yes
- Services included: Maintenance Structure, Maintenance Grounds, Swimming, Trash, Water
- HOA fee: $8,196 annually
Location
- Region: Atlanta
Financial & listing details
- Price per square foot: $386/sqft
- Annual tax amount: $8,517
- Date on market: 9/8/2026
- Cumulative days on market: 48 days
- Listing agreement: Exclusive Right To Sell
- Electric utility on property: Yes
Estimated market value
$458,300
$435,000 - $481,000
$2,870/mo
Price history
| Date | Event | Price |
|---|---|---|
| 9/21/2026 | Price change | $465,000-2.1%$386/sqft |
Source:  GAMLS #10841637 Report a problem GAMLS #10841637 Report a problem | ||
| 9/8/2026 | Listed for sale | $475,000+5%$394/sqft |
Source: GAMLS #10841637 Report a problem | ||
| 8/30/2022 | Sold | $452,500+0.6%$376/sqft |
Source:  FMLS GA #7091456 Report a problem FMLS GA #7091456 Report a problem | ||
| 8/3/2022 | Pending sale | $449,900$373/sqft |
Source: FMLS GA #7091456 Report a problem | ||
| 8/1/2022 | Contingent | $449,900$373/sqft |
Source: FMLS GA #7091456 Report a problem | ||
| 7/29/2022 | Listed for sale | $449,900$373/sqft |
Source: GAMLS #10076369 Report a problem | ||
Public tax history
Tax history is unavailable.
Monthly payment
Est. payment
Payment breakdown
Explore the cost of this home by adjusting the details. Changes won't be saved.Climate risks
Neighborhood: Ansley Park
Nearby schools
Schools provided by the listing agent
- Elementary: Morningside
- Middle: David T Howard
- High: Milton
Source: GAMLS. This data may not be complete. We recommend contacting the local school district to confirm school assignments for this home.


Similar homes
- $479,0002 bd2 ba1.2k sqft175 15th St NE Suite 409, Atlanta, GA 30309Active

 MLS ID #10819387, Jason Cook, Ansley RE|Christie's Int'l RE. GAMLS
 - $499,9002 bd1 ba1.3k sqft270 15th St NE Unit 101, Atlanta, GA 30309Active
 MLS ID #10839950, Maximillian Corwell, Keller Williams Realty. GAMLS
 - $359,0002 bd2 ba1k sqft1075 Peachtree Walk NE Unit A517, Atlanta, GA 30309Active
 MLS ID #10873497, Mel Love, Serhant Georgia. GAMLS
 - $585,0002 bd2 ba1.3k sqft273 12th St NE Unit 210, Atlanta, GA 30309Active
 MLS ID #10695809, Zac Pasmanick, RE/MAX Metro Atlanta Cityside. GAMLS
 - $475,0002 bd2 ba1.3k sqft2828 Peachtree Rd NW APT 1002, Atlanta, GA 30305ActiveMLS ID #10838080, EmpowerHome Team Atlanta, Keller Williams Realty First Atlanta. GAMLS
- $425,0002 bd2 ba1.2k sqft635 Myrtle St NE APT 1, Atlanta, GA 30308ActiveMLS ID #10834352, Jackson Stout, Keller Williams Realty PeachtreeRoad. GAMLS
- $439,0002 bd1 ba1.1k sqft850 Piedmont Ave NE Unit 2306, Atlanta, GA 30308For Sale
 MLS ID #7773198, Chance Gaither, Atlanta Fine Homes Sotheby's International. FMLS GA
 - $500,0002 bd3 ba1.1k sqft792 Piedmont Ave NE #B, Atlanta, GA 30308For SaleMLS ID #7821562, Brad Keck, Compass. FMLS GA
- $495,0002 bd2 ba1.3k sqft325 E Paces Ferry Rd NE APT 1511, Atlanta, GA 30305ActiveMLS ID #10765219, Arthur Parks, Keller Williams Atlanta Midtown. GAMLS
- $564,0002 bd2 ba1.5k sqft850 Piedmont Ave NW #1607, Atlanta, GA 30308For SaleMLS ID #7763544, Chance Gaither, Atlanta Fine Homes Sotheby's International. FMLS GA
- $375,0002 bd3 ba1.6k sqft1735 Peachtree St NE Unit 327, Atlanta, GA 30309ActiveMLS ID #10837752, Hannah Fleshel, Keller Williams Realty PeachtreeRoad. GAMLS
- $499,9002 bd2 ba1.8k sqft2734 Peachtree Rd NW APT A201, Atlanta, GA 30305ActiveMLS ID #10836706, Judy Hollowell, Above Georgia. GAMLS
- $449,9002 bd2 ba1.4k sqft3635 E Paces Cir Unit 1419, Atlanta, GA 30326ActiveMLS ID #10854436, Bob Cleary, BHHS Georgia Properties. GAMLS
- $609,9002 bd3 ba1.7k sqft850 Piedmont Ave NE Unit 3302, Atlanta, GA 30308ActiveMLS ID #10841483, Tom Breeden, Atlanta Communities. GAMLS
- $400,0001 bd1 ba1.2k sqft825 Highland Ln NE APT 1317, Atlanta, GA 30306ActiveMLS ID #10867673, Lori Martin, The Norton Agency. GAMLS
- $399,9992 bd3 ba1.7k sqft3275 Lenox Rd NE APT 412, Atlanta, GA 30324ActiveMLS ID #10843348, Nathan Minkwic, REMAX Around Atlanta. GAMLS
- $474,9002 bd2 ba1.1k sqft87 Warren St SE, Atlanta, GA 30317ActiveMLS ID #10866893, Heather Dean, Homestead Realtors, LLC. GAMLS
- $339,5003 bd2 ba1.5k sqft424 Lindbergh Dr NE #308, Atlanta, GA 30305Active Under ContractMLS ID #10869067, Julie White, Bolst. GAMLS
- $296,0002 bd2 ba1.1k sqft2255 Peachtree Rd NE Unit 820, Atlanta, GA 30309ActiveMLS ID #10785138, Sarah Pearson, Ansley RE | Christie's Int'l RE. GAMLS
- $310,0002 bd2 ba1k sqft1635 Briarcliff Rd NE APT 4, Atlanta, GA 30306ActiveMLS ID #10842822, Mae Percarpio, Atlanta InTown Real Estate. GAMLS
