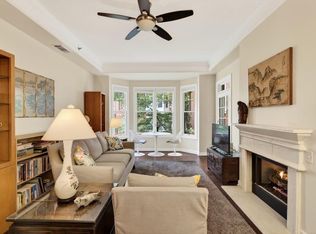
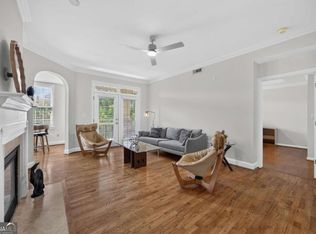
SIGNIFICANT PRICE REDUCTION- Seller is motivated- Community is FHA Approved. Hurry! Don't miss out on this rare opportunity to purchase in historic Ansley Park neighborhood just behind Colony Square in Midtown Atlanta, this 2-bedroom, 2-bath residence at Ansley Terrace offers the perfect balance of Midtown convenience and neighborhood charm. The split-bedroom layout features hardwood floors, custom built-ins, a gas fireplace, bright sunroom ideal for an office or flex space, separate dining area, and a covered patio for relaxing outdoors. The kitchen includes quartz countertops, subway tile backsplash, stainless steel appliances, and ample storage. Both bedrooms offer walk-in closets and adjacent baths. Main-level access Residents enjoy a pool, club room, concierge services, and private access to Colony Square. Just moments from Woodruff Arts Center, High Museum, MARTA, Piedmont Park, the BeltLine, Georgia Tech, SCAD, restaurants, and coffee shops, this home offers a connected lifestyle in one of Atlanta's most established neighborhoods. Community is FHA Approved.
Active
Price cut: $25K (8/27)
$450,000
175 15th St NE Suite 105, Atlanta, GA 30309
2beds
1,220sqft
Condominium, Mid Rise
Built in 1989
-- sqft lot
$444,800 Zestimate®
$369/sqft
$687/mo HOA
What's special
Gas fireplaceHardwood floorsCustom built-insStainless steel appliancesSeparate dining areaSubway tile backsplashSplit-bedroom layout
- 140 days
- 224
- 22
Zillow last checked:
Listing updated:
Listed by:
Celena Evans 6788273682,
Atlanta Communities
Source: GAMLS,MLS#: 10773203
Facts & features
Interior
Bedrooms & bathrooms
- Bedrooms: 2
- Bathrooms: 2
- Full bathrooms: 2
- Main level bathrooms: 2
- Main level bedrooms: 2
Rooms
- Room types: Sun Room
Kitchen
- Features: Solid Surface Counters
Heating
- Central
Cooling
- Ceiling Fan(s), Central Air, Electric
Appliances
- Included: Dishwasher, Disposal, Dryer, Electric Water Heater, Microwave, Oven, Refrigerator, Washer
- Laundry: In Kitchen, Laundry Closet
Features
- Bookcases, High Ceilings, Master On Main Level, Roommate Plan, Split Bedroom Plan, Walk-In Closet(s)
- Flooring: Hardwood, Other, Tile
- Basement: None
- Number of fireplaces: 1
- Fireplace features: Factory Built, Gas Log, Gas Starter, Living Room
- Common walls with other units/homes: 2+ Common Walls,No One Below
Interior area
- Total structure area: 1,220
- Total interior livable area: 1,220 sqft
- Finished area above ground: 1,220
- Finished area below ground: 0
Property
Parking
- Total spaces: 1
- Parking features: Assigned, Garage, Off Street
- Has garage: Yes
Features
- Levels: One
- Stories: 1
- Patio & porch: Patio
- Exterior features: Other
- Has view: Yes
- View description: City
- Waterfront features: No Dock Or Boathouse
- Body of water: None
Lot
- Size: 1,219 Square Feet
- Features: City Lot, Level, Other
Details
- Parcel number: 17 010600020500
Construction
Type & style
- Home type: Condo
- Architectural style: Brick 3 Side,Traditional
- Property subtype: Condominium, Mid Rise
- Attached to another structure: Yes
Materials
- Brick, Stucco
- Roof: Other
Condition
- Resale
- New construction: No
- Year built: 1989
Utilities & green energy
- Sewer: Public Sewer
- Water: Public
- Utilities for property: Cable Available, Electricity Available, High Speed Internet, Natural Gas Available, Phone Available, Sewer Available, Underground Utilities, Water Available
Community & HOA
Community
- Features: Clubhouse, Park, Pool, Near Public Transport, Walk To Schools, Near Shopping
- Security: Key Card Entry
- Subdivision: Ansley Terrace
HOA
- Has HOA: Yes
- Services included: Insurance, Maintenance Structure, Maintenance Grounds, Pest Control, Reserve Fund, Swimming, Trash
- HOA fee: $8,244 annually
Location
- Region: Atlanta
Financial & listing details
- Price per square foot: $369/sqft
- Tax assessed value: $468,000
- Annual tax amount: $7,658
- Date on market: 5/28/2026
- Cumulative days on market: 140 days
- Listing agreement: Exclusive Right To Sell
- Listing terms: 1031 Exchange,Cash,Conventional,FHA,VA Loan
- Electric utility on property: Yes
Estimated market value
$444,800
$423,000 - $467,000
$2,907/mo
Price history
| Date | Event | Price |
|---|---|---|
| 8/27/2026 | Price change | $450,000-5.3%$369/sqft |
Source:  GAMLS #10773203 Report a problem GAMLS #10773203 Report a problem | ||
| 7/20/2026 | Price change | $475,000-2.1%$389/sqft |
Source: GAMLS #10773203 Report a problem | ||
| 5/28/2026 | Listed for sale | $485,000+22.2%$398/sqft |
Source:  FMLS GA #7773300 Report a problem FMLS GA #7773300 Report a problem | ||
| 6/2/2021 | Sold | $397,000+32.3%$325/sqft |
Source: Public Record Report a problem | ||
| 4/16/2015 | Sold | $300,000+0.3%$246/sqft |
Source:  FMLS GA #5508498 Report a problem FMLS GA #5508498 Report a problem | ||
| 3/17/2015 | Pending sale | $299,000$245/sqft |
Source: Harry Norman, Realtors #5508498 Report a problem | ||
| 3/14/2015 | Listed for sale | $299,000$245/sqft |
Source: Harry Norman, Realtors #5508498 Report a problem | ||
| 3/13/2015 | Pending sale | $299,000$245/sqft |
Source: Harry Norman, Realtors #5508498 Report a problem | ||
| 3/13/2015 | Listed for sale | $299,000+35.9%$245/sqft |
Source: Harry Norman, Realtors #5508498 Report a problem | ||
| 11/25/2013 | Sold | $220,000+5.3%$180/sqft |
Source: FMLS GA #5188114 Report a problem | ||
| 9/19/2013 | Price change | $209,000-5%$171/sqft |
Source: Rasmus Real Estate Group #5188114 Report a problem | ||
| 8/24/2013 | Listed for sale | $220,000+20.7%$180/sqft |
Source: Rasmus Real Estate Group #5188114 Report a problem | ||
| 8/6/2013 | Sold | $182,205-29.7%$149/sqft |
Source: Public Record Report a problem | ||
| 8/14/2000 | Sold | $259,000$212/sqft |
Source: Public Record Report a problem | ||
Public tax history
| Year | Property taxes | Tax assessment |
|---|---|---|
| 2025 | $7,658 +1.7% | $187,200 +1.8% |
| 2024 | $7,530 +38.1% | $183,920 +7.6% |
| 2023 | $5,454 -15.1% | $170,960 +7.7% |
| 2022 | $6,427 +41.2% | $158,800 -0.9% |
| 2021 | $4,551 -25.3% | $160,320 +9% |
| 2020 | $6,091 +47% | $147,120 +5.9% |
| 2019 | $4,144 | $138,880 +2.4% |
| 2018 | $4,144 | $135,640 +13% |
| 2017 | $4,144 +9.6% | $120,000 |
| 2016 | $3,780 +31.1% | $120,000 +21.8% |
| 2015 | $2,883 +17.3% | $98,520 +18.5% |
| 2014 | $2,458 -33% | $83,120 |
| 2013 | $3,667 +310.4% | $83,120 |
| 2012 | $894 | $83,120 -22.5% |
| 2011 | -- | $107,200 |
| 2010 | $4,734 | $107,200 |
| 2009 | -- | $107,200 -5% |
| 2008 | -- | $112,840 -4.6% |
| 2007 | $5,024 | $118,320 |
Find assessor info on the county website
Monthly payment
Est. payment
Payment breakdown
Explore the cost of this home by adjusting the details. Changes won't be saved.Climate risks
Neighborhood: Ansley Park
Nearby schools
Schools provided by the listing agent
- Elementary: Virginia Highland
- Middle: David T Howard
- High: Grady
Source: GAMLS. This data may not be complete. We recommend contacting the local school district to confirm school assignments for this home.


Similar homes
- $499,9002 bd1 ba1.3k sqft270 15th St NE Unit 101, Atlanta, GA 30309Active

 MLS ID #10839950, Maximillian Corwell, Keller Williams Realty. GAMLS
 - $439,0002 bd1 ba1.1k sqft850 Piedmont Ave NE Unit 2306, Atlanta, GA 30308For Sale
 MLS ID #7773198, Chance Gaither, Atlanta Fine Homes Sotheby's International. FMLS GA
 - $495,0002 bd2 ba1.3k sqft325 E Paces Ferry Rd NE APT 1511, Atlanta, GA 30305Active
 MLS ID #10765219, Arthur Parks, Keller Williams Atlanta Midtown. GAMLS
 - $375,0002 bd3 ba1.6k sqft1735 Peachtree St NE Unit 327, Atlanta, GA 30309Active
 MLS ID #10837752, Hannah Fleshel, Keller Williams Realty PeachtreeRoad. GAMLS
 - $564,0002 bd2 ba1.5k sqft850 Piedmont Ave NW #1607, Atlanta, GA 30308For SaleMLS ID #7763544, Chance Gaither, Atlanta Fine Homes Sotheby's International. FMLS GA
- $237,5001 bd1 ba680 sqft244 13th St NE APT 103, Atlanta, GA 30309ActiveMLS ID #10836785, Teresa Kout, Genstone Realty. GAMLS
- $499,9002 bd2 ba1.8k sqft2734 Peachtree Rd NW APT A201, Atlanta, GA 30305ActiveMLS ID #10836706, Judy Hollowell, Above Georgia. GAMLS
- $475,0003 bd3 ba1.8k sqft1780 Westmoreland Ln NW, Atlanta, GA 30318ActiveMLS ID #10872380, Ken Liberty, Keller Williams Realty Buckhead. GAMLS
- $304,9001 bd1 ba783 sqft1055 Piedmont Ave NE Unit 309, Atlanta, GA 30309ActiveMLS ID #10812297, Mauricio Villa, Redfin Corporation. GAMLS
- $609,9002 bd3 ba1.7k sqft850 Piedmont Ave NE Unit 3302, Atlanta, GA 30308ActiveMLS ID #10841483, Tom Breeden, Atlanta Communities. GAMLS
- $315,0002 bd2 ba1k sqft1445 Monroe Dr NE #20F, Atlanta, GA 30324ActiveMLS ID #10846793, Harmony Brooke, ERA Sunrise Realty. GAMLS
- $409,9992 bd3 ba1.7k sqft3275 Lenox Rd NE APT 413, Atlanta, GA 30324ActiveMLS ID #10786577, Igor Arkhipov, Realco Brokers Intl. LLC. GAMLS
- $349,9002 bd2 ba1.4k sqft3334 Peachtree Rd NE APT 103, Atlanta, GA 30326ActiveMLS ID #10855469, Sharon Hamilton, Coldwell Banker Realty. GAMLS
- $345,0002 bd3 ba1.2k sqft216 Semel Dr NW Unit 362, Atlanta, GA 30309ActiveMLS ID #10848011, Sally Kim, The Promise Realty Group. GAMLS
- $359,0001 bd2 ba960 sqft560 Dutch Valley Rd NE APT 2309, Atlanta, GA 30324ActiveMLS ID #10820699, John Giffer, Engel & Völkers Atlanta. GAMLS
- $340,0002 bd3 ba1.4k sqft3275 Lenox Rd NE APT 108, Atlanta, GA 30324ActiveMLS ID #10868845, David Wrenn, ERA Foster & Bond. GAMLS
- $474,9003 bd3 ba1.6k sqft855 Commonwealth Ave SE, Atlanta, GA 30312ActiveMLS ID #10866886, King Moore Group, Keller Williams Realty. GAMLS
- $379,0001 bd1 ba916 sqft625 Piedmont Ave NE Unit 4029, Atlanta, GA 30308ActiveMLS ID #10825053, Erik Dowdy, Engel & Völkers Atlanta. GAMLS
- $369,0001 bd1 ba916 sqft625 Piedmont Ave NE Unit 3002, Atlanta, GA 30308ActiveMLS ID #10826135, Erik Dowdy, Engel & Völkers Atlanta. GAMLS
- $315,0002 bd2 ba1k sqft1635 Briarcliff Rd NE APT 4, Atlanta, GA 30306ActiveMLS ID #10842822, Mae Percarpio, Atlanta InTown Real Estate. GAMLS
