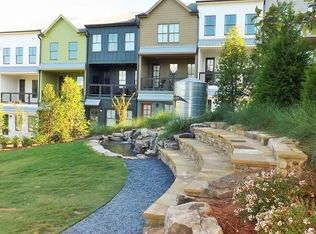
Welcome to this light-filled end-unit townhome tucked into The Swift, just moments from Grant Park and the Southside BeltLine Trail. With its clean, contemporary design, thoughtful upgrades, and a rare view of the community's green space, this home offers an especially private setting within The Swift. Step inside to a bright ground-level entry where a private bedroom with an ensuite bath offers flexibility for a home office, gym, hobby room, or guest retreat. This level also provides access to the two-car tandem garage, complete with extra space for a workbench and additional storage. Upstairs, the main living area opens beautifully for easy living and entertaining. The kitchen, dining, and living spaces flow seamlessly together and extend out to a spacious balcony with a ceiling fan. Enjoy your morning coffee or unwind in the evening while overlooking green space, a mature crepe myrtle, and evergreen trees, an uncommon sense of privacy compared with many of the other townhomes in the community. The kitchen is both stylish and highly functional, featuring stone countertops, stainless steel appliances with a gas range, a large sink, and a custom walk-in pantry with pull-out drawers, smart storage solutions, and even a dedicated outlet for a stick vacuum. A generously sized powder room sits conveniently off the dining area. The top level offers a well-designed retreat with a spacious primary suite featuring two custom closets and an ensuite bath with double vanity and a tiled shower. A secondary bedroom with its own ensuite bath and dual closets, along with a laundry room outfitted with custom shelving and pull-out bins, completes this floor. Built in 2019, this contemporary home is filled with natural light and features tall ceilings and engineered wood flooring throughout. Additional features include a pull-down attic for extra storage and two water heaters. Enjoy being just minutes from some of Atlanta's favorite spots, including just moments from The Beacon, Zoo Atlanta, Grant Park Farmers Market, Six Feet Under Pub & Fish, Side Saddle Wine Saloon & Bar, and countless BeltLine destinations. With its end-unit location, green-space views, and unusually private setting, this is Intown living with the space, light, and privacy that truly feels like home.
Active
Price cut: $5.5K (9/29)
$499,000
786 Cady Way, Atlanta, GA 30312
3beds
1,789sqft
Townhouse
Built in 2019
1,524 Square Feet Lot
$495,300 Zestimate®
$279/sqft
$-- HOA
What's special
End-unit locationLight-filled end-unit townhomeGenerously sized powder roomEngineered wood flooring throughoutStone countertopsLarge sink
- 50 days
- 237
- 27
Zillow last checked:
Listing updated:
Listed by:
Brandy Spicer 678-723-5007,
Ansley Real Estate | Christie's Int
Source: GAMLS,MLS#: 10825206
Facts & features
Interior
Bedrooms & bathrooms
- Bedrooms: 3
- Bathrooms: 4
- Full bathrooms: 3
- 1/2 bathrooms: 1
Rooms
- Room types: Foyer, Laundry
Kitchen
- Features: Walk-in Pantry
Heating
- Central, Natural Gas
Cooling
- Ceiling Fan(s), Central Air, Electric
Appliances
- Included: Dishwasher, Disposal
- Laundry: In Hall, Upper Level
Features
- Flooring: Hardwood, Tile
- Windows: Double Pane Windows, Window Treatments
- Basement: None
- Attic: Pull Down Stairs
- Has fireplace: No
- Common walls with other units/homes: 1 Common Wall,End Unit
Interior area
- Total structure area: 1,789
- Total interior livable area: 1,789 sqft
- Finished area above ground: 1,789
- Finished area below ground: 0
Video & virtual tour
Property
Parking
- Parking features: Attached, Garage, Garage Door Opener
- Has attached garage: Yes
Features
- Levels: Three Or More
- Stories: 3
- Patio & porch: Porch
- Exterior features: Balcony
- Body of water: None
Lot
- Size: 1,524 Square Feet
- Features: Other
Details
- Parcel number: 14 0023 LL1367
Construction
Type & style
- Home type: Townhouse
- Architectural style: Brick Front
- Property subtype: Townhouse
- Attached to another structure: Yes
Materials
- Other
- Foundation: Slab
- Roof: Composition
Condition
- Resale
- New construction: No
- Year built: 2019
Utilities & green energy
- Sewer: Public Sewer
- Water: Public
- Utilities for property: Other
Community & HOA
Community
- Features: Sidewalks, Street Lights, Walk To Schools, Near Shopping
- Security: Carbon Monoxide Detector(s), Smoke Detector(s)
- Subdivision: The Swift
HOA
- Has HOA: Yes
- Services included: Maintenance Grounds, Reserve Fund
Location
- Region: Atlanta
Financial & listing details
- Price per square foot: $279/sqft
- Tax assessed value: $529,300
- Annual tax amount: $6,654
- Date on market: 8/13/2026
- Cumulative days on market: 51 days
- Listing agreement: Exclusive Right To Sell
- Listing terms: Cash,Conventional,FHA,VA Loan
Estimated market value
$495,300
$471,000 - $520,000
$3,088/mo
Price history
| Date | Event | Price |
|---|---|---|
| 9/29/2026 | Price change | $499,000-1.1%$279/sqft |
Source:  GAMLS #10825206 Report a problem GAMLS #10825206 Report a problem | ||
| 9/3/2026 | Price change | $504,500-1.8%$282/sqft |
Source: GAMLS #10825206 Report a problem | ||
| 8/13/2026 | Listed for sale | $514,000$287/sqft |
Source:  FMLS GA #7820782 Report a problem FMLS GA #7820782 Report a problem | ||
Public tax history
| Year | Property taxes | Tax assessment |
|---|---|---|
| 2025 | $6,654 +5.6% | $211,720 -9% |
| 2024 | $6,302 +24% | $232,600 |
| 2023 | $5,082 -3% | $232,600 +38.5% |
| 2022 | $5,237 0% | $168,000 |
| 2021 | $5,238 -29.8% | $168,000 -6.8% |
| 2020 | $7,460 | $180,200 |
Find assessor info on the county website
Monthly payment
Est. payment
Payment breakdown
Explore the cost of this home by adjusting the details. Changes won't be saved.Climate risks
Neighborhood: Boulevard Heights
Nearby schools
Schools provided by the listing agent
- Elementary: Parkside
- Middle: King
- High: MH Jackson Jr
Source: GAMLS. This data may not be complete. We recommend contacting the local school district to confirm school assignments for this home.
Similar homes
- $500,0003 bd4 ba1.7k sqft773 Winton Way, Atlanta, GA 30312For Sale

 MLS ID #7814850, Arvie Magnuson, Atlanta Fine Homes Sotheby's International. FMLS GA
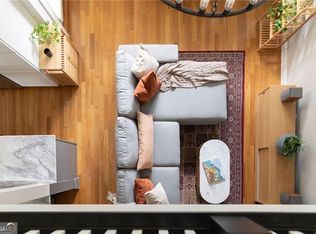
 - $499,0002 bd3 ba1.8k sqft655 Mead St SE Unit 48, Atlanta, GA 30312Active
 MLS ID #10816074, Tristain O'Donnell, Engel & Völkers Atlanta. GAMLS
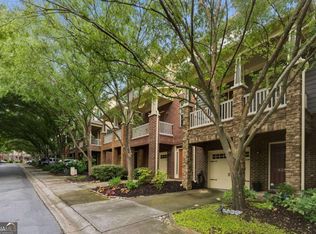
 - $549,0003 bd4 ba1.9k sqft831 Charles Bank Ave SE, Atlanta, GA 30312Active
 MLS ID #10816315, Kit Eisterhold, Engel & Völkers Atlanta. GAMLS
 - $424,9002 bd3 ba1.6k sqft1112 Park Row S, Atlanta, GA 30312Active
 MLS ID #10780032, Franck Munana, Keller Williams Realty Consultants. GAMLS
 - $450,0003 bd3 ba1.6k sqft1350 May Ave SE #9, Atlanta, GA 30316ActiveMLS ID #10845861, Jose A Alencar, Ansley RE|Christie's Int'l RE. GAMLS
- $515,0002 bd3 ba1.6k sqft1272 Wright Ln SE, Atlanta, GA 30316For SaleMLS ID #7830967, Kathy Heetland, Atlanta Fine Homes Sotheby's International. FMLS GA
- $439,9004 bd4 ba2k sqft512 McGill Pl NE, Atlanta, GA 30312ActiveMLS ID #10808124, Andrew Johnson, Century 21 Results. GAMLS
- $499,9004 bd4 ba2k sqft8 Weyman Ave SW, Atlanta, GA 30315ActiveMLS ID #10827682, Brooke Watson, Century 21 Results. GAMLS
- $515,0003 bd3 ba2.3k sqft24 Becker Pl NW, Atlanta, GA 30307For SaleMLS ID #7802350, Matt Meister, Beacham and Company. FMLS GA
- $460,0003 bd3 ba1.6k sqft1350 May Ave #14, Atlanta, GA 30316For SaleMLS ID #7722905, James Harvey, Keller Williams Realty Peachtree Rd.. FMLS GA
- $650,0003 bd3 ba1.5k sqft104 Mattie Br SE, Atlanta, GA 30316For SaleMLS ID #7843810, Anna Rogers, Dorsey Alston Realtors. FMLS GA
- $495,0003 bd4 ba1.8k sqft2294 Limehurst Dr NE #17, Atlanta, GA 30319ActiveMLS ID #10825390, Maria Licata, REMAX Around Atlanta. GAMLS
- $500,0002 bd2 ba960 sqft764 Grant Ter SE, Atlanta, GA 30315ActiveMLS ID #10842611, Melissa M Fuller, Ansley RE | Christie's Int'l RE. GAMLS
- $489,0003 bd4 ba1.8k sqft2299 Limehurst Dr NE Unit 23, Atlanta, GA 30319ActiveMLS ID #10825086, Cia Cummings, Ansley RE | Christie's Int'l RE. GAMLS
- $320,0004 bd4 ba1.9k sqft573 Ira St SW, Atlanta, GA 30312ActiveMLS ID #10835597, Nikhil Sharma, TOP Brokerage. GAMLS
- $525,0002 bd3 ba1.8k sqft1278 Eames Grn NW, Atlanta, GA 30318ActiveMLS ID #10827537, Patty Medina, Century 21 Results. GAMLS
- $549,9003 bd4 ba2.6k sqft2678 Sugar Mill Dr, Atlanta, GA 30316For SaleMLS ID #7829193, TINA JONES, X Factor Realty Group, Inc.. FMLS GA
- $389,4002 bd2 ba960 sqft196 Reinhardt St SE #A, Atlanta, GA 30312ActiveMLS ID #10767527, Chad Polazzo, RE/MAX Metro Atlanta Cityside. GAMLS
- $650,0003 bd3 ba2k sqft1041 Walker Ave SE, Atlanta, GA 30316ActiveMLS ID #10740830, Steven T Koleno, Beycome Brokerage Realty LLC. GAMLS
- $450,0003 bd2 ba1.5k sqft1434 Athens Ave SW, Atlanta, GA 30310ActiveMLS ID #10840651, Tristain O'Donnell, Engel & Völkers Atlanta. GAMLS
