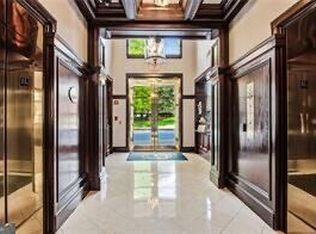
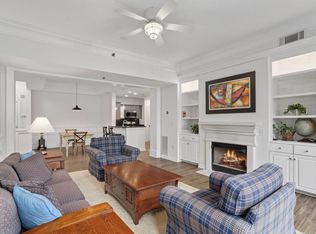
Great turn key investment property or owner-occupant opportunity with seller offering $5000 in closing costs! Refined intown living at The Carlton, the heart of Virginia-Highlands. With one of the largest floorplans in the building, this corner unit is a light-filled 2-bedroom, 2-bath flat that lives easy on a single level, with beautiful hardwood floors and an open layout that flows from the fireside living and dining areas into a gathering kitchen featuring granite counters, stainless appliances, and an island with breakfast bar. The owner's suite offers a spa-style bath with double vanity, soaking tub, separate shower, and walk-in closet, while a true roommate floor plan keeps both bedrooms private. Step out to a private balcony, enjoy the rare convenience of a deeded, gated covered parking space, plus a deeded large ~12' x 8' dedicated storage unit. Residents of The Carlton enjoy a resort-style pool, two dog parks, abundant guest parking, EV charging, and spacious elevators — all behind secured access. Walk to the Atlanta Beltline Eastside Trail, Ponce City Market, Whole Foods, and Piedmont Park, plus the restaurants, boutiques, and nightlife of Virginia-Highland, Poncey-Highland, and Inman Park. Flexible for any buyer: currently leased at $3,300/month through 7/31/2027 — a turnkey income property for investors — or available to deliver vacant for owner-occupants per the terms of the lease. Owner is agent.
Active
$519,000
825 Highland Ln NE APT 1208, Atlanta, GA 30306
2beds
1,404sqft
Condominium, Residential
Built in 2004
-- sqft lot
$507,500 Zestimate®
$370/sqft
$698/mo HOA
What's special
- 79 days
- 342
- 16
Zillow last checked:
Listing updated:
Listed by:
Zack Feldberg,
James Benjamin Company 404-465-9050
Source: FMLS GA,MLS#: 7792661
Facts & features
Interior
Bedrooms & bathrooms
- Bedrooms: 2
- Bathrooms: 2
- Full bathrooms: 2
- Main level bathrooms: 2
- Main level bedrooms: 2
Rooms
- Room types: Bathroom, Bedroom, Den, Dining Room, Living Room
Primary bedroom
- Features: Roommate Floor Plan
- Level: Roommate Floor Plan
Bedroom
- Features: Roommate Floor Plan
Primary bathroom
- Features: Separate His/Hers, Separate Tub/Shower, Soaking Tub
Dining room
- Features: Open Concept
Kitchen
- Features: Breakfast Bar, Cabinets Stain, Kitchen Island, Pantry, Stone Counters
Heating
- Central, Electric, Forced Air
Cooling
- Central Air, Electric
Appliances
- Included: Dishwasher, Disposal, Dryer, Gas Cooktop, Microwave, Refrigerator, Self Cleaning Oven, Washer
- Laundry: Laundry Closet
Features
- Crown Molding, Elevator
- Flooring: Hardwood, Laminate
- Windows: None
- Basement: None
- Number of fireplaces: 1
- Fireplace features: Brick, Living Room
- Common walls with other units/homes: 2+ Common Walls,End Unit
Interior area
- Total structure area: 1,404
- Total interior livable area: 1,404 sqft
Video & virtual tour
Property
Parking
- Total spaces: 1
- Parking features: Assigned, Garage, Parking Lot
- Garage spaces: 1
Accessibility
- Accessibility features: None
Features
- Levels: Three Or More
- Patio & porch: Covered, Patio
- Exterior features: Balcony, No Dock
- Has private pool: Yes
- Pool features: Fenced, In Ground, Private
- Spa features: Community
- Fencing: Fenced
- Has view: Yes
- View description: Neighborhood, Park/Greenbelt, Trees/Woods
- Waterfront features: None
- Body of water: None
Lot
- Size: 1,402 Square Feet
- Features: Landscaped
Details
- Additional structures: Kennel/Dog Run
- Parcel number: 14 001700091514
- Other equipment: None
- Horse amenities: None
Construction
Type & style
- Home type: Condo
- Architectural style: Traditional
- Property subtype: Condominium, Residential
- Attached to another structure: Yes
Materials
- Brick 4 Sides
- Foundation: Block, Pillar/Post/Pier
- Roof: Composition
Condition
- Resale
- New construction: No
- Year built: 2004
Utilities & green energy
- Electric: None
- Sewer: Public Sewer
- Water: Public
- Utilities for property: Cable Available, Electricity Available, Natural Gas Available, Phone Available, Sewer Available, Underground Utilities, Water Available
Green energy
- Energy efficient items: HVAC, Thermostat
- Energy generation: None
Community & HOA
Community
- Features: Dog Park, Gated, Near Beltline, Near Trails/Greenway, Park, Pool, Sidewalks
- Security: Fire Alarm, Fire Sprinkler System, Key Card Entry, Secured Garage/Parking, Security Gate, Smoke Detector(s)
- Subdivision: Carlton Condominiums
HOA
- Has HOA: Yes
- HOA fee: $698 monthly
Location
- Region: Atlanta
Financial & listing details
- Price per square foot: $370/sqft
- Tax assessed value: $495,300
- Annual tax amount: $6,341
- Date on market: 6/22/2026
- Cumulative days on market: 79 days
- Ownership: Condominium
- Electric utility on property: Yes
- Road surface type: Paved
Estimated market value
$507,500
$482,000 - $533,000
$3,049/mo
Price history
| Date | Event | Price |
|---|---|---|
| 6/26/2026 | Listed for sale | $519,000+14.1%$370/sqft |
Source:  FMLS GA #7792661 Report a problem FMLS GA #7792661 Report a problem | ||
| 5/2/2024 | Listing removed | -- |
Source: Zillow Rentals Report a problem | ||
| 5/1/2024 | Price change | $3,200+4.9%$2/sqft |
Source: Zillow Rentals Report a problem | ||
| 4/12/2024 | Price change | $3,050-1.6%$2/sqft |
Source: Zillow Rentals Report a problem | ||
| 3/31/2024 | Price change | $3,100-3.1%$2/sqft |
Source: Zillow Rentals Report a problem | ||
| 3/20/2024 | Price change | $3,200-3%$2/sqft |
Source: Zillow Rentals Report a problem | ||
| 3/11/2024 | Listed for rent | $3,300+50.3%$2/sqft |
Source: Zillow Rentals Report a problem | ||
| 1/31/2022 | Sold | $455,000-3%$324/sqft |
Source: FMLS GA #6979824 Report a problem | ||
| 12/22/2021 | Pending sale | $469,000$334/sqft |
Source: FMLS GA #6979824 Report a problem | ||
| 12/13/2021 | Listed for sale | $469,000+45.2%$334/sqft |
Source: FMLS GA #6979824 Report a problem | ||
| 12/16/2019 | Listing removed | $2,195$2/sqft |
Source: Zillow Rental Manager Report a problem | ||
| 12/5/2019 | Listed for rent | $2,195-4.6%$2/sqft |
Source: Zillow Rental Manager Report a problem | ||
| 9/30/2018 | Listing removed | $2,300$2/sqft |
Source: Owner Report a problem | ||
| 9/24/2018 | Listed for rent | $2,300$2/sqft |
Source: Owner Report a problem | ||
| 5/7/2004 | Sold | $322,900$230/sqft |
Source: Public Record Report a problem | ||
Public tax history
| Year | Property taxes | Tax assessment |
|---|---|---|
| 2025 | $6,341 +7.9% | $198,120 -8.3% |
| 2024 | $5,874 +49.3% | $216,000 +18.7% |
| 2023 | $3,935 -46% | $182,000 +1.1% |
| 2022 | $7,283 +2.9% | $179,960 +3% |
| 2021 | $7,078 -1% | $174,720 +1.2% |
| 2020 | $7,147 +10% | $172,640 +8.1% |
| 2019 | $6,498 | $159,640 +2.4% |
| 2018 | $6,498 | $155,920 +39.6% |
| 2017 | $6,498 +33.5% | $111,720 |
| 2016 | $4,868 +0.4% | $111,720 |
| 2015 | $4,850 +31% | $111,720 +36.8% |
| 2014 | $3,702 +2.8% | $81,640 |
| 2013 | $3,602 +310.4% | $81,640 |
| 2012 | $878 | $81,640 |
| 2011 | -- | $81,640 -16.4% |
| 2010 | $4,311 +319.4% | $97,600 |
| 2009 | $1,028 | $97,600 -19.6% |
| 2008 | -- | $121,400 |
| 2007 | $4,214 | $121,400 |
Find assessor info on the county website
Monthly payment
Est. payment
Payment breakdown
Explore the cost of this home by adjusting the details. Changes won't be saved.Climate risks
Neighborhood: Virginia Highland
Nearby schools
Schools provided by the listing agent
- Elementary: Virginia-Highland
- Middle: David T Howard
- High: Midtown
Source: FMLS GA. This data may not be complete. We recommend contacting the local school district to confirm school assignments for this home.
- $484,3002 bd2 ba1.2k sqft825 Highland Ln NE APT 1209, Atlanta, GA 30306Off Market

- $414,6002 bd1 ba1.2k sqft825 Highland Ln NE APT 1307, Atlanta, GA 30306Off Market
- $536,9002 bd2 ba1.4k sqft825 Highland Ln NE APT 1213, Atlanta, GA 30306Off Market

- $485,7002 bd2 ba1.4k sqft825 Highland Ln NE APT 1114, Atlanta, GA 30306Off Market
Similar homes
- $595,0002 bd2 ba1.3k sqft77 Peachtree Pl NE Unit 201, Atlanta, GA 30309Active
 MLS ID #10841426, Susie Proffitt, Engel & V?lkers Atlanta. GAMLS
 - $500,0003 bd3 ba2k sqft865 Fraser St SE, Atlanta, GA 30315For Sale

 MLS ID #7835030, WADE JACKSON, HomeSmart. FMLS GA
 - $564,0002 bd2 ba1.5k sqft850 Piedmont Ave NW #1607, Atlanta, GA 30308For Sale
 MLS ID #7763544, Chance Gaither, Atlanta Fine Homes Sotheby's International. FMLS GA
 - $595,0002 bd2 ba1.4k sqft77 Peachtree Pl NE Unit 107, Atlanta, GA 30309For Sale
 MLS ID #7801708, Wilmot Irvin, Atlanta Fine Homes Sotheby's International. FMLS GA
 - $536,9003 bd4 ba1.6k sqft1780 Morningtide Ln NE, Atlanta, GA 30324For SaleMLS ID #7831213, Jeanne Tran, Great Brokers Realty, LLC.. FMLS GA
- $439,0002 bd1 ba1.1k sqft850 Piedmont Ave NE Unit 2306, Atlanta, GA 30308For SaleMLS ID #7773198, Chance Gaither, Atlanta Fine Homes Sotheby's International. FMLS GA
- $425,0002 bd2 ba1.3k sqft50 Biscayne Dr NW Unit 2104, Atlanta, GA 30309For SaleMLS ID #7826393, JUSTINE STORY, HOME Luxury Real Estate. FMLS GA
- $299,0001 bd1 ba740 sqft741 Frederica St NE APT 14, Atlanta, GA 30306For SaleMLS ID #7778215, John Mori, Dorsey Alston Realtors. FMLS GA
- $525,0003 bd3 ba1.8k sqft1595 McPherson Ave SE, Atlanta, GA 30316For SaleMLS ID #7813288, Mallory Holt, Dorsey Alston Realtors. FMLS GA
- $539,9003 bd4 ba1.9k sqft710 Province Pl SE, Atlanta, GA 30312For SaleMLS ID #7824906, Rita Bacot, Compass. FMLS GA
- $515,0003 bd3 ba1.7k sqft3635 E Paces Cir Unit 1103, Atlanta, GA 30326ActiveMLS ID #10647413, Jingru Sui, Keller Williams Realty Atl. Partners. GAMLS
- $549,0003 bd4 ba1.9k sqft831 Charles Bank Ave SE, Atlanta, GA 30312For SaleMLS ID #7813670, Kit Eisterhold, Engel & Volkers Atlanta. FMLS GA
- $290,0002 bd2 ba1k sqft384 Ralph McGill Blvd NE Unit 319, Atlanta, GA 30312ActiveMLS ID #10827860, Kierra Moore, Coldwell Banker Realty. GAMLS
- $449,0004 bd4 ba2k sqft512 McGill Pl NE, Atlanta, GA 30312ActiveMLS ID #10808124, Andrew Johnson, Century 21 Results. GAMLS
- $515,0003 bd3 ba1.9k sqft4620 Wieuca Rd NE APT 68, Atlanta, GA 30342For SaleMLS ID #7827789, CHRISTINE ONEILL, Atlanta Fine Homes Sotheby's International. FMLS GA
- $335,0002 bd2 ba1.2k sqft50 Biscayne Dr NW Unit 1105, Atlanta, GA 30309For SaleMLS ID #7822714, JUSTINE STORY, HOME Luxury Real Estate. FMLS GA
- $435,0001 bd1 ba970 sqft850 Piedmont Ave NE Unit 1609, Atlanta, GA 30308For SaleMLS ID #7778777, LEIGH HAYS, Atlanta Fine Homes Sotheby's International. FMLS GA
- $539,0002 bd3 ba1.5k sqft200 River Vista Dr Unit 633, Atlanta, GA 30339ActiveMLS ID #10833037, Judy Funk, Harry Norman Realtors. GAMLS
- $308,0002 bd2 ba1.1k sqft2277 Peachtree Rd NE Unit 307, Atlanta, GA 30309For SaleMLS ID #7803402, Jung Ae Linda Lee, Bright Future Realty, LLC.. FMLS GA
- $409,9002 bd3 ba2k sqft1363 Sheffield Glen Way, Atlanta, GA 30329ActiveMLS ID #10765474, Robin Blass, Harry Norman Realtors. GAMLS
