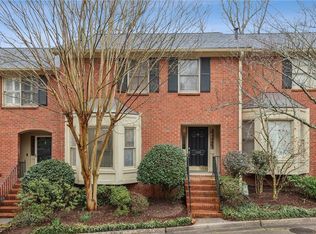
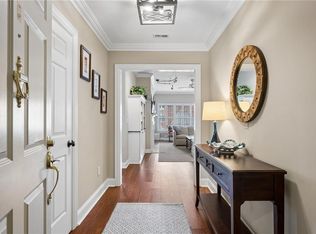
Welcome to 1363 Sheffield Glen Way - a beautifully updated end-unit town home in the highly sought-after Sheffield Glen community, ideally located across from Lavista Park and just minutes from Emory, CDC, CHOA, Virginia-Highland, Morningside, shopping, dining, and major commuter routes. This light-filled home features an updated kitchen with granite counter tops, tile backs plash, breakfast bar, pantry, and charming bay-window breakfast area. The spacious living room with gas fireplace flows into the dining area, where French doors open to a brand-new over sized private deck spanning the width of the home - perfect for entertaining or relaxing outdoors. Recent improvements include a new roof, new deck, new carpet, and fresh interior paint throughout, making this home truly move-in ready. Also has a finished rec/flex room. Upstairs, two over sized owner suites each offer en-suite baths and custom walk-in closets, creating the ideal roommate or guest-friendly floor plan. The finished terrace level provides flexible space for a home office, gym, media room, or bonus living area with direct access to the attached two-car garage. Plantation shutters, abundant natural light, lush landscaping, and ample guest parking complete this exceptional home in one of Atlanta's most convenient locations.
Pending
Price cut: $10K (8/17)
$409,900
1363 Sheffield Glen Way, Atlanta, GA 30329
2beds
2,051sqft
Condominium
Built in 1984
-- sqft lot
$398,300 Zestimate®
$200/sqft
$-- HOA
What's special
- 150 days
- 271
- 10
Zillow last checked:
Listing updated:
Listed by:
Robin Blass 404-403-6561,
Harry Norman Realtors
Source: GAMLS,MLS#: 10765474
Facts & features
Interior
Bedrooms & bathrooms
- Bedrooms: 2
- Bathrooms: 3
- Full bathrooms: 2
- 1/2 bathrooms: 1
Rooms
- Room types: Family Room
Kitchen
- Features: Breakfast Bar, Breakfast Room, Pantry
Heating
- Central, Natural Gas, Zoned
Cooling
- Central Air, Electric, Zoned
Appliances
- Included: Dishwasher, Disposal, Gas Water Heater, Microwave
- Laundry: In Kitchen
Features
- Walk-In Closet(s)
- Flooring: Carpet, Laminate
- Basement: Finished,Partial
- Number of fireplaces: 1
- Fireplace features: Gas Log, Gas Starter, Living Room
- Common walls with other units/homes: End Unit,No One Above,No One Below
Interior area
- Total structure area: 2,051
- Total interior livable area: 2,051 sqft
- Finished area above ground: 1,743
- Finished area below ground: 308
Video & virtual tour
Property
Parking
- Parking features: Garage Door Opener, Garage
- Has garage: Yes
Features
- Levels: Three Or More
- Stories: 3
- Patio & porch: Deck
Lot
- Size: 871 Square Feet
- Features: Corner Lot
Details
- Parcel number: 18 109 11 020
Construction
Type & style
- Home type: Condo
- Architectural style: Traditional
- Property subtype: Condominium
- Attached to another structure: Yes
Materials
- Other
- Roof: Composition
Condition
- Resale
- New construction: No
- Year built: 1984
Utilities & green energy
- Electric: 220 Volts
- Sewer: Public Sewer
- Water: Public
- Utilities for property: Cable Available, Electricity Available, Natural Gas Available, Phone Available, Sewer Available, Water Available
Community & HOA
Community
- Features: Pool, Tennis Court(s)
- Security: Fire Sprinkler System
- Subdivision: Sheffield Glen
HOA
- Has HOA: Yes
- Services included: Maintenance Grounds, Trash, Water
Location
- Region: Atlanta
Financial & listing details
- Price per square foot: $200/sqft
- Tax assessed value: $465,200
- Annual tax amount: $5,095
- Date on market: 5/20/2026
- Cumulative days on market: 149 days
- Listing agreement: Exclusive Agency
- Listing terms: Conventional,Cash,VA Loan
- Electric utility on property: Yes
Estimated market value
$398,300
$378,000 - $418,000
$2,581/mo
Price history
| Date | Event | Price |
|---|---|---|
| 9/28/2026 | Pending sale | $409,900$200/sqft |
Source:  GAMLS #10765474 Report a problem GAMLS #10765474 Report a problem | ||
| 8/17/2026 | Price change | $409,900-2.4%$200/sqft |
Source: GAMLS #10765474 Report a problem | ||
| 7/14/2026 | Price change | $419,900-1.2%$205/sqft |
Source: GAMLS #10765474 Report a problem | ||
| 5/20/2026 | Listed for sale | $425,000+2.4%$207/sqft |
Source: GAMLS #10765474 Report a problem | ||
| 1/8/2026 | Listing removed | $414,900$202/sqft |
Source: GAMLS #10485549 Report a problem | ||
| 10/27/2025 | Price change | $414,900-1.2%$202/sqft |
Source: GAMLS #10485549 Report a problem | ||
| 9/26/2025 | Price change | $419,900-6.7%$205/sqft |
Source: GAMLS #10485549 Report a problem | ||
| 6/2/2025 | Price change | $449,900-10%$219/sqft |
Source: GAMLS #10485549 Report a problem | ||
| 3/25/2025 | Listed for sale | $499,900$244/sqft |
Source:  FMLS GA #7547116 Report a problem FMLS GA #7547116 Report a problem | ||
Public tax history
| Year | Property taxes | Tax assessment |
|---|---|---|
| 2025 | $5,095 +4.8% | $186,080 +9.9% |
| 2024 | $4,860 +21.1% | $169,280 +6.4% |
| 2023 | $4,012 -7.1% | $159,040 +8.9% |
| 2022 | $4,320 +7.7% | $146,040 +10.1% |
| 2021 | $4,011 +3.9% | $132,640 +5.4% |
| 2020 | $3,860 +4.1% | $125,880 +4.2% |
| 2019 | $3,707 -0.7% | $120,800 -1.1% |
| 2018 | $3,732 +4% | $122,200 +10.6% |
| 2017 | $3,590 +6.9% | $110,480 +6.2% |
| 2016 | $3,359 | $104,040 +15.7% |
| 2014 | $3,359 | $89,960 |
| 2013 | -- | $89,960 |
| 2012 | -- | $89,960 -12.4% |
| 2011 | -- | $102,672 -2.4% |
| 2010 | $3,164 | $105,160 |
| 2009 | $3,164 +9.7% | $105,160 |
| 2008 | $2,883 +9.5% | $105,160 |
| 2007 | $2,632 | $105,160 +12.8% |
| 2006 | $2,632 +3.4% | $93,200 |
| 2005 | $2,546 +1.9% | $93,200 |
| 2004 | $2,498 +4.2% | $93,200 +4.2% |
| 2003 | $2,398 +16.3% | $89,440 |
| 2002 | $2,062 +16.9% | $89,440 |
| 2001 | $1,764 | $89,440 |
Find assessor info on the county website
Monthly payment
Est. payment
Payment breakdown
Explore the cost of this home by adjusting the details. Changes won't be saved.Climate risks
Neighborhood: North Druid Hills
Nearby schools
Schools provided by the listing agent
- Elementary: Briar Vista
- Middle: Druid Hills
- High: Druid Hills
Source: GAMLS. This data may not be complete. We recommend contacting the local school district to confirm school assignments for this home.
Similar homes
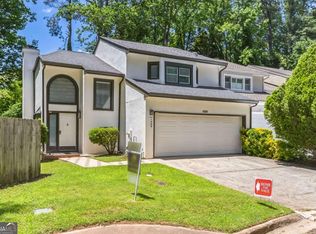
- $449,0003 bd3 ba2.1k sqft1452 Briaroaks Trl NE, Atlanta, GA 30329Active
 MLS ID #10829614, Erdal Akbas, Chapman Hall Realtors. GAMLS
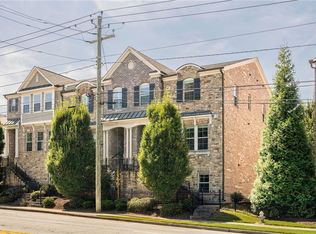
 - $565,0004 bd4 ba2.3k sqft1760 Alec Pl NE, Atlanta, GA 30329For Sale
 MLS ID #7854911, Lyra Morrison, Compass. FMLS GA
 - $479,9003 bd4 ba2.2k sqft1972 Cobblestone Cir NE, Atlanta, GA 30319Active
 MLS ID #10868395, Etan Levine, Keller Williams Realty PeachtreeRoad. GAMLS
 - $515,0002 bd3 ba1.6k sqft211 Colonial Homes Dr NW APT 1304, Atlanta, GA 30309For Sale
 MLS ID #7850544, Megan OMeally Gasner, Compass. FMLS GA
 - $235,0002 bd2 ba1.2k sqft2302 Pine Heights Dr NE, Atlanta, GA 30324For SaleMLS ID #7836487, Grace Hill, Atlanta Fine Homes Sotheby's International. FMLS GA
- $425,0003 bd3 ba1.6k sqft218 Forkner Dr APT C, Decatur, GA 30030ActiveMLS ID #10856864, Casey Dellinger, Bolst. GAMLS
- $475,0003 bd4 ba2.1k sqft2246 Limehurst Dr NE, Atlanta, GA 30319ActiveMLS ID #10815094, Donna Augello, Harry Norman Realtors. GAMLS
- $400,0002 bd2 ba1.1k sqft240 Le Gran Bnd #65, Atlanta, GA 30328For SaleMLS ID #7812732, Pam Sewell, Pam Sewell Realty. FMLS GA
- $305,0003 bd2 ba1.6k sqft70 Chaumont Sq NW, Atlanta, GA 30327For SaleMLS ID #7839569, MARIA MARSHALL, Dorsey Alston Realtors. FMLS GA
- $399,9992 bd2 ba1.6k sqft4855 Ivy Ridge Dr SE Unit 305, Atlanta, GA 30339ActiveMLS ID #10822478, Sally Thomson, Harry Norman Realtors. GAMLS
- $465,0003 bd3 ba2k sqft2499 Emerald Ridge Ct NE, Atlanta, GA 30345For SaleMLS ID #7842195, Robert Clarkson, Century 21 Connect Realty. FMLS GA
- $424,9992 bd3 ba1k sqft13 Stratford Hall Pl NE #13, Atlanta, GA 30342ActiveMLS ID #10784556, Eason Cargo, Cornerstone Real Estate Partners. GAMLS
- $450,0003 bd3 ba1.5k sqft8 Kings Tavern Pl NW, Atlanta, GA 30318For SaleMLS ID #7831354, Olivia Sekerak, Dorsey Alston Realtors. FMLS GA
- $425,0002 bd2 ba1.6k sqft5350 Brooke Ridge Dr, Atlanta, GA 30338ActiveMLS ID #10815748, Karen C Cannon, Karen Cannon REALTORS Inc.. GAMLS
- $449,0003 bd3 ba1.4k sqft2318 Colonial Dr NE, Atlanta, GA 30319For SaleMLS ID #7829134, Kim Wilkin, Atlanta Fine Homes Sotheby's International. FMLS GA
- $454,9003 bd3 ba2.8k sqft1415 Camden Walk, Decatur, GA 30033For SaleMLS ID #7799988, Mackenzie Crabtree, Mackenzie Crabtree Real Estate, LLC. FMLS GA
- $325,0002 bd2 ba1.6k sqft200 Renaissance Pkwy NE APT 215, Atlanta, GA 30308For SaleMLS ID #7832949, Julia Morse, Dorsey Alston Realtors. FMLS GA
- $290,0002 bd2 ba1k sqft3675 Peachtree Rd NE APT 19, Atlanta, GA 30319ActiveMLS ID #10834723, Russell Buck, Keller Williams Realty Buckhead. GAMLS
- $469,0002 bd3 ba1.3k sqft26 Old Ivy Sq NE #26, Atlanta, GA 30342For SaleMLS ID #7839889, Kathryn Pomerantz, HomeSmart. FMLS GA
- $425,0003 bd3 ba1.7k sqft916 Westmoreland Cir NW, Atlanta, GA 30318For SaleMLS ID #7773575, Tiffany Butera, HomeSmart. FMLS GA
