Skip main navigation
Closed
Street View
  • $425,000

    1352 Sheffield Glen Way, Atlanta, GA 30329

    3beds
    1,716sqft
    Townhouse, Residential
    Built in 1985
    871.2 Square Feet Lot
    $-- Zestimate®
    $248/sqft
    $2,616 Estimated rent

    Home value

    Not available

    Estimated sales range

    Not available

    $2,616/mo

    Zestimate® history
    Loading
    Loading...

    Owner options

    List your home for rent

    $2,616/mo

    Rent Zestimate®

    Find your next renter with Zillow Rental Manager. Plus, with online applications, you can quickly screen prospective tenants – for free.

    Learn more

    $2,616/mo

    Rent Zestimate®

    Refinance and save

    $2,973/mo

    Est. payment

    Refinancing to a lower rate could help reduce your monthly payments and save thousands over the life of the loan.

    See today's rates

    $2,973/mo

    Est. payment

    Explore your selling options

    Work with a Zillow partner agent

    Leverage their expertise and Zillow's premium Showcase listings to get your home seen by more buyers.

    Get started

    List with your own agent

    Get your home in front of millions of buyers by listing it on Zillow.

    Learn how to do it

    Sell it yourself

    Take full control of how buyers see your home on Zillow by listing For Sale by Owner (FSBO).

    List your home

    What's special

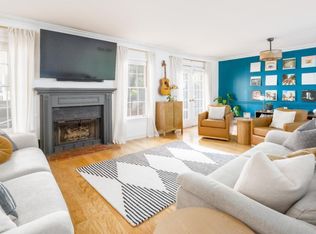
    Introducing a beautifully updated brick townhome tucked quietly into Sheffield Glen, a hidden enclave just off Briarcliff Road and directly across from LaVista Park—minutes from Emory University, the Centers for Disease Control and Prevention, Children's Healthcare of Atlanta, and the energy of Virginia-Highland and Morningside. The kitchen is a true centerpiece—fully renovated and thoughtfully designed with striking granite countertops, stainless steel appliances, a stylish travertine tile backsplash, abundant cabinetry, pantry storage, and a breakfast bar that opens to a sun-filled bay-window breakfast area. It’s a space that works beautifully for everyday living and entertaining alike. Equally impressive, all three bathrooms have been completely renovated with a cohesive, high-end feel. The primary bath features an oversized frameless tile walk-in shower and spa-like finishes. The hall bath is especially striking—crisp, clean, and white, with fresh surfaces and a modern vanity that feels timeless and bright. Upstairs, the primary suite stands out with a warm barn-wood accent wall that adds texture and character, along with two separate custom-designed storage closets, offering exceptional organization and flexibility rarely found in townhome living. Secondary bedrooms are generously sized and adaptable for guests, office, or roommate use. The main level flows effortlessly from a welcoming foyer into a spacious living and dining area, anchored by a gas-log fireplace. French doors open to an exceptional deck spanning the full width of the home, creating a true indoor–outdoor living experience—perfect for entertaining, grilling, or a quiet evening outdoors. Set toward the interior of the community, this home enjoys added privacy and a tranquil backdrop. Additional highlights include an oversized two-car garage, basement storage/flex space, pull-down attic storage, HVAC replaced in 2022, hot water heater in 2021, washer and dryer 2023, Tesla Charger in Garage, and a brand-new roof installed in 2026 with no special assessments required and low monthly HOA dues, a community dog-walk area, and abundant guest parking complete the offering. Located in the Druid Hills school district with quick access to MARTA, major highways, dining, shopping, and healthcare, this home delivers the comfort and space of a single-family residence with the ease of low-maintenance townhome living. Sheffield Glen offers the best of both worlds—privacy, quality, and unbeatable convenience.

    Zillow last checked:

    Listing updated:

    Listing Provided by:

    THE ZAC TEAM,

    REMAX Metro Atlanta Cityside 404-564-7200,

    Ken Kraften,

    REMAX Metro Atlanta Cityside

    Bought with:

    Ryan Sedgwick, 405017

    Atlanta Fine Homes Sotheby's International

    Source: FMLS GA,MLS#: 7701903MLS Logo

    Facts & features

    Interior

    Bedrooms & bathrooms
    • Bedrooms: 3
    • Bathrooms: 3
    • Full bathrooms: 2
    • 1/2 bathrooms: 1
    Primary bedroom
    • Features: Oversized Master, Split Bedroom Plan
    • Level: Oversized Master, Split Bedroom Plan
    Bedroom
    • Features: Oversized Master, Split Bedroom Plan
    Primary bathroom
    • Features: Shower Only
    Dining room
    • Features: Great Room, Open Concept
    Kitchen
    • Features: Breakfast Bar, Breakfast Room, Cabinets White, Eat-in Kitchen, Kitchen Island, Pantry, Stone Counters
    Heating
    • Central, Natural Gas, Zoned
    Cooling
    • Ceiling Fan(s), Central Air, Electric, Zoned
    Appliances
    • Included: Dishwasher, Disposal, Dryer, Gas Range, Gas Water Heater, Microwave, Refrigerator, Washer
    • Laundry: Laundry Closet, Main Level
    Features
    • Entrance Foyer, High Speed Internet, His and Hers Closets
    • Flooring: Ceramic Tile, Hardwood, Vinyl
    • Windows: Insulated Windows
    • Basement: Driveway Access,Exterior Entry,Interior Entry,Unfinished,Walk-Out Access
    • Number of fireplaces: 1
    • Fireplace features: Family Room, Gas Log, Gas Starter
    • Common walls with other units/homes: 2+ Common Walls
    Interior area
    • Total structure area: 1,716
    • Total interior livable area: 1,716 sqft
    • Finished area above ground: 1,716

    Property

    Parking
    • Total spaces: 2
    • Parking features: Drive Under Main Level, Garage, Garage Door Opener, Garage Faces Rear, Storage
    • Attached garage spaces: 2
    Accessibility
    • Accessibility features: None
    Features
    • Levels: Three Or More
    • Patio & porch: Deck, Front Porch
    • Exterior features: No Dock
    • Pool features: None
    • Spa features: None
    • Fencing: None
    • Has view: Yes
    • View description: City
    • Waterfront features: None
    • Body of water: None
    Lot
    • Size: 871.20 sqft
    • Features: Landscaped
    Details
    • Additional structures: Other
    • Parcel number: 18 109 11 011
    • Other equipment: None
    • Horse amenities: None

    Construction

    Type & style
    • Home type: Townhouse
    • Architectural style: Townhouse
    • Property subtype: Townhouse, Residential
    • Attached to another structure: Yes
    Materials
    • Brick Front, Other
    • Foundation: Block, Brick/Mortar
    • Roof: Composition,Shingle
    Condition
    • Resale
    • New construction: No
    • Year built: 1985

    Utilities & green energy

    • Electric: 110 Volts, 220 Volts
    • Sewer: Public Sewer
    • Water: Public
    • Utilities for property: Cable Available, Electricity Available, Natural Gas Available, Phone Available, Sewer Available, Underground Utilities, Water Available
    Green energy
    • Energy efficient items: None
    • Energy generation: None

    Community & neighborhood

    Security
    • Security features: Carbon Monoxide Detector(s), Fire Alarm, Smoke Detector(s)
    Community
    • Community features: Homeowners Assoc, Near Public Transport, Near Schools, Near Shopping
    Location
    • Region: Atlanta
    • Subdivision: Sheffield Glen

    HOA & financial

    HOA
    • Has HOA: Yes
    • HOA fee: $350 monthly
    • Services included: Insurance, Maintenance Grounds, Maintenance Structure, Sewer, Termite, Trash, Water
    • Association phone: 770-904-5270

    Other

    Other facts
    • Ownership: Condominium
    • Road surface type: Asphalt, Paved

    Price history

    DateEventPrice
    3/5/2026Sold$425,000$248/sqft
    Source: FMLS GA #7701903 Report a problem
    2/6/2026Pending sale$425,000$248/sqft
    Source: GAMLS #10672258 Report a problem
    1/14/2026Listed for sale$425,000-4.5%$248/sqft
    Source: FMLS GA #7701903 Report a problem
    1/4/2026Listing removed$445,000$259/sqft
    Source: GAMLS #10608788 Report a problem
    10/3/2025Listed for sale$445,000-4.3%$259/sqft
    Source: GAMLS #10608788 Report a problem
    1/12/2023Sold$465,000+1.1%$271/sqft
    Source: Public Record Report a problem
    12/12/2022Pending sale$460,000$268/sqft
    Source: GAMLS #10114189 Report a problem
    12/12/2022Contingent$460,000$268/sqft
    Source: GAMLS #10114189 Report a problem
    12/5/2022Listed for sale$460,000+85.5%$268/sqft
    Source: FMLS GA #7150141 Report a problem
    3/13/2014Sold$248,000+18.1%$145/sqft
    Source: Public Record Report a problem
    10/2/2008Sold$210,000-6.7%$122/sqft
    Source: Public Record Report a problem
    8/7/2008Price change$225,000-5.4%$131/sqft
    Source: The Home Zone #3702053 Report a problem
    6/28/2008Price change$237,850-4.9%$139/sqft
    Source: The Home Zone #3702053 Report a problem
    4/30/2008Listed for sale$250,000+3.3%$146/sqft
    Source: The Home Zone #3702053 Report a problem
    7/14/2003Sold$242,000+38.3%$141/sqft
    Source: Public Record Report a problem
    11/6/1997Sold$175,000$102/sqft
    Source: Public Record Report a problem

    Public tax history

    YearProperty taxesTax assessment
    2025$5,646 +2.4%$184,400 +10.1%
    2024$5,514 +39.3%$167,520 +6.4%
    2023$3,959 -7.3%$157,480 +8.8%
    2022$4,273 +7.8%$144,720 +10.2%
    2021$3,964 +3.7%$131,320 +5%
    2020$3,824 +3.6%$125,040 +3.5%
    2019$3,691 -0.7%$120,800 -1.1%
    2018$3,717 +4.1%$122,200 +10.6%
    2017$3,572 +6.9%$110,480 +6.2%
    2016$3,343 $104,040 +13.4%
    2014$3,343 $91,720
    2013-- $91,720
    2012-- $91,720 -12.3%
    2011-- $104,640 -0.5%
    2010$3,264 $105,160
    2009$3,264 -26.2%$105,160
    2008$4,422 +9.2%$105,160
    2007$4,050 $105,160 +12.8%
    2006$4,050 +5%$93,200
    2005$3,857 -2.4%$93,200
    2004$3,953 +64.9%$93,200 +4.2%
    2003$2,398 +16.3%$89,440
    2002$2,062 +16.9%$89,440
    2001$1,764 $89,440

    Find assessor info on the county website

    Neighborhood: North Druid Hills

    Nearby schools

    GreatSchools rating
    Schools provided by the listing agent
    • Elementary: Briar Vista
    • Middle: Druid Hills
    • High: Druid Hills

    Source: FMLS GA. This data may not be complete. We recommend contacting the local school district to confirm school assignments for this home.

    Get pre-qualified for a loan
    At Zillow Home Loans, we can pre-qualify you in as little as 5 minutes with no impact to your credit score.

    An equal housing lender. NMLS #10287.