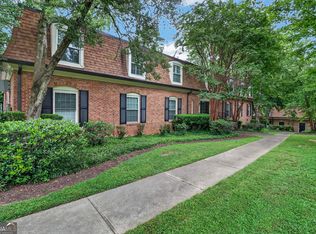
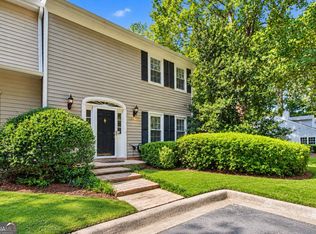
Beautifully remodeled end-unit townhome in an unbeatable intown location, just minutes from restaurants, shopping, major highways, Emory University, the CDC, and the new Children's Healthcare of Atlanta medical campus. This move-in-ready home features a stylish granite kitchen, brand-new flooring, updated fixtures, modern vanities, and thoughtful upgrades throughout. Enjoy relaxing on the private deck, cozy evenings by the fireplace in the spacious living room, or peaceful mornings with coffee overlooking the serene greenspace from the breakfast area. The oversized garage offers endless possibilities ideal for a workshop, additional storage, or future expansion into additional living space. Offering comfort, convenience, and exceptional value, this home is the perfect opportunity for affordable intown living.
Active
Price cut: $9.1K (8/17)
$409,900
1354 Sheffield Glen Way, Atlanta, GA 30329
3beds
1,716sqft
Townhouse
Built in 1985
871 Square Feet Lot
$406,400 Zestimate®
$239/sqft
$29/mo HOA
What's special
Modern vanitiesPrivate deckBeautifully remodeled end-unit townhomeThoughtful upgrades throughoutOversized garageStylish granite kitchenBrand-new flooring
- 141 days
- 591
- 59
Zillow last checked:
Listing updated:
Listed by:
Marc Goldin 404-409-4465,
The Goldin Group Real Estate
Source: GAMLS,MLS#: 10773476
Facts & features
Interior
Bedrooms & bathrooms
- Bedrooms: 3
- Bathrooms: 3
- Full bathrooms: 2
- 1/2 bathrooms: 1
Rooms
- Room types: Foyer
Dining room
- Features: Dining Rm/Living Rm Combo, Seats 12+
Kitchen
- Features: Breakfast Area, Breakfast Bar, Pantry, Solid Surface Counters
Heating
- Forced Air, Natural Gas
Cooling
- Ceiling Fan(s), Central Air
Appliances
- Included: Dishwasher, Disposal, Double Oven, Refrigerator
- Laundry: In Kitchen, Laundry Closet
Features
- Walk-In Closet(s)
- Flooring: Carpet
- Windows: Double Pane Windows
- Basement: None
- Attic: Pull Down Stairs
- Number of fireplaces: 1
- Fireplace features: Living Room
- Common walls with other units/homes: 1 Common Wall,End Unit
Interior area
- Total structure area: 1,716
- Total interior livable area: 1,716 sqft
- Finished area above ground: 1,716
- Finished area below ground: 0
Property
Parking
- Parking features: Attached, Garage, Side/Rear Entrance
- Has attached garage: Yes
Features
- Levels: Two
- Stories: 2
- Patio & porch: Deck
- Body of water: None
Lot
- Size: 871 Square Feet
- Features: None
Details
- Parcel number: 18 109 11 012
Construction
Type & style
- Home type: Townhouse
- Architectural style: Brick/Frame
- Property subtype: Townhouse
- Attached to another structure: Yes
Materials
- Brick
- Foundation: Block
- Roof: Composition
Condition
- Resale
- New construction: No
- Year built: 1985
Utilities & green energy
- Electric: 220 Volts
- Sewer: Public Sewer
- Water: Public
- Utilities for property: Cable Available, Electricity Available, High Speed Internet, Natural Gas Available, Phone Available, Sewer Connected, Underground Utilities
Community & HOA
Community
- Features: Walk To Schools, Near Shopping
- Security: Smoke Detector(s)
- Subdivision: Sheffield Glen Ph 1
HOA
- Has HOA: Yes
- Services included: Insurance, Maintenance Structure, Maintenance Grounds, Pest Control, Water
- HOA fee: $350 annually
Location
- Region: Atlanta
Financial & listing details
- Price per square foot: $239/sqft
- Tax assessed value: $447,700
- Annual tax amount: $4,893
- Date on market: 5/28/2026
- Cumulative days on market: 142 days
- Listing agreement: Exclusive Right To Sell
- Listing terms: Cash,Conventional
- Electric utility on property: Yes
Estimated market value
$406,400
$386,000 - $427,000
$2,723/mo
Price history
| Date | Event | Price |
|---|---|---|
| 8/17/2026 | Price change | $409,900-2.2%$239/sqft |
Source:  GAMLS #10773476 Report a problem GAMLS #10773476 Report a problem | ||
| 5/28/2026 | Listed for sale | $419,000+75.3%$244/sqft |
Source: GAMLS #10773476 Report a problem | ||
| 2/1/2021 | Listing removed | -- |
Source: Zillow Rental Manager Report a problem | ||
| 1/19/2021 | Listed for rent | $2,095+10.3%$1/sqft |
Source: Zillow Rental Manager Report a problem | ||
| 11/19/2018 | Listing removed | $1,900$1/sqft |
Source: The Goldin Group Property Management #6068060 Report a problem | ||
| 10/12/2018 | Price change | $1,900-13.6%$1/sqft |
Source: The Goldin Group Real Estate #8447819 Report a problem | ||
| 9/6/2018 | Listed for rent | $2,200$1/sqft |
Source: The Goldin Group Property Management #6068060 Report a problem | ||
| 9/16/2014 | Sold | $239,000-1.4%$139/sqft |
Source: Public Record Report a problem | ||
| 7/22/2014 | Price change | $242,500-3%$141/sqft |
Source: Coldwell Banker Residential Brokerage - Sandy Springs #5312243 Report a problem | ||
| 7/2/2014 | Listed for sale | $250,000+25%$146/sqft |
Source: Coldwell Banker Residential Brokerage - Sandy Springs #5312243 Report a problem | ||
| 4/2/2002 | Sold | $200,000$117/sqft |
Source: Public Record Report a problem | ||
Public tax history
| Year | Property taxes | Tax assessment |
|---|---|---|
| 2025 | $4,893 +4.7% | $179,080 +9.7% |
| 2024 | $4,672 +19.1% | $163,240 +3.7% |
| 2023 | $3,924 -6% | $157,480 +10.9% |
| 2022 | $4,175 +8% | $142,000 +10.5% |
| 2021 | $3,864 +3.7% | $128,560 +5.1% |
| 2020 | $3,726 +1.9% | $122,320 +1.3% |
| 2019 | $3,657 -0.7% | $120,800 -1.1% |
| 2018 | $3,683 +6.1% | $122,200 +13.4% |
| 2017 | $3,471 +4.9% | $107,760 +3.6% |
| 2016 | $3,308 | $104,040 +17.4% |
| 2014 | $3,308 | $88,600 |
| 2013 | -- | $88,600 |
| 2012 | -- | $88,600 -12.6% |
| 2011 | -- | $101,376 -1% |
| 2010 | $3,078 | $102,400 |
| 2009 | $3,078 +7.3% | $102,400 |
| 2008 | $2,869 +9.6% | $102,400 |
| 2007 | $2,616 | $102,400 +12.9% |
| 2006 | $2,616 +6% | $90,680 |
| 2005 | $2,468 +1.9% | $90,680 |
| 2004 | $2,422 +1% | $90,680 +1.4% |
| 2003 | $2,398 -33.5% | $89,440 |
| 2002 | $3,607 +8.2% | $89,440 |
| 2001 | $3,333 | $89,440 |
Find assessor info on the county website
Monthly payment
Est. payment
Payment breakdown
Explore the cost of this home by adjusting the details. Changes won't be saved.Climate risks
Neighborhood: North Druid Hills
Nearby schools
Schools provided by the listing agent
- Elementary: Briar Vista
- Middle: Druid Hills
- High: Druid Hills
Source: GAMLS. This data may not be complete. We recommend contacting the local school district to confirm school assignments for this home.

Similar homes
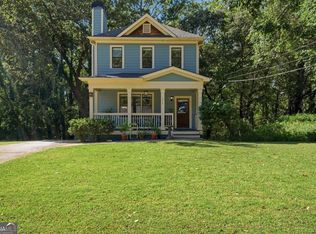
- $299,9003 bd2 ba1.6k sqft1261 Lavista Rd NE #F2, Atlanta, GA 30324Active
 MLS ID #10818951, Deborah Dannewitz, BHHS Georgia Properties. GAMLS
 - $454,9003 bd3 ba1.7k sqft849 Heritage Sq, Decatur, GA 30033Active
 MLS ID #10840761, Camille N Gonzales, Pro Realty LLC. GAMLS
 - $329,9002 bd3 ba1.6k sqft24 Plantation Dr NE, Atlanta, GA 30324For Sale

 MLS ID #7841341, Casey Reynolds, Atlanta Fine Homes Sotheby's International. FMLS GA
 - $350,0003 bd3 ba1.3k sqft898 Capitol View Ave NW, Atlanta, GA 30318Active
 MLS ID #10873551, Meme Gerena, Keller Williams Community Partners. GAMLS
 - $209,5002 bd2 ba1.1k sqft3149 Buford Hwy NE, Atlanta, GA 30329ActiveMLS ID #10804187, Shaniqua Covert, Perri Mitchell Realty Inc. GAMLS
- $345,0003 bd3 ba1.6k sqft2639 Salem Xing, Tucker, GA 30084ActiveMLS ID #10830715, Mark Spain, Mark Spain Real Estate. GAMLS
- $409,9003 bd3 ba2.2k sqft30 Flint Ridge Dr SE, Mableton, GA 30126ActiveMLS ID #10795301, Robert E Salmons Jr., Entera Realty. GAMLS
- $315,0002 bd3 ba1.2k sqft1449 Cambridge Cmn, Decatur, GA 30033ActiveMLS ID #10775481, Shahidah Sabree, Weichert Realtors Prestige. GAMLS
- $399,9993 bd3 ba1.6k sqft7010 Richland Ct, Roswell, GA 30076ActiveMLS ID #10684635, Richard C Rice, Cranford Homes & Realty Co.. GAMLS
- $409,9004 bd3 ba1.9k sqft4901 Glore Rd SW, Mableton, GA 30126ActiveMLS ID #10834179, Justin Landis, Bolst. GAMLS
- $415,0003 bd2 ba1.8k sqft3910 Rock Mill Pkwy, Marietta, GA 30062ActiveMLS ID #10857331, Greg Kurzner, Resideum Real Estate. GAMLS
- $264,9002 bd1 ba1.1k sqft1305 Weatherstone Way NE, Atlanta, GA 30324ActiveMLS ID #10822106, Hanh K Dang, NDI Maxim Residential LLC.. GAMLS
- $324,9002 bd3 ba1.3k sqft1365 Memorial Dr SE Unit 5, Atlanta, GA 30317ActiveMLS ID #10801684, April M Lloyd, eXp Realty. GAMLS
- $355,0004 bd2 ba1.6k sqft2965 Judylyn Dr, Decatur, GA 30033ActiveMLS ID #10656895, Curtis Swilley, Rock River Realty LLC. GAMLS
- $445,0003 bd3 ba1.7k sqft1490 Bellsmith Dr, Roswell, GA 30076ActiveMLS ID #10838810, Hidayatur Mohammad, Virtual Properties Realty.com. GAMLS
- $350,0003 bd2 ba1.3k sqft1402 Midlawn Dr, Decatur, GA 30032ActiveMLS ID #10869319, Casey Gargiulo, Keller Williams Realty. GAMLS
- $385,0003 bd3 ba1.7k sqft3339 Windsor Valley Ct, Duluth, GA 30096ActiveMLS ID #10867103, Seok Hong, Keller Williams Realty Atl. Partners. GAMLS
- $530,0003 bd4 ba2.1k sqft2475 Georgetown Ave, Atlanta, GA 30345ActiveMLS ID #10800275, April Polite, Dwelli. GAMLS
- $239,9002 bd2 ba1.2k sqft1202 Pine Heights Dr NE, Atlanta, GA 30324ActiveMLS ID #10829712, Justin Landis, Bolst. GAMLS
- $485,0004 bd4 ba2.5k sqft3837 Chattahoochee Summit Dr SE, Atlanta, GA 30339ActiveMLS ID #10797049, Jennifer Barnes, Keller Williams Realty PeachtreeRoad. GAMLS
