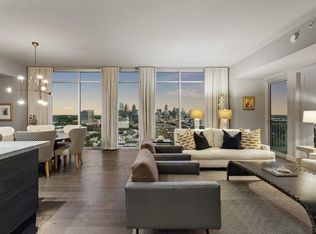
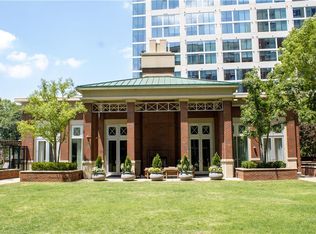
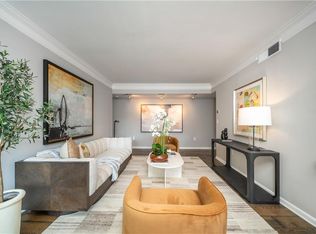
Wonderful, sunny condo with a beautiful view over the pool and garden to the club house. Gourmet kitchen with Viking stainless steel appliances with a gas range. There are two bedroom suites with luxury baths. The floor plan is open with a wall of floor to ceiling windows. The amenities are like a five star resort with a spacious, private secured garden. The stunning club house includes a large, state of the art fitness center, a pool room and club rooms anchored by fireplaces. There is a salt water pool w a cabana and an adjacent outdoor kitchen with a gas grill and two big green eggs! There is a secure dog park. The 24/7 conceirge is a true luxury. This condo includes 2 deeded parking spots in the underground garage. There are 3 restaurants in the building and many more within blocks. Easy walking distance to The Beltline, Bitsy Grant Tennis Center & Bobby Jones Golf Course! Super home in best location and an incredible value!!
Active
$519,000
1820 Peachtree St NW Unit 811, Atlanta, GA 30309
2beds
1,189sqft
:
Get pre-qualified$4,406/mo
Condominium, Residential
Built in 2010
-- sqft lot
$507,400 Zestimate®
$437/sqft
$698/mo HOA
What's special
Secure dog parkSpacious private secured gardenViking stainless steel appliancesGourmet kitchenGas rangeStunning club house
- 18 days |
- 230 |
- 15 |
Zillow last checked:
Listing updated:
Listed by:
Diane Arnold,
Dorsey Alston Realtors 404-352-2010
Source: FMLS GA,MLS#: 7811279
Facts & features
Interior
Bedrooms & bathrooms
- Bedrooms: 2
- Bathrooms: 3
- Full bathrooms: 2
- 1/2 bathrooms: 1
- Main level bathrooms: 2
- Main level bedrooms: 2
Rooms
- Room types: Bathroom, Bedroom, Kitchen, Laundry, Master Bathroom, Master Bedroom, Other
Primary bedroom
- Features: Master on Main, Oversized Master, Roommate Floor Plan
- Level: Master on Main, Oversized Master, Roommate Floor Plan
Bedroom
- Features: Master on Main, Oversized Master, Roommate Floor Plan
Primary bathroom
- Features: Double Vanity, Separate Tub/Shower
Dining room
- Features: Open Concept
Kitchen
- Features: Cabinets Stain, Eat-in Kitchen, Kitchen Island, Stone Counters, View to Family Room, Wine Rack
Heating
- Heat Pump
Cooling
- Ceiling Fan(s), Heat Pump
Appliances
- Included: Dishwasher, Disposal, Dryer, Electric Oven, Gas Cooktop, Gas Water Heater, Microwave, Range Hood, Refrigerator, Self Cleaning Oven, Washer
- Laundry: Laundry Room
Features
- Crown Molding, Double Vanity, Elevator, Entrance Foyer, High Ceilings 9 ft Main, High Speed Internet, Walk-In Closet(s)
- Flooring: Carpet, Stone, Sustainable
- Windows: Double Pane Windows
- Basement: None
- Has fireplace: No
- Fireplace features: None
- Common walls with other units/homes: 2+ Common Walls
Interior area
- Total structure area: 1,189
- Total interior livable area: 1,189 sqft
- Finished area above ground: 1,189
Video & virtual tour
Property
Parking
- Total spaces: 2
- Parking features: Assigned, Covered, Deeded, Drive Under Main Level, Garage, Garage Door Opener, Electric Vehicle Charging Station(s)
- Attached garage spaces: 2
Accessibility
- Accessibility features: None
Features
- Levels: One
- Stories: 1
- Patio & porch: None
- Exterior features: Balcony, Courtyard, Gas Grill, Lighting
- Pool features: Fenced, Gunite, Heated, In Ground
- Spa features: None
- Fencing: Fenced
- Has view: Yes
- View description: Neighborhood, Pool
- Waterfront features: None
- Body of water: None
Lot
- Size: 1,189 Square Feet
- Features: Landscaped
Details
- Additional structures: Pool House, Other
- Parcel number: 17 011000022385
- Other equipment: None
- Horse amenities: None
Construction
Type & style
- Home type: Condo
- Property subtype: Condominium, Residential
- Attached to another structure: Yes
Materials
- Brick 4 Sides
- Foundation: Concrete Perimeter
- Roof: Other
Condition
- Resale
- New construction: No
- Year built: 2010
Utilities & green energy
- Electric: None
- Sewer: Public Sewer
- Water: Public
- Utilities for property: Cable Available, Electricity Available, Natural Gas Available, Phone Available, Sewer Available, Underground Utilities, Water Available
Green energy
- Green verification: LEED For Homes
- Energy efficient items: None
- Energy generation: None
- Water conservation: Low-Flow Fixtures
Community & HOA
Community
- Features: Barbecue, Business Center, Clubhouse, Concierge, Dog Park, Gated, Homeowners Assoc, Near Beltline, Near Public Transport, Near Shopping, Pool
- Security: Fire Alarm, Fire Sprinkler System, Key Card Entry, Secured Garage/Parking, Security Gate, Security Lights
- Subdivision: The Brookwood
HOA
- Has HOA: Yes
- Services included: Door Person, Gas, Insurance, Internet, Maintenance Grounds, Maintenance Structure, Pest Control, Receptionist, Reserve Fund, Sewer, Swim, Termite
- HOA fee: $698 monthly
- HOA phone: 404-603-9057
Location
- Region: Atlanta
Financial & listing details
- Price per square foot: $437/sqft
- Tax assessed value: $542,100
- Annual tax amount: $1,189
- Date on market: 7/27/2026
- Cumulative days on market: 140 days
- Ownership: Condominium
- Electric utility on property: Yes
- Road surface type: Concrete
Estimated market value
$507,400
$482,000 - $533,000
$3,071/mo
Price history
| Date | Event | Price |
|---|---|---|
| 7/27/2026 | Listed for sale | $519,000$437/sqft |
Source:  FMLS GA #7811279 Report a problem FMLS GA #7811279 Report a problem | ||
| 7/27/2026 | Listing removed | $519,000$437/sqft |
Source: FMLS GA #7742433 Report a problem | ||
| 5/26/2026 | Price change | $519,000-5.6%$437/sqft |
Source: FMLS GA #7742433 Report a problem | ||
| 3/27/2026 | Listed for sale | $550,000-6.6%$463/sqft |
Source: FMLS GA #7742433 Report a problem | ||
| 7/16/2025 | Listing removed | $589,000$495/sqft |
Source: FMLS GA #7589034 Report a problem | ||
| 6/2/2025 | Listed for sale | $589,000+55%$495/sqft |
Source: FMLS GA #7589034 Report a problem | ||
| 12/6/2023 | Listing removed | -- |
Source: FMLS GA #7284193 Report a problem | ||
| 11/7/2023 | Price change | $2,950-10.6%$2/sqft |
Source: FMLS GA #7284193 Report a problem | ||
| 10/7/2022 | Listed for rent | $3,300+6.5%$3/sqft |
Source: Zillow Rental Network_1 #7127097 Report a problem | ||
| 3/28/2014 | Sold | $380,000-1.3%$320/sqft |
Source:  FMLS GA #5230176 Report a problem FMLS GA #5230176 Report a problem | ||
| 1/31/2014 | Pending sale | $385,000$324/sqft |
Source: First United Realty #5230176 Report a problem | ||
| 12/16/2013 | Listed for sale | $385,000$324/sqft |
Source: First United Realty #5230176 Report a problem | ||
| 5/1/2013 | Listing removed | $3,100$3/sqft |
Source: First United Realty #5105082 Report a problem | ||
| 3/21/2013 | Listed for rent | $3,100$3/sqft |
Source: First United Realty #5105082 Report a problem | ||
Public tax history
| Year | Property taxes | Tax assessment |
|---|---|---|
| 2025 | $8,871 +3.4% | $216,840 +3.5% |
| 2024 | $8,579 +30.2% | $209,560 +1.4% |
| 2023 | $6,592 -17.3% | $206,640 +4.9% |
| 2022 | $7,974 -1.1% | $197,040 -1% |
| 2021 | $8,061 +3.2% | $199,000 +5.5% |
| 2020 | $7,810 -0.5% | $188,640 |
| 2019 | $7,849 | $188,640 |
| 2018 | $7,849 | $188,640 +24.1% |
| 2017 | $7,849 +18.9% | $151,968 0% |
| 2016 | $6,603 +0.1% | $151,970 |
| 2015 | $6,597 +52.9% | $151,970 +21.7% |
| 2014 | $4,315 +10.5% | $124,920 +6.5% |
| 2013 | $3,904 -0.7% | $117,330 |
| 2012 | $3,933 | $117,330 -4.2% |
| 2011 | -- | $122,480 |
Find assessor info on the county website
Monthly payment
Est. payment
Payment breakdown
Explore the cost of this home by adjusting the details. Changes won't be saved.Climate risks
Neighborhood: Ardmore
Nearby schools
GreatSchools rating
- 6/10Rivers Elementary SchoolGrades: PK-5Distance: 1 mi
- 8/10Sutton Middle SchoolGrades: 6-8Distance: 2 mi
- 7/10North Atlanta High SchoolGrades: 9-12Distance: 5.2 mi
Schools provided by the listing agent
- Elementary: E. Rivers
- Middle: Willis A. Sutton
- High: North Atlanta
Source: FMLS GA. This data may not be complete. We recommend contacting the local school district to confirm school assignments for this home.
- $700,0003 bd3 ba1.7k sqft1820 Peachtree St NW UNIT 914, Atlanta, GA 30309Sold

- $1,100,0003 bd4 ba1.8k sqft1820 Peachtree St NW UNIT 1912, Atlanta, GA 30309Sold
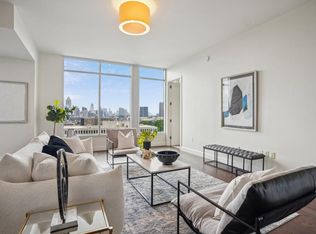
- $785,0003 bd3 ba1.8k sqft1820 Peachtree St NW UNIT 1110, Atlanta, GA 30309Sold
- $690,0002 bd3 ba1.4k sqft1820 Peachtree St NW UNIT 309, Atlanta, GA 30309Sold
- $628,0002 bd3 ba1.6k sqft1820 Peachtree St NW UNIT 1409, Atlanta, GA 30309Sold
- $615,0002 bd3 ba1.5k sqft1820 Peachtree St NW UNIT 804, Atlanta, GA 30309Sold
- $660,0003 bd3 ba1.8k sqft1820 Peachtree St NW UNIT 510, Atlanta, GA 30309Sold
- $595,0002 bd3 ba1.3k sqft1820 Peachtree St NW UNIT 1203, Atlanta, GA 30309For Sale
A local agent can set up tours, give advice and negotiate with sellers.
Similar homes
- $579,0002 bd3 ba1.3k sqft1820 Peachtree St NW Unit 1205, Atlanta, GA 30309For Sale

 MLS ID #7807533, Angela Henderson, Atlanta Fine Homes Sotheby's International. FMLS GA
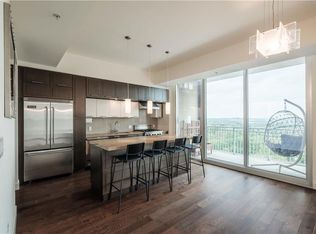
 - $595,0002 bd3 ba1.3k sqft1820 Peachtree St NW Unit 1203, Atlanta, GA 30309For Sale
 MLS ID #7739215, Brandon Barlow, Buyology Real Estate Group, LLC. FMLS GA
 - $475,0002 bd2 ba1.1k sqft44 Peachtree Pl NE #1534, Atlanta, GA 30309For Sale
 MLS ID #7813423, Ivan Ludlow, City Max Realty, Inc.. FMLS GA
 - $420,0002 bd2 ba1.3k sqft275 13th St NE APT 312, Atlanta, GA 30309For Sale
 MLS ID #7812659, Trip Medders, Atlanta Fine Homes Sotheby's International. FMLS GA
 - $625,0002 bd2 ba1.2k sqft1080 Peachtree St NE Unit 3215, Atlanta, GA 30309For SaleMLS ID #7817862, ADAM ELLIS, Atlanta Fine Homes Sotheby's International. FMLS GA
- $725,0003 bd3 ba1.7k sqft1820 Peachtree St NW Unit 1114, Atlanta, GA 30309Active
 MLS ID #10818149, Dane Moore, Keller Williams Realty Atlanta North. GAMLS
 - $590,0002 bd2 ba1.3k sqft222 12th St NE Unit 1508, Atlanta, GA 30309ActiveMLS ID #10801936, Judy Jernigan, The Agency - Atlanta Metro. GAMLS
- $450,0002 bd2 ba1k sqft44 Peachtree Pl NE Unit 1431, Atlanta, GA 30309For SaleMLS ID #7803633, THOMAS ABBOTT, HomeSmart. FMLS GA
- $530,0002 bd2 ba1.2k sqft3325 Piedmont Rd NE Unit 2407, Atlanta, GA 30305For SaleMLS ID #7815028, SHIRA COHEN, Atlanta Fine Homes Sotheby's International. FMLS GA
- $599,0002 bd2 ba1.2k sqft1080 Peachtree St NE Unit 1504, Atlanta, GA 30309For SaleMLS ID #7784820, ADAM ELLIS, Atlanta Fine Homes Sotheby's International. FMLS GA
- $599,9002 bd2 ba1.2k sqft950 W Peachtree St NW Unit 2003, Atlanta, GA 30309For SaleMLS ID #7784422, JONATHAN CHU, America Realty Center, Inc.. FMLS GA
- $460,0002 bd2 ba1.1k sqft950 W Peachtree St NW Unit 701, Atlanta, GA 30309For SaleMLS ID #7723999, THOMAS ABBOTT, HomeSmart. FMLS GA
- $529,9002 bd3 ba1.7k sqft270 17th St NW Unit 2010, Atlanta, GA 30363ActiveMLS ID #10740009, John Andersen, The Agency - Atlanta Metro. GAMLS
- $499,9002 bd2 ba1.3k sqft2828 Peachtree Rd #2402, Atlanta, GA 30305ActiveMLS ID #10789663, Jeremy Smith, Engel & V?lkers Atlanta. GAMLS
- $485,0002 bd2 ba1k sqft2828 Peachtree Rd NW APT 1204, Atlanta, GA 30305For SaleMLS ID #7798386, Christian Burwell, Keller Williams Realty Peachtree Rd.. FMLS GA
- $485,0002 bd2 ba1k sqft2828 Peachtree Rd NE APT 1204, Atlanta, GA 30305ActiveMLS ID #10797876, Christian Burwell, Keller Williams Realty PeachtreeRoad. GAMLS
- $579,9002 bd2 ba1.7k sqft145 15th St NE APT 824, Atlanta, GA 30309For SaleMLS ID #7742829, Stephen Beckwith, Atlanta Fine Homes Sotheby's International. FMLS GA
- $490,0002 bd2 ba1.3k sqft2828 Peachtree Rd NW APT 1901, Atlanta, GA 30305For SaleMLS ID #7750178, Shahdookht Irani, Virtual Properties Realty. Biz. FMLS GA
- $600,0002 bd2 ba1.7k sqft20 10th St NW Unit 604, Atlanta, GA 30309Active Under ContractMLS ID #10735180, Wes Kirkbride, Keller Knapp, Inc. GAMLS
- $313,9002 bd2 ba1.1k sqft2277 Peachtree Rd NE Unit 307, Atlanta, GA 30309For SaleMLS ID #7803402, Jung Ae Linda Lee, Bright Future Realty, LLC.. FMLS GA
