Fresh, polished, and ready to impress-this Sandy Springs standout delivers the updates buyers want, the space they need, and a location that keeps everything within easy reach! Step inside to freshly painted interiors, newly refinished real hardwood floors throughout the main and upper levels, and stylish new lighting that gives the home an immediate lift. The open, light-filled floor plan flows beautifully from the spacious living and dining rooms to the fireside family room and expansive sunroom-an inviting space made for morning coffee, relaxed evenings, and effortless entertaining. The updated kitchen features newer cabinetry, a new sink and hardware, abundant storage, a breakfast bar, and an easy connection to the breakfast area and family room. Upstairs, the primary bath shines with a new double vanity, while three additional spacious bedrooms offer hardwood floors and generous closet space. Need even more room? The finished daylight terrace level features brand-new luxury vinyl plank flooring, a theater room, large recreation area, and full bath-perfect for guests, movie nights, a home gym, office, or game room. Outside, the newly painted exterior, brand-new deck, and fenced, park-like backyard, create a private retreat right in the heart of the city. Just minutes from City Springs, Abernathy Greenway, shopping, dining, parks, GA-400, and I-285, with optional Mark Trail swim and tennis access nearby. Beautifully refreshed, wonderfully spacious, and exceptionally connected-this is Sandy Springs living at its best!
Active
$675,000
495 Wyncourtney Dr, Sandy Springs, GA 30328
4beds
3,498sqft
Single Family Residence
Built in 1969
0.41 Acres Lot
$665,200 Zestimate®
$193/sqft
$-- HOA
What's special
Brand-new deckUpdated kitchenExpansive sunroomOpen light-filled floor planNewly painted exteriorFenced park-like backyardBreakfast bar
- 7 days
- 1,747
- 225
Zillow last checked:
Listing updated:
Listed by:
Anet Granger 404-335-8082,
Keller Williams Realty
Source: GAMLS,MLS#: 10855046
Facts & features
Interior
Bedrooms & bathrooms
- Bedrooms: 4
- Bathrooms: 4
- Full bathrooms: 4
- Main level bathrooms: 1
Rooms
- Room types: Family Room, Foyer, Game Room, Great Room, Laundry, Media Room, Sun Room
Dining room
- Features: Seats 12+, Separate Room
Kitchen
- Features: Breakfast Bar, Pantry, Solid Surface Counters
Heating
- Central, Natural Gas, Zoned
Cooling
- Ceiling Fan(s), Central Air, Zoned
Appliances
- Included: Cooktop, Dishwasher, Disposal, Double Oven, Gas Water Heater, Microwave, Oven, Refrigerator
- Laundry: In Basement
Features
- Bookcases, Double Vanity
- Flooring: Hardwood, Tile
- Basement: Bath Finished,Daylight,Exterior Entry,Finished
- Number of fireplaces: 1
- Fireplace features: Family Room, Gas Log, Gas Starter
Interior area
- Total structure area: 3,498
- Total interior livable area: 3,498 sqft
- Finished area above ground: 2,614
- Finished area below ground: 884
Video & virtual tour
Property
Parking
- Total spaces: 2
- Parking features: Garage, Garage Door Opener, Kitchen Level
- Has garage: Yes
Features
- Levels: Three Or More
- Stories: 3
- Patio & porch: Deck, Porch
Lot
- Size: 0.41 Acres
- Features: Level, Private
- Residential vegetation: Partially Wooded
Details
- Parcel number: 17 007500010326
Construction
Type & style
- Home type: SingleFamily
- Architectural style: Traditional
- Property subtype: Single Family Residence
Materials
- Other
- Foundation: Slab
- Roof: Composition
Condition
- Resale
- New construction: No
- Year built: 1969
Utilities & green energy
- Electric: 220 Volts
- Sewer: Public Sewer
- Water: Public
- Utilities for property: Cable Available, Electricity Available, High Speed Internet, Natural Gas Available, Phone Available, Sewer Connected, Water Available
Community & HOA
Community
- Features: None
- Subdivision: North Springs
HOA
- Has HOA: No
- Services included: None
Location
- Region: Sandy Springs
Financial & listing details
- Price per square foot: $193/sqft
- Tax assessed value: $698,900
- Annual tax amount: $8,624
- Date on market: 9/29/2026
- Cumulative days on market: 7 days
- Listing agreement: Exclusive Right To Sell
- Listing terms: 1031 Exchange,Cash,Conventional,FHA,VA Loan
- Electric utility on property: Yes
Estimated market value
$665,200
$632,000 - $698,000
$3,525/mo
Price history
| Date | Event | Price |
|---|---|---|
| 9/29/2026 | Listed for sale | $675,000+70.7%$193/sqft |
Source:  FMLS GA #7846053 Report a problem FMLS GA #7846053 Report a problem | ||
| 3/16/2016 | Sold | $395,350-5.6%$113/sqft |
Source:  FMLS GA #5601324 Report a problem FMLS GA #5601324 Report a problem | ||
| 1/28/2016 | Pending sale | $419,000$120/sqft |
Source: Harry Norman Realtors #5601324 Report a problem | ||
| 10/23/2015 | Price change | $419,000-3.7%$120/sqft |
Source: Harry Norman Realtors #5601324 Report a problem | ||
| 8/4/2015 | Listed for sale | $435,000+7.4%$124/sqft |
Source: Harry Norman Realtors #5547059 Report a problem | ||
| 10/8/2013 | Listing removed | $405,000$116/sqft |
Source: Harry Norman Realtors #5175119 Report a problem | ||
| 9/10/2013 | Price change | $405,000-3.3%$116/sqft |
Source: Harry Norman Realtors #5175119 Report a problem | ||
| 8/13/2013 | Listed for sale | $419,000$120/sqft |
Source: Harry Norman Realtors #5175119 Report a problem | ||
| 8/6/2013 | Pending sale | $419,000$120/sqft |
Source: Harry Norman Realtors #5175119 Report a problem | ||
| 7/23/2013 | Listed for sale | $419,000$120/sqft |
Source: Harry Norman Realtors #5175119 Report a problem | ||
Public tax history
| Year | Property taxes | Tax assessment |
|---|---|---|
| 2025 | $8,624 +37.3% | $279,560 -5.9% |
| 2024 | $6,280 -0.2% | $297,160 +46% |
| 2023 | $6,294 +47.4% | $203,560 +4.4% |
| 2022 | $4,270 +0.7% | $195,000 +6% |
| 2021 | $4,239 -11.4% | $183,960 +8.5% |
| 2020 | $4,784 +8.1% | $169,480 +1.8% |
| 2019 | $4,427 | $166,520 +7.8% |
| 2018 | $4,427 | $154,400 +14.6% |
| 2017 | $4,427 +11.9% | $134,680 +10.4% |
| 2016 | $3,955 +6.1% | $121,960 |
| 2015 | $3,728 | $121,960 +9.4% |
| 2014 | $3,728 +10.9% | $111,520 |
| 2013 | $3,362 -0.3% | $111,520 |
| 2012 | $3,373 | $111,520 |
| 2011 | -- | $111,520 |
| 2010 | $3,400 -2.9% | $111,520 -4.2% |
| 2009 | $3,502 | $116,400 |
| 2008 | -- | $116,400 |
| 2007 | $3,277 | $116,400 |
Find assessor info on the county website
Monthly payment
Est. payment
Payment breakdown
Explore the cost of this home by adjusting the details. Changes won't be saved.Climate risks
Neighborhood: North Springs
Nearby schools
Schools provided by the listing agent
- Elementary: Woodland
- Middle: Sandy Springs
- High: North Springs
Source: GAMLS. This data may not be complete. We recommend contacting the local school district to confirm school assignments for this home.
- $699,9004 bd3 ba3.5k sqft505 Wyncourtney Dr, Sandy Springs, GA 30328Pending
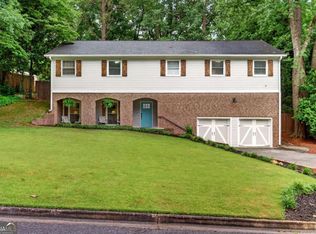
- $619,6004 bd2 ba2.4k sqft485 Wyncourtney Dr NE, Atlanta, GA 30328Off Market
- $869,7006 bd5 ba3.4k sqft515 Wyncourtney Dr, Sandy Springs, GA 30328Off Market
- $775,3005 bd3 ba2.4k sqft475 Wyncourtney Dr, Sandy Springs, GA 30328Off Market
Similar homes
- $699,0004 bd4 ba5k sqft210 Wessex Ct, Sandy Springs, GA 30328Active

 MLS ID #10829340, Katie Schanck, Keller Williams Atlanta Midtown. GAMLS
 - $600,0004 bd3 ba2.7k sqft7140 Duncourtney Dr, Sandy Springs, GA 30328Active
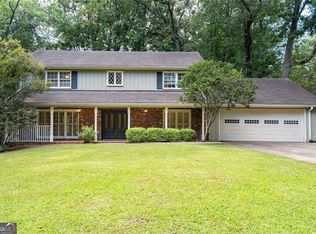 MLS ID #10829762, Rhianna Shemper, Coldwell Banker Realty. GAMLS
 - $734,9006 bd6 ba5k sqft145 Old College Way, Sandy Springs, GA 30328Active
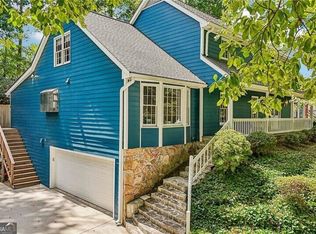 MLS ID #10845417, Lisa Thompson, REMAX Around Atlanta. GAMLS
 - $799,0003 bd3 ba2.5k sqft6628 Cherry Tree Ln, Sandy Springs, GA 30328Active
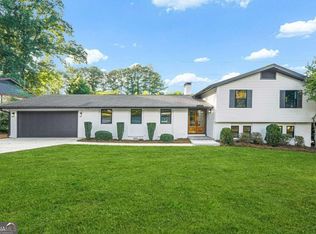 MLS ID #10858089, Stefan Swanson, Virtual Properties Realty.com. GAMLS
 - $749,9994 bd4 ba3.9k sqft7170 Riverside Dr, Sandy Springs, GA 30328For Sale
 MLS ID #185716, Dan Thorp, Century 21 Results. MGMLS
 - $675,0004 bd3 ba2.3k sqft5090 Larry Ln, Marietta, GA 30068For Sale
 MLS ID #7841869, Matt Norris, Motto. FMLS GA
 - $749,9994 bd4 ba3.9k sqft7170 Riverside Dr NW, Atlanta, GA 30328ActiveMLS ID #10824722, Dan Thorp, Century 21 Results. GAMLS
- $720,0004 bd3 ba3.1k sqft7430 Talbot Colony, Sandy Springs, GA 30328ActiveMLS ID #10790485, Mauricio Villa, Redfin Corporation. GAMLS
- $769,0004 bd3 ba2.1k sqft645 Patrick Pl, Sandy Springs, GA 30328ActiveMLS ID #10854040, Jim Parker, HomeSmart. GAMLS
- $715,0005 bd5 ba5.2k sqft26 Ridgemere Trce, Sandy Springs, GA 30328For SaleMLS ID #7845888, Stephanie Seltzer, Atlanta Fine Homes Sotheby's International. FMLS GA
- $769,0004 bd3 ba2.1k sqft645 Patrick Pl NE, Atlanta, GA 30328For SaleMLS ID #7845113, JIM PARKER, HomeSmart. FMLS GA
- $689,0004 bd3 ba5.1k sqft1044 Little Willeo Rd, Marietta, GA 30068ActiveMLS ID #10857031, Anhad Chawla, Homesmart Realty Partners. GAMLS
- $750,0005 bd4 ba4.2k sqft6748 Brandon Mill Rd, Sandy Springs, GA 30328ActiveMLS ID #10834676, Monieb Ataelseed, Keller Williams Realty North Atlanta. GAMLS
- $875,0004 bd4 ba3.7k sqft730 Mabry Rd, Sandy Springs, GA 30328Active Under ContractMLS ID #10844101, Fernando Chavarria, Keller Williams Realty North Atlanta. GAMLS
- $799,0004 bd3 ba2.6k sqft154 Cromwell Rd, Atlanta, GA 30328ActiveMLS ID #10844711, Christin Pulver Coffin, Engel & Völkers Atlanta. GAMLS
- $839,0004 bd3 ba3.1k sqft6350 N Hampton Dr, Sandy Springs, GA 30328ActiveMLS ID #10834556, Donna Waggoner, Bluebird Realty. GAMLS
- $569,9003 bd3 ba2.2k sqft7540 Glisten Ave, Sandy Springs, GA 30328For SaleMLS ID #7844869, MANJUNATH BEGAMANGALA, Atlanta Properties Group. FMLS GA
- $775,0005 bd4 ba3.3k sqft205 Marsh Glen Point, Sandy Springs, GA 30328ActiveMLS ID #10734093, Mark Spain, Mark Spain Real Estate. GAMLS
- $749,9005 bd4 ba4.3k sqft264 Spalding Gates Dr, Sandy Springs, GA 30328ActiveMLS ID #10765127, Mohammad Zakir Sikder, Chapman Hall Realtors Professionals. GAMLS
