A wonderful opportunity to own in East Cobb’s sought-after Mount Bethel, Dickerson, and Walton school districts! With 4 bedrooms, 2.5 baths, 2,348 square feet, and more than $250,000 in updates, 5090 Larry Lane is a classic Dutch Colonial that has been thoughtfully improved from top to bottom. Set back from the road on a spacious lot, the home makes a great first impression with an expansive front yard, mature surroundings, and plenty of room for gardening and outdoor projects. Step through the newly replaced front door and you’ll find a main level that offers both an easy flow and plenty of flexibility. Two separate living spaces give you options; create a formal dining room, den, playroom, home office, or additional entertaining space and make the layout work for the way you live. At the heart of the home is the completely redesigned kitchen, renovated in 2022 with both function and everyday living in mind. Stainless steel appliances, a pot filler over the range, updated finishes, and a large picture window over the kitchen sink bring together the modern conveniences you want while filling the space with natural light and views of the backyard. The backyard is one you’ll actually use. The fully fenced yard provides plenty of room for kids, dogs, gardening, or simply enjoying some privacy outdoors. Just off the house is a newly built composite deck with aluminum railing, creating a low-maintenance outdoor living space that's ready for cookouts, morning coffee, and evenings with friends. Upstairs, you’ll find all four bedrooms and two full baths, keeping the living spaces comfortably separated from the main floor. The primary bedroom features a custom walk-in closet, while the three secondary bedrooms offer flexibility for family, guests, or a home office. The guest bath is full of character and charm, adding a little personality you don’t often find in a traditional secondary bathroom. What really sets this home apart, though, is how much has already been done behind the scenes. The sellers purchased the home with the intention of making it their forever home, and their improvements reflect that. In addition to the cosmetic renovations, they invested in the big-ticket items that matter, including replacement of the home’s plumbing, the roof was replaced in 2025, a newer HVAC system installed in 2025, refinished and stained hardwood floors, the new composite deck, and numerous additional improvements throughout the property. This isn’t a home that was simply updated to sell. It was improved to be lived in for years to come, and now it can be yours to enjoy.
Active
$675,000
5090 Larry Ln, Marietta, GA 30068
4beds
2,348sqft
Single Family Residence, Residential
Built in 1969
0.46 Acres Lot
$662,300 Zestimate®
$287/sqft
$-- HOA
What's special
- 5 days
- 1,038
- 80
Likely to sell faster than
Zillow last checked:
Listing updated:
Listed by:
Matt Norris,
Motto 470-523-4586
Source: FMLS GA,MLS#: 7841869
Facts & features
Interior
Bedrooms & bathrooms
- Bedrooms: 4
- Bathrooms: 3
- Full bathrooms: 2
- 1/2 bathrooms: 1
Rooms
- Room types: Family Room, Living Room, Office
Primary bedroom
- Features: Other
- Level: Other
Bedroom
- Features: Other
Primary bathroom
- Features: Shower Only
Dining room
- Features: Great Room, Separate Dining Room
Kitchen
- Features: Cabinets Stain, Eat-in Kitchen, Pantry Walk-In, Stone Counters
Heating
- Central, Forced Air, Natural Gas
Cooling
- Ceiling Fan(s), Central Air
Appliances
- Included: Dishwasher, ENERGY STAR Qualified Appliances, Gas Water Heater, Range Hood, Self Cleaning Oven
- Laundry: Laundry Room, Main Level, Mud Room
Features
- Bookcases, Walk-In Closet(s)
- Flooring: Ceramic Tile, Hardwood
- Windows: None
- Basement: Crawl Space
- Has fireplace: No
- Fireplace features: None
- Common walls with other units/homes: No Common Walls
Interior area
- Total structure area: 2,348
- Total interior livable area: 2,348 sqft
Video & virtual tour
Property
Parking
- Total spaces: 2
- Parking features: Attached, Garage, Garage Door Opener, Garage Faces Front
- Attached garage spaces: 2
Accessibility
- Accessibility features: None
Features
- Levels: Two
- Stories: 2
- Patio & porch: Deck, Front Porch
- Exterior features: None
- Pool features: None
- Spa features: None
- Fencing: Back Yard,Chain Link,Fenced
- Has view: Yes
- View description: Neighborhood
- Waterfront features: None
- Body of water: None
Lot
- Size: 0.46 Acres
- Dimensions: 100 x 100
- Features: Back Yard, Front Yard, Landscaped, Private
Details
- Additional structures: Shed(s)
- Parcel number: 01014300270
- Other equipment: Dehumidifier
- Horse amenities: None
Construction
Type & style
- Home type: SingleFamily
- Architectural style: Traditional
- Property subtype: Single Family Residence, Residential
Materials
- Wood Siding
- Roof: Composition
Condition
- Resale
- New construction: No
- Year built: 1969
Utilities & green energy
- Electric: Other
- Sewer: Public Sewer
- Water: Public
- Utilities for property: Cable Available, Electricity Available, Natural Gas Available, Sewer Available, Water Available
Green energy
- Energy efficient items: None
- Energy generation: None
Community & HOA
Community
- Features: Near Schools, Near Shopping
- Security: Closed Circuit Camera(s), Fire Alarm
- Subdivision: Northchester Heights
HOA
- Has HOA: No
Location
- Region: Marietta
Financial & listing details
- Price per square foot: $287/sqft
- Tax assessed value: $570,520
- Annual tax amount: $5,582
- Date on market: 10/1/2026
- Cumulative days on market: 5 days
- Electric utility on property: Yes
- Road surface type: Paved
Estimated market value
$662,300
$629,000 - $695,000
$2,669/mo
Price history
| Date | Event | Price |
|---|---|---|
| 10/1/2026 | Listed for sale | $675,000+57%$287/sqft |
Source:  FMLS GA #7841869 Report a problem FMLS GA #7841869 Report a problem | ||
| 11/10/2020 | Sold | $430,000+0.2%$183/sqft |
Source:  GAMLS #8869967 Report a problem GAMLS #8869967 Report a problem | ||
| 10/23/2020 | Pending sale | $429,000$183/sqft |
Source: Harry Norman Realtors #6792874 Report a problem | ||
| 10/9/2020 | Listed for sale | $429,000+24.5%$183/sqft |
Source: Harry Norman Realtors #6792874 Report a problem | ||
| 10/7/2016 | Sold | $344,500-1.5%$147/sqft |
Source:  FMLS GA #5739477 Report a problem FMLS GA #5739477 Report a problem | ||
| 9/12/2016 | Pending sale | $349,900$149/sqft |
Source: Keller Williams - Atlanta - NE #8059402 Report a problem | ||
| 8/26/2016 | Listed for sale | $349,900+14%$149/sqft |
Source: KELLER WILLIAMS REALTY ATL PART #5739477 Report a problem | ||
| 8/7/2009 | Sold | $307,000+33.5%$131/sqft |
Source: Public Record Report a problem | ||
| 3/26/2004 | Sold | $230,000$98/sqft |
Source: Public Record Report a problem | ||
Public tax history
| Year | Property taxes | Tax assessment |
|---|---|---|
| 2024 | $5,981 +25.2% | $228,208 +15.5% |
| 2023 | $4,775 -5.7% | $197,640 +7.2% |
| 2022 | $5,066 +15.1% | $184,400 +19.7% |
| 2021 | $4,400 -5.9% | $153,992 |
| 2020 | $4,674 | $153,992 |
| 2019 | $4,674 | $153,992 |
| 2018 | $4,674 | $153,992 +31.1% |
| 2017 | $4,674 +60.2% | $117,428 |
| 2016 | $2,918 +42.1% | $117,428 +49.5% |
| 2015 | $2,053 -0.8% | $78,524 |
| 2014 | $2,071 -0.8% | $78,524 |
| 2013 | $2,088 -0.8% | $78,524 |
| 2012 | $2,106 -11% | $78,524 -9.8% |
| 2011 | $2,367 -5.4% | $87,024 |
| 2010 | $2,502 -1.1% | $87,024 -13.5% |
| 2009 | $2,531 +23.3% | $100,584 +17.8% |
| 2006 | $2,053 -0.4% | $85,396 |
| 2005 | $2,062 +8.3% | $85,396 |
| 2004 | $1,904 +14.4% | $85,396 +13.9% |
| 2003 | $1,665 -0.1% | $74,992 |
| 2002 | $1,666 -5.2% | $74,992 |
| 2001 | $1,757 +18.9% | $74,992 +20.2% |
| 2000 | $1,478 | $62,374 |
Find assessor info on the county website
Monthly payment
Est. payment
Payment breakdown
Explore the cost of this home by adjusting the details. Changes won't be saved.Climate risks
Neighborhood: 30068
Nearby schools
Schools provided by the listing agent
- Elementary: Mount Bethel
- Middle: Dickerson
- High: Walton
Source: FMLS GA. This data may not be complete. We recommend contacting the local school district to confirm school assignments for this home.


Similar homes
- $649,0004 bd3 ba2.7k sqft4357 Karls Gate Dr, Marietta, GA 30068Active
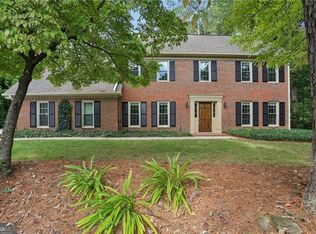
 MLS ID #10848752, Jon Shapiro, REMAX Around Atlanta. GAMLS
 - $699,9004 bd3 ba2.3k sqft763 Bayliss Dr, Marietta, GA 30068Active
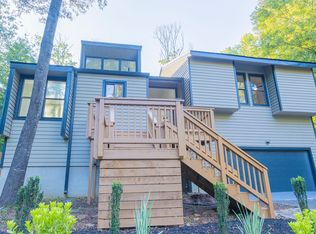 MLS ID #10845167, Gerald Tilenis, Chattahoochee Realty of Georgia. GAMLS
 - $695,0004 bd3 ba3.4k sqft3370 Indian Hills Dr, Marietta, GA 30068Active
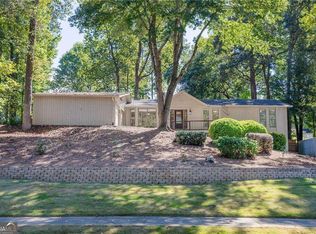 MLS ID #10857286, Mike Toltzis, Compass. GAMLS
 - $680,0003 bd2 ba2.6k sqft882 Bayliss Dr, Marietta, GA 30068For Sale By Owner
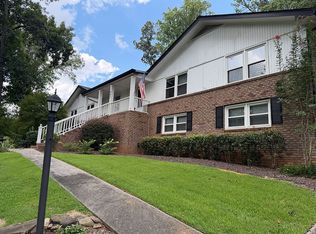
- $675,0004 bd3 ba2.5k sqft422 Woodstone West Dr, Marietta, GA 30068For Sale
 MLS ID #7792979, Kelli Garlock, Atlanta Communities. FMLS GA
 - $700,0005 bd4 ba3.3k sqft4683 Oberlin Way, Marietta, GA 30068ActiveMLS ID #10840184, The Hutson Group, Century 21 Results. GAMLS
- $650,0004 bd3 ba2.8k sqft358 Indian Hills Trl, Marietta, GA 30068ActiveMLS ID #10824363, Page Morgan, Keller Williams Realty Atlanta North. GAMLS
- $750,0004 bd3 ba2.6k sqft493 Willow Springs Dr, Marietta, GA 30068Active Under ContractMLS ID #10821708, Brett Ross, Keller Williams Realty First Atlanta. GAMLS
- $750,0004 bd3 ba2.9k sqft1420 Lafayette Ln, Marietta, GA 30068Active Under ContractMLS ID #10845480, Sheri Hardy, Harry Norman Realtors. GAMLS
- $729,9004 bd3 ba3k sqft931 New Bedford Dr, Marietta, GA 30068ActiveMLS ID #10766495, Julie Ngo, Virtual Properties Realty.Net. GAMLS
- $535,0005 bd3 ba2.3k sqft345 High Meadow Dr, Marietta, GA 30068Active Under ContractMLS ID #10855910, Ashley Carman, Keller Williams Realty. GAMLS
- $795,0004 bd3 ba2.4k sqft5197 Riverhill Rd NE, Marietta, GA 30068ActiveMLS ID #10839289, Shelly Verner, Keller Williams Realty Atlanta North. GAMLS
- $695,0005 bd4 ba3.2k sqft4519 Lashley Ct NE, Marietta, GA 30068ActiveMLS ID #10834100, Jamie Grace Miller, Atlanta Fine Homes - Sotheby's Int'l. GAMLS
- $685,0003 bd2 ba2.4k sqft776 Fairfield Dr, Marietta, GA 30068For SaleMLS ID #7786543, LIZA M LABOLLITA, Select Realty Advisors, LLC. FMLS GA
- $675,0004 bd4 ba3.4k sqft495 Wyncourtney Dr, Sandy Springs, GA 30328ActiveMLS ID #10855046, Anet Granger, Keller Williams Realty. GAMLS
- $650,0004 bd4 ba2.7k sqft1349 Murdock Rd, Marietta, GA 30062ActiveMLS ID #10851838, Jill Littlepage, Keller Williams Realty Cityside. GAMLS
- $720,0004 bd3 ba2.7k sqft3025 Brockton Close, Marietta, GA 30068ActiveMLS ID #10828826, Julie Sack, Compass. GAMLS
- $625,0003 bd3 ba2.5k sqft1008 Muirfield Dr NE, Marietta, GA 30068ActiveMLS ID #10847342, The Hutson Group, Century 21 Results. GAMLS
- $745,0005 bd4 ba3k sqft4002 Edgewood Ct, Marietta, GA 30068For SaleMLS ID #7793182, BRENDA BROWN, Dorsey Alston Realtors. FMLS GA
- $830,0004 bd3 ba2.7k sqft743 Noble Oak Dr, Marietta, GA 30068ActiveMLS ID #10769298, Shadi Fahadan, Atlanta Communities. GAMLS
