Welcome home to East Cobb's most coveted address - tucked inside the top-rated Walton High School district. This thoughtfully updated home is move-in ready and packed with upgrades: brand-new roof and gutters, freshly painted interior and exterior, new double-paned windows, Wi-Fi-enabled garage system, and an epoxied garage floor. The backyard is your own private retreat - complete with a soothing waterfall and Koi pond, charming trellis arch, and a pergola draped in cafe lights, perfect for entertaining or quiet evenings under the stars. Inside, a dramatic two-story foyer welcomes you with a stunning chandelier imported from Germany. The fully renovated kitchen features high-end appliances and flows beautifully into the living spaces, illuminated by a gorgeous Italian chandelier that mirrors the one in the formal dining room. Upstairs, four spacious bedrooms await, including a master suite with vaulted ceilings and a cozy sitting area. Updated bathrooms and new hardwood floors throughout add warmth and elegance at every turn. Enjoy a friendly swim and ALTA tennis community, with easy access to premier shopping, dining, major highways, and the scenic trails of the Chattahoochee National Recreation Area. This one truly has it all.
Active
$729,900
931 New Bedford Dr, Marietta, GA 30068
4beds
--sqft
Single Family Residence
Built in 1988
0.37 Acres Lot
$719,000 Zestimate®
$--/sqft
$123/mo HOA
What's special
Epoxied garage floorFully renovated kitchenNew double-paned windowsBrand-new roof and guttersCozy sitting areaDramatic two-story foyerHigh-end appliances
- 95 days |
- 442 |
- 16 |
Zillow last checked:
Listing updated:
Listed by:
Julie Ngo 770-789-0953,
Virtual Properties Realty.Net
Source: GAMLS,MLS#: 10766495
Facts & features
Interior
Bedrooms & bathrooms
- Bedrooms: 4
- Bathrooms: 3
- Full bathrooms: 2
- 1/2 bathrooms: 1
Rooms
- Room types: Laundry, Office, Other
Kitchen
- Features: Breakfast Room, Pantry
Heating
- Central, Natural Gas
Cooling
- Ceiling Fan(s), Central Air, Gas
Appliances
- Included: Dishwasher, Disposal, Dryer, Gas Water Heater, Microwave, Refrigerator, Washer
- Laundry: Laundry Closet
Features
- Double Vanity, Vaulted Ceiling(s), Walk-In Closet(s)
- Flooring: Hardwood, Stone, Tile
- Windows: Bay Window(s), Double Pane Windows
- Basement: None
- Attic: Pull Down Stairs
- Number of fireplaces: 1
- Fireplace features: Family Room, Gas Log
- Common walls with other units/homes: No Common Walls
Interior area
- Total structure area: 0
- Finished area above ground: 0
- Finished area below ground: 0
Property
Parking
- Total spaces: 2
- Parking features: Garage
- Has garage: Yes
Features
- Levels: Two
- Stories: 2
- Patio & porch: Patio
- Exterior features: Garden
- Fencing: Back Yard,Fenced,Wood
- Waterfront features: No Dock Or Boathouse
- Body of water: None
Lot
- Size: 0.37 Acres
- Features: Corner Lot, Private
Details
- Parcel number: 01021300500
- Special conditions: Agent/Seller Relationship
Construction
Type & style
- Home type: SingleFamily
- Architectural style: Traditional
- Property subtype: Single Family Residence
Materials
- Stucco
- Foundation: Slab
- Roof: Composition
Condition
- Resale
- New construction: No
- Year built: 1988
Utilities & green energy
- Sewer: Public Sewer
- Water: Public
- Utilities for property: Cable Available, Electricity Available, High Speed Internet, Natural Gas Available, Phone Available, Sewer Available, Underground Utilities, Water Available
Green energy
- Energy efficient items: Appliances, Thermostat, Water Heater
Community & HOA
Community
- Features: Clubhouse, Pool, Sidewalks, Street Lights, Tennis Court(s), Walk To Schools, Near Shopping
- Security: Carbon Monoxide Detector(s), Smoke Detector(s)
- Subdivision: NEW BEDFORD
HOA
- Has HOA: Yes
- Services included: Maintenance Structure, Maintenance Grounds, Swimming, Tennis
- HOA fee: $1,480 annually
Location
- Region: Marietta
Financial & listing details
- Tax assessed value: $521,940
- Annual tax amount: $6,019
- Date on market: 5/17/2026
- Cumulative days on market: 95 days
- Listing agreement: Exclusive Right To Sell
- Electric utility on property: Yes
Estimated market value
$719,000
$683,000 - $755,000
$3,479/mo
Price history
| Date | Event | Price |
|---|---|---|
| 5/18/2026 | Listed for sale | $729,900-2% |
Source:  FMLS GA #7764661 Report a problem FMLS GA #7764661 Report a problem | ||
| 2/23/2026 | Listing removed | $745,000 |
Source: FMLS GA #7636092 Report a problem | ||
| 9/2/2025 | Listed for sale | $745,000-2.6% |
Source: FMLS GA #7636092 Report a problem | ||
| 8/6/2025 | Listing removed | $765,000+2% |
Source:  GAMLS #10481887 Report a problem GAMLS #10481887 Report a problem | ||
| 5/7/2025 | Price change | $749,900-2% |
Source: FMLS GA #7543815 Report a problem | ||
| 3/19/2025 | Listed for sale | $765,000-3.2% |
Source: FMLS GA #7543815 Report a problem | ||
| 1/6/2025 | Listing removed | $790,000 |
Source: FMLS GA #7441498 Report a problem | ||
| 8/23/2024 | Listed for sale | $790,000+187.3% |
Source: FMLS GA #7441498 Report a problem | ||
| 11/23/2009 | Sold | $275,000-3.5% |
Source: Public Record Report a problem | ||
| 9/29/2004 | Sold | $285,000+56.6% |
Source: Public Record Report a problem | ||
| 7/11/1994 | Sold | $182,000 |
Source: Public Record Report a problem | ||
Public tax history
| Year | Property taxes | Tax assessment |
|---|---|---|
| 2024 | $6,023 -4.3% | $208,776 |
| 2023 | $6,295 +14.6% | $208,776 +15.3% |
| 2022 | $5,494 | $181,016 |
| 2021 | $5,494 | $181,016 |
| 2020 | $5,494 +11.2% | $181,016 +11.2% |
| 2019 | $4,941 | $162,800 |
| 2018 | $4,941 | $162,800 |
| 2017 | $4,941 +14.7% | $162,800 +8.7% |
| 2016 | $4,306 -2.4% | $149,772 |
| 2015 | $4,412 +15.9% | $149,772 +16.8% |
| 2014 | $3,808 -0.8% | $128,188 |
| 2013 | $3,841 -10.1% | $128,188 -9.3% |
| 2012 | $4,271 -0.2% | $141,372 |
| 2011 | $4,278 +5.3% | $141,372 |
| 2010 | $4,064 +11.4% | $141,372 |
| 2009 | $3,647 +20.7% | $141,372 +19.8% |
| 2006 | $3,023 -0.4% | $117,992 |
| 2005 | $3,035 +10.1% | $117,992 |
| 2004 | $2,757 +9.1% | $117,992 +9.3% |
| 2003 | $2,527 -0.1% | $107,992 |
| 2002 | $2,529 -3.8% | $107,992 |
| 2001 | $2,630 +37.3% | $107,992 +39.6% |
| 2000 | $1,915 | $77,356 |
Find assessor info on the county website
Monthly payment
Est. payment
Payment breakdown
Explore the cost of this home by adjusting the details. Changes won't be saved.Climate risks
Neighborhood: 30068
Nearby schools
GreatSchools rating
- 9/10Mount Bethel Elementary SchoolGrades: PK-5Distance: 1.3 mi
- 9/10Dickerson Middle SchoolGrades: 6-8Distance: 1.2 mi
- 10/10Walton High SchoolGrades: 9-12Distance: 2.8 mi
Schools provided by the listing agent
- Elementary: Mount Bethel
- Middle: Dickerson
- High: Walton
Source: GAMLS. This data may not be complete. We recommend contacting the local school district to confirm school assignments for this home.
- $750,1004 bd2 ba3.3k sqft933 New Bedford Dr, Marietta, GA 30068Off Market
- $725,2004 bd2 ba3.1k sqft901 Forest Pond Dr, Marietta, GA 30068Off Market
- $770,2004 bd4 ba3k sqft905 Forest Pond Dr, Marietta, GA 30068Off Market
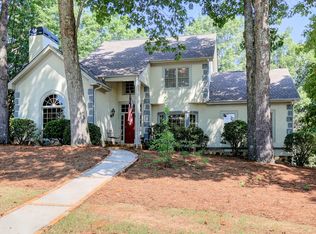
- $100-- bd-- ba-- sqft900 Forest Pond Dr, Marietta, GA 30068Off Market
- $727,8004 bd2 ba2.9k sqft935 New Bedford Dr, Marietta, GA 30068Off Market
- $779,7004 bd3 ba3.6k sqft932 New Bedford Dr, Marietta, GA 30068Off Market
- $1,051,0006 bd6 ba6.3k sqft658 Portabello Ln, Marietta, GA 30068Off Market
- $859,1005 bd3 ba4.3k sqft907 Forest Pond Dr, Marietta, GA 30068Off Market
A local agent can set up tours, give advice and negotiate with sellers.
Similar homes
- $699,9004 bd3 ba3.5k sqft505 Wyncourtney Dr, Sandy Springs, GA 30328Active
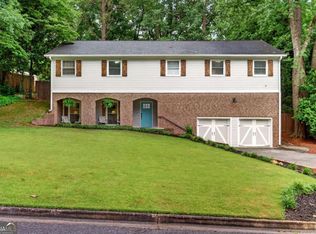
 MLS ID #10782623, Jennifer Barnes, Keller Williams Realty PeachtreeRoad. GAMLS
 - $695,0004 bd4 ba2.7k sqft1349 Murdock Rd, Marietta, GA 30062Active
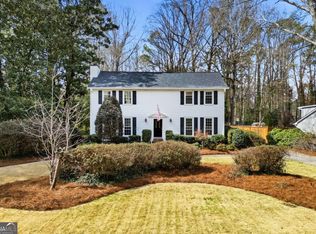 MLS ID #10706825, Tara Hurst, Coldwell Banker Realty. GAMLS
 - $700,0004 bd4 ba3.5k sqft9620 River Lake Dr, Roswell, GA 30075Active
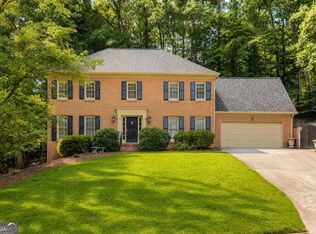 MLS ID #10809937, Andrew Gasper, ERA Foster & Bond. GAMLS
 - $789,9004 bd4 ba4.1k sqft1290 Cameron Crk, Marietta, GA 30062Active
 MLS ID #10822204, Stephen Lytle, GPS Property Management LLC. GAMLS
 - $749,9005 bd4 ba4.3k sqft264 Spalding Gates Dr, Sandy Springs, GA 30328ActiveMLS ID #10765127, Mohammad Zakir Sikder, Chapman Hall Realtors Professionals. GAMLS
- $625,0004 bd3 ba2.9k sqft573 N Palisades Cir SE, Marietta, GA 30067ActiveMLS ID #10811395, Janice Overbeck, Keller Williams Realty Atlanta North. GAMLS
- $750,0005 bd5 ba-- sqft2059 Fairhill Ln NW, Marietta, GA 30064ActiveMLS ID #10816285, Shiloh Sadoti, Keller Williams Realty PeachtreeRoad. GAMLS
- $595,0004 bd5 ba2.3k sqft5717 Braddock Ct, Dunwoody, GA 30350ActiveMLS ID #10808113, Karen Smyth, Keller Williams Realty PeachtreeRoad. GAMLS
- $599,9992 bd3 ba-- sqft60 Heartwood Dr, Marietta, GA 30062ActiveMLS ID #10810826, Mary Gasparini, Drake Realty, Inc.. GAMLS
- $775,0004 bd5 ba3.8k sqft1045 Sandtown Place Dr SW, Marietta, GA 30064ActiveMLS ID #10726423, Kelli Phillips, Real Broker, LLC. GAMLS
- $669,0005 bd5 ba4.1k sqft160 Fairway Ridge Dr, Johns Creek, GA 30022ActiveMLS ID #10813260, Jeremy Densmore, eXp Realty. GAMLS
- $825,0004 bd3 ba-- sqft4069 Tritt Homestead Dr, Marietta, GA 30062ActiveMLS ID #10808153, Liz A Cohen, The Rezerve. GAMLS
- $744,9995 bd5 ba-- sqft770 Glen Royal Dr, Roswell, GA 30076ActiveMLS ID #10793370, Vivian Truong, Simply Homes ATL. GAMLS
- $839,9006 bd4 ba3.5k sqft1030 Knoll Ter, Roswell, GA 30075Active Under ContractMLS ID #10809018, Amy Knight, Atlanta Communities. GAMLS
- $749,9994 bd4 ba2.6k sqft920 Whitetail Ct, Alpharetta, GA 30005ActiveMLS ID #10774495, Mike Sherwood, Keller Williams Realty Atl. Partners. GAMLS
- $724,9005 bd3 ba2.5k sqft135 Splinter Ct, Johns Creek, GA 30024ActiveMLS ID #10787364, Rodrigo A Villada, Keller Williams Realty Atl. Partners. GAMLS
- $729,9995 bd3 ba-- sqft6025 Zinfandel Dr, Suwanee, GA 30024ActiveMLS ID #10823588, Robert Yancy, Platinum Real Estate LLC. GAMLS
- $850,0004 bd4 ba3.4k sqft5003 Village Terrace Dr, Atlanta, GA 30338ActiveMLS ID #10714771, Thomas Townsend, Keller Williams Realty Partners. GAMLS
- $629,9005 bd4 ba3.3k sqft977 Marbury Ct SW, Marietta, GA 30064ActiveMLS ID #10791918, Stacy H Corley, Atlanta Communities. GAMLS
- $845,0006 bd4 ba3.2k sqft10560 Haynes Bridge Rd, Alpharetta, GA 30022ActiveMLS ID #10826567, Jenny Buruca, Virtual Properties Realty.Net. GAMLS
