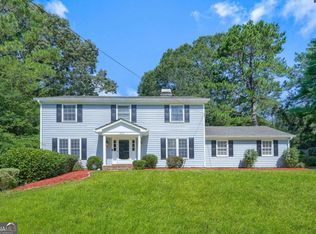
Primary bedroom on the main in highly sought after Heartwood located in the heart of East Cobb convenient to all area shopping, entertainment, and attractions that are close to this prime location. Bright and sunny home with main entrance on Heartwood drive, and back patio area located in a quiet Cul de sac on Robyn Way. This home offers an inviting atmosphere that is spacious with an open floor plan, ideal for entertaining family and friends, watching your favorite game, or just relaxing in a home that complements the appealing atmosphere. The family room is spacious with fireplace and mantel, adding both charm and the perfect spot to enjoy a cool fall or winter day. The kitchen features, ample counter space, cabinets, and an eat in kitchen where you can enjoy natural sunlight while looking outside to enjoy sunrise and sunset as you start and wind down your day. A large owner's suite on the main floor provides plenty of storage, a large walk-in closet and an additional oversized closet. The updated owner's suite bathroom has ample counter and cabinet space with an updated shower area that includes a built-in bench. The upstairs of the home has a large loft that can easily be converted to a third bedroom or be used as an office or craft room. Use your imagination to decide the best use of this space that meets your specific needs. The sunroom which is unique and coveted allows you to enjoy looking out onto the outdoor living space while enjoying your coffee, wine, friends, or reading while being protected from the elements. The outdoor patio space is perfect to relax outside and enjoy the seasons as you watch the sun rise and set as you start and end your day. A perfect spot for a backyard BBQ while hosting a gathering and enjoying the lush landscaping. The gas grill is in place connected to a gas line. The garage includes shelves for convenient item storage, and for seasonal storage. Abundant closets and storage space throughout the home ensure organization and functionality. HOA fees cover water, sewer, street maintenance, lighting, pool, and grounds maintenance. The community offers a vibrant atmosphere with manicured mature landscaping, friendly environment, and a sense of community. The pavilion located in the recreation area hosts numerous social activities throughout the year. Close to shopping, dining, entertainment, GA 400, and I-75, with easy access to downtown Roswell, Woodstock, and the Chattahoochee Recreation Area. Heartwood's level lots and streetlights create a perfect environment for walking with neighbors or pets. Don't miss the opportunity to tour this charming home and experience the welcoming community of Heartwood.
Active
$599,999
60 Heartwood Dr, Marietta, GA 30062
2beds
--sqft
Single Family Residence
Built in 1985
10,367 Square Feet Lot
$590,000 Zestimate®
$--/sqft
$277/mo HOA
What's special
Fireplace and mantelBright and sunny homeLush landscapingManicured mature landscaping
- 30 days |
- 467 |
- 18 |
Zillow last checked:
Listing updated:
Listed by:
Mary Gasparini 770-365-4865,
Drake Realty, Inc.
Source: GAMLS,MLS#: 10810826
Facts & features
Interior
Bedrooms & bathrooms
- Bedrooms: 2
- Bathrooms: 3
- Full bathrooms: 2
- 1/2 bathrooms: 1
- Main level bathrooms: 1
- Main level bedrooms: 1
Rooms
- Room types: Family Room, Foyer, Loft, Other, Sun Room
Dining room
- Features: Seats 12+
Kitchen
- Features: Breakfast Area, Breakfast Room, Pantry
Heating
- Central
Cooling
- Ceiling Fan(s), Central Air
Appliances
- Included: Dishwasher, Disposal, Other
- Laundry: In Hall
Features
- Double Vanity, Master On Main Level
- Flooring: Carpet, Hardwood, Laminate, Tile
- Basement: None
- Attic: Pull Down Stairs
- Number of fireplaces: 1
- Fireplace features: Family Room
- Common walls with other units/homes: No Common Walls
Interior area
- Total structure area: 0
- Finished area above ground: 0
- Finished area below ground: 0
Property
Parking
- Total spaces: 2
- Parking features: Garage, Kitchen Level, Storage
- Has garage: Yes
Features
- Levels: Two
- Stories: 2
- Patio & porch: Patio, Screened
- Exterior features: Garden, Other
- Waterfront features: No Dock Or Boathouse
- Body of water: None
Lot
- Size: 10,367 Square Feet
- Features: Cul-De-Sac, Level
Details
- Parcel number: 16054300750
Construction
Type & style
- Home type: SingleFamily
- Architectural style: Traditional
- Property subtype: Single Family Residence
Materials
- Other
- Roof: Composition
Condition
- Resale
- New construction: No
- Year built: 1985
Utilities & green energy
- Sewer: Public Sewer
- Water: Public
- Utilities for property: Cable Available, Electricity Available, High Speed Internet, Natural Gas Available, Phone Available, Sewer Available, Water Available
Community & HOA
Community
- Features: Pool, Street Lights, Near Shopping
- Subdivision: Heartwood
HOA
- Has HOA: Yes
- Services included: Maintenance Grounds, Swimming, Water
- HOA fee: $3,324 annually
Location
- Region: Marietta
Financial & listing details
- Tax assessed value: $488,030
- Annual tax amount: $1,026
- Date on market: 7/22/2026
- Cumulative days on market: 30 days
- Listing agreement: Exclusive Right To Sell
- Electric utility on property: Yes
Estimated market value
$590,000
$561,000 - $620,000
$2,657/mo
Price history
| Date | Event | Price |
|---|---|---|
| 7/22/2026 | Listed for sale | $599,999+260.4% |
Source:  FMLS GA #7796232 Report a problem FMLS GA #7796232 Report a problem | ||
| 11/8/1996 | Sold | $166,500 |
Source: Public Record Report a problem | ||
Public tax history
| Year | Property taxes | Tax assessment |
|---|---|---|
| 2024 | $1,017 +40.8% | $195,212 +17.9% |
| 2023 | $722 -18.1% | $165,568 +10.3% |
| 2022 | $882 +7.1% | $150,164 +15% |
| 2021 | $824 | $130,524 |
| 2020 | $824 +3.7% | $130,524 +8.2% |
| 2019 | $794 | $120,660 |
| 2018 | $794 | $120,660 +13% |
| 2017 | $794 +16.5% | $106,736 |
| 2016 | $682 +3.4% | $106,736 +22.8% |
| 2015 | $659 -1.5% | $86,916 |
| 2014 | $670 -1.5% | $86,916 |
| 2013 | $680 -1.5% | $86,916 |
| 2012 | $690 | $86,916 |
| 2011 | $690 +16.8% | $86,916 |
| 2010 | $591 -8% | $86,916 -17.5% |
| 2009 | $642 +16.8% | $105,304 +14.9% |
| 2006 | $550 -1.6% | $91,660 |
| 2005 | $558 | $91,660 |
| 2004 | $558 | $91,660 |
| 2003 | $558 +9.1% | $91,660 +20.2% |
| 2002 | $512 -71.2% | $76,240 |
| 2001 | $1,779 +23.1% | $76,240 +24.5% |
| 2000 | $1,445 | $61,229 |
Find assessor info on the county website
Monthly payment
Est. payment
Payment breakdown
Explore the cost of this home by adjusting the details. Changes won't be saved.Climate risks
Neighborhood: 30062
Nearby schools
GreatSchools rating
- 7/10Shallowford Falls Elementary SchoolGrades: PK-5Distance: 1.4 mi
- 7/10Hightower Trail Middle SchoolGrades: 6-8Distance: 0.4 mi
- 10/10Pope High SchoolGrades: 9-12Distance: 1.4 mi
Schools provided by the listing agent
- Elementary: Shallowford Falls
- Middle: Hightower Trail
- High: Pope
Source: GAMLS. This data may not be complete. We recommend contacting the local school district to confirm school assignments for this home.
- $495,1002 bd2 ba1.6k sqft50 Heartwood Dr, Marietta, GA 30062Off Market
- $464,7002 bd2 ba1.4k sqft74 Robyn Way, Marietta, GA 30062Off Market
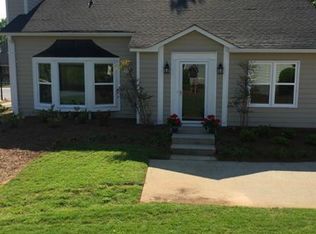
- $447,2002 bd2 ba1.4k sqft147 Ann Pl, Marietta, GA 30062Off Market
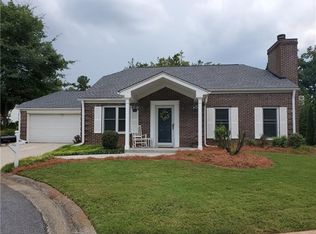
- $558,4003 bd2 ba2k sqft64 Robyn Way, Marietta, GA 30062Off Market
- $417,5002 bd2 ba1.6k sqft94 Robyn Way, Marietta, GA 30062Off Market
- $509,4002 bd2 ba2k sqft137 Ann Pl, Marietta, GA 30062Off Market
- $484,1002 bd2 ba1.6k sqft40 Heartwood Dr, Marietta, GA 30062Off Market
- $602,6002 bd3 ba2.6k sqft7 Kathryn Way, Marietta, GA 30062Off Market
A local agent can set up tours, give advice and negotiate with sellers.
Similar homes
- $590,0005 bd3 ba2.9k sqft1771 Millhouse Run, Marietta, GA 30066Active
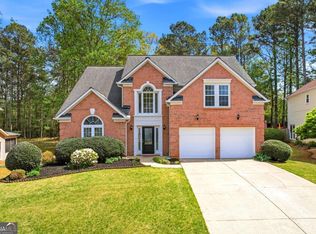
 MLS ID #10728126, Venkat Samynathan, Keller Williams Realty Atlanta North. GAMLS
 - $500,0003 bd2 ba1.7k sqft711 Soaring Dr, Marietta, GA 30062Active Under Contract
 MLS ID #10819843, Rolando Flores, Atlanta Communities. GAMLS
 - $590,0003 bd3 ba3.4k sqft144 Cornerstone Pl, Woodstock, GA 30188Active
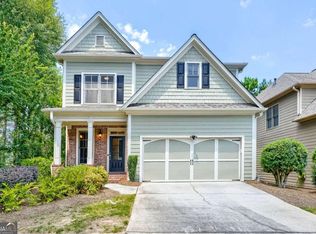 MLS ID #10818039, Kayla Anderson, Keller Williams Realty Atlanta North. GAMLS
 - $595,0004 bd5 ba2.3k sqft5717 Braddock Ct, Dunwoody, GA 30350Active
 MLS ID #10808113, Karen Smyth, Keller Williams Realty PeachtreeRoad. GAMLS
 - $789,9004 bd4 ba4.1k sqft1290 Cameron Crk, Marietta, GA 30062ActiveMLS ID #10822204, Stephen Lytle, GPS Property Management LLC. GAMLS
- $729,9004 bd3 ba-- sqft931 New Bedford Dr, Marietta, GA 30068ActiveMLS ID #10766495, Julie Ngo, Virtual Properties Realty.Net. GAMLS
- $725,0004 bd3 ba3.2k sqft793 Fox Hollow Pkwy, Marietta, GA 30068ActiveMLS ID #10707165, Tara Hurst, Coldwell Banker Realty. GAMLS
- $550,0003 bd3 ba2k sqft265 Sycamore Dr, Canton, GA 30115ActiveMLS ID #10826563, Atlanta Property Professionals, Keller Williams Realty Consultants. GAMLS
- $700,0004 bd4 ba3.5k sqft9620 River Lake Dr, Roswell, GA 30075ActiveMLS ID #10809937, Andrew Gasper, ERA Foster & Bond. GAMLS
- $625,0005 bd4 ba4.1k sqft4814 Galloways Farm Ct, Acworth, GA 30101ActiveMLS ID #10821338, Melissa Krudwig, Atlanta Communities. GAMLS
- $625,0004 bd3 ba3.3k sqft1170 Parkview Ln NW, Kennesaw, GA 30152ActiveMLS ID #10783444, Wendy G Chambers, Chambers Select Realty. GAMLS
- $600,0004 bd4 ba-- sqft7262 Village Creek Trce #4C, Atlanta, GA 30328ActiveMLS ID #10806602, Tommy Ngo, Redfin Corporation. GAMLS
- $599,0004 bd3 ba2.2k sqft3365 Parsons Run, Suwanee, GA 30024ActiveMLS ID #10798454, Ryan Assad, Keller Williams Realty Atl. Partners. GAMLS
- $595,0004 bd3 ba3.1k sqft3908 Halisport Dr NW, Kennesaw, GA 30152ActiveMLS ID #10778321, REdefined Atlanta Realty Group, Keller Williams Realty Cityside. GAMLS
- $489,0004 bd3 ba3.1k sqft974 Laurel Springs Ln SW, Marietta, GA 30064ActiveMLS ID #10819140, Willie Arnold, Norluxe Realty. GAMLS
- $669,0005 bd5 ba4.1k sqft160 Fairway Ridge Dr, Johns Creek, GA 30022ActiveMLS ID #10813260, Jeremy Densmore, eXp Realty. GAMLS
- $564,9905 bd3 ba3.4k sqft256 Ennisbrook Dr SE, Smyrna, GA 30082ActiveMLS ID #10823530, Candace Smiley, Keller Williams Realty Cityside. GAMLS
- $570,0003 bd4 ba2.8k sqft8720 Parker Pl, Roswell, GA 30076ActiveMLS ID #10826147, Thomas J Corbo, Keller Williams Realty North Atlanta. GAMLS
- $589,0005 bd4 ba-- sqft5258 Amberton Ct NW, Powder Springs, GA 30127ActiveMLS ID #10813727, Nikhil Sharma, TOP Brokerage. GAMLS
- $585,0005 bd4 ba3.2k sqft4825 Silver Leaf Dr, Cumming, GA 30040ActiveMLS ID #10825434, Mark Spain, Mark Spain Real Estate. GAMLS
