Welcome to 144 Cornerstone Place in beautiful Woodstock, GA, where privacy meets convenience! This stunning 4-bedroom, 2.5-bath home with a 2-car garage is sure to impress from the moment you step inside. An inviting foyer opens to a bright, open-concept floor plan highlighted by a dramatic two-story great room filled with natural light. The chef's kitchen is designed for both everyday living and entertaining, featuring granite countertops, a gas cooktop, double ovens, and ample cabinet and counter space. Upstairs, the spacious primary suite serves as a true retreat with a sunny sitting room and a beautifully appointed en-suite bath complete with a soaking tub, separate shower, and dual vanities. The finished walk-out basement offers exceptional versatility with abundant natural light, a full bathroom, and the perfect space for a media room, home office, gym, or guest suite. Step outside to enjoy the spacious deck overlooking the private backyard, or relax beneath the covered patio. A large side yard provides additional privacy and outdoor space rarely found in the neighborhood. Ideally located close to shopping, dining, parks, and major commuter routes, this exceptional home offers the perfect balance of peaceful living and everyday convenience. Don't miss your opportunity to make this Woodstock gem your own!
Active
Price cut: $15K (8/25)
$575,000
144 Cornerstone Pl, Woodstock, GA 30188
3beds
3,436sqft
Single Family Residence
Built in 2008
9,583 Square Feet Lot
$568,900 Zestimate®
$167/sqft
$90/mo HOA
What's special
Finished walk-out basementSpacious primary suiteBright open-concept floor planAbundant natural lightSunny sitting roomCovered patioSeparate shower
- 33 days
- 430
- 11
Zillow last checked:
Listing updated:
Listed by:
Kayla Anderson 502-930-4191,
Keller Williams Realty Atlanta North
Source: GAMLS,MLS#: 10818039
Facts & features
Interior
Bedrooms & bathrooms
- Bedrooms: 3
- Bathrooms: 3
- Full bathrooms: 2
- 1/2 bathrooms: 1
Rooms
- Room types: Family Room, Foyer, Laundry
Kitchen
- Features: Breakfast Room, Pantry
Heating
- Natural Gas
Cooling
- Central Air
Appliances
- Included: Dishwasher, Disposal, Double Oven, Electric Water Heater, Microwave
- Laundry: Upper Level
Features
- High Ceilings, Tray Ceiling(s), Walk-In Closet(s)
- Flooring: Carpet, Hardwood
- Windows: Double Pane Windows
- Basement: Bath/Stubbed,Daylight,Exterior Entry,Full,Interior Entry
- Attic: Pull Down Stairs
- Number of fireplaces: 1
- Fireplace features: Factory Built, Family Room
- Common walls with other units/homes: No Common Walls
Interior area
- Total structure area: 3,436
- Total interior livable area: 3,436 sqft
- Finished area above ground: 3,436
- Finished area below ground: 0
Property
Parking
- Total spaces: 2
- Parking features: Attached, Garage, Garage Door Opener, Kitchen Level
- Has attached garage: Yes
Features
- Levels: Two
- Stories: 2
- Patio & porch: Deck
- Exterior features: Other
- Waterfront features: No Dock Or Boathouse
- Body of water: None
Lot
- Size: 9,583 Square Feet
- Features: Sloped
Details
- Parcel number: 15N24V 001
Construction
Type & style
- Home type: SingleFamily
- Architectural style: Cluster
- Property subtype: Single Family Residence
Materials
- Concrete
- Roof: Composition
Condition
- Resale
- New construction: No
- Year built: 2008
Utilities & green energy
- Sewer: Public Sewer
- Water: Public
- Utilities for property: Cable Available, High Speed Internet, Underground Utilities
Green energy
- Energy efficient items: Thermostat
Community & HOA
Community
- Features: Park, Sidewalks, Street Lights
- Subdivision: Cornerstone Park
HOA
- Has HOA: Yes
- Services included: Other
- HOA fee: $1,080 annually
Location
- Region: Woodstock
Financial & listing details
- Price per square foot: $167/sqft
- Tax assessed value: $543,200
- Annual tax amount: $722
- Date on market: 8/3/2026
- Cumulative days on market: 34 days
- Listing agreement: Exclusive Right To Sell
- Listing terms: Cash,Conventional,VA Loan
Estimated market value
$568,900
$540,000 - $597,000
$2,749/mo
Price history
| Date | Event | Price |
|---|---|---|
| 8/25/2026 | Price change | $575,000-2.5%$167/sqft |
Source:  GAMLS #10818039 Report a problem GAMLS #10818039 Report a problem | ||
| 8/17/2026 | Price change | $590,000-1.7%$172/sqft |
Source:  FMLS GA #7814645 Report a problem FMLS GA #7814645 Report a problem | ||
| 8/3/2026 | Listed for sale | $600,000-1.6%$175/sqft |
Source: FMLS GA #7814645 Report a problem | ||
| 6/30/2026 | Sold | $610,000+70.4%$178/sqft |
Source: Public Record Report a problem | ||
| 10/23/2019 | Listing removed | $357,999$104/sqft |
Source: Signature Partners #6551671 Report a problem | ||
| 8/14/2019 | Price change | $357,9990%$104/sqft |
Source: Signature Partners #6551671 Report a problem | ||
| 7/10/2019 | Price change | $358,000-0.5%$104/sqft |
Source: Signature Partners #6551671 Report a problem | ||
| 6/24/2019 | Price change | $359,850-1.4%$105/sqft |
Source: Signature Partners #6551671 Report a problem | ||
| 6/10/2019 | Price change | $365,000-1.1%$106/sqft |
Source: Signature Partners #6551671 Report a problem | ||
| 5/29/2019 | Price change | $369,000-1.6%$107/sqft |
Source: Signature Partners #6551671 Report a problem | ||
| 5/18/2019 | Price change | $375,000-1.3%$109/sqft |
Source: Signature Partners #6551671 Report a problem | ||
| 5/11/2019 | Listed for sale | $380,000+27.1%$111/sqft |
Source: Keller Williams Northwest #8581877 Report a problem | ||
| 3/4/2008 | Sold | $298,900$87/sqft |
Source: Public Record Report a problem | ||
Public tax history
| Year | Property taxes | Tax assessment |
|---|---|---|
| 2025 | $670 -16.5% | $217,280 +4.6% |
| 2024 | $802 +18.8% | $207,776 +6.6% |
| 2023 | $675 -22.1% | $194,836 +2.5% |
| 2022 | $867 +26.3% | $190,092 +25% |
| 2021 | $686 -0.6% | $152,028 +4.4% |
| 2020 | $691 +0.8% | $145,608 +8% |
| 2019 | $686 -2.3% | $134,800 -57.2% |
| 2018 | $702 +10.2% | $314,700 +1.5% |
| 2017 | $637 -3.4% | $310,100 +2.3% |
| 2016 | $659 | $303,200 +1.9% |
| 2015 | $659 -76% | $297,500 +10.1% |
| 2014 | $2,745 +10.6% | $270,200 +12.7% |
| 2013 | $2,481 +8.1% | $239,800 +8.2% |
| 2012 | $2,294 -17.1% | $221,600 -18.4% |
| 2011 | $2,769 -2.5% | $271,500 +137.9% |
| 2010 | $2,841 -2% | $114,120 -7.2% |
| 2009 | $2,899 | $122,960 |
Find assessor info on the county website
Monthly payment
Est. payment
Payment breakdown
Explore the cost of this home by adjusting the details. Changes won't be saved.Climate risks
Neighborhood: 30188
Nearby schools
Schools provided by the listing agent
- Elementary: Little River
- Middle: Mill Creek
- High: River Ridge
Source: GAMLS. This data may not be complete. We recommend contacting the local school district to confirm school assignments for this home.

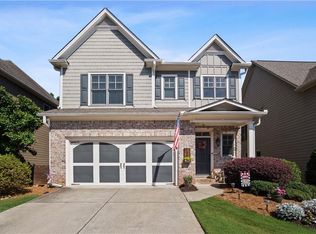
Similar homes
- $559,9003 bd4 ba3.9k sqft307 Cornerstone Trce, Woodstock, GA 30188Active

 MLS ID #10773226, LME Realty, Keller Williams Realty. GAMLS
 - $565,0004 bd3 ba2.8k sqft110 Copper Ridge Dr, Woodstock, GA 30188Active Under Contract
 MLS ID #10817222, Chante Jackson, Atlanta Communities. GAMLS
 - $435,0004 bd3 ba1.8k sqft251 Balaban Cir, Woodstock, GA 30188Active
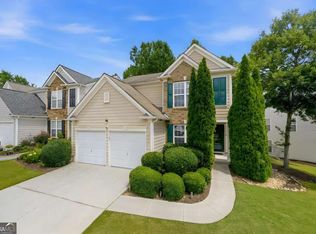 MLS ID #10821504, Mason Eldridge, Atlanta Communities. GAMLS
 - $590,0005 bd3 ba2.9k sqft1771 Millhouse Run, Marietta, GA 30066Active
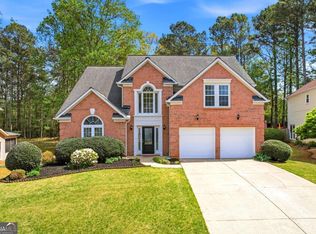 MLS ID #10728126, Venkat Samynathan, Keller Williams Realty Atlanta North. GAMLS
 - $575,0003 bd4 ba3.6k sqft2951 Rivergreen Ln SE, Atlanta, GA 30339ActiveMLS ID #10838877, Brenda Greenwood, Keller Williams Realty Cityside. GAMLS
- $574,9005 bd5 ba3.6k sqft3024 Winding Rdg, Waleska, GA 30183ActiveMLS ID #10839149, Jeff Power, Atlanta Communities. GAMLS
- $550,0003 bd3 ba2k sqft265 Sycamore Dr, Canton, GA 30115ActiveMLS ID #10826563, Atlanta Property Professionals, Keller Williams Realty Consultants. GAMLS
- $579,9004 bd3 ba3.7k sqft306 Sheridan Pl, Canton, GA 30114ActiveMLS ID #10790732, Zack Bobo, ERA Sunrise Realty. GAMLS
- $550,0004 bd4 ba3.2k sqft2770 Prado Ln, Marietta, GA 30066ActiveMLS ID #10779197, Atlanta Property Professionals, Keller Williams Realty Consultants. GAMLS
- $570,0003 bd2 ba1.9k sqft9640 Pine Thicket Way, Roswell, GA 30075ActiveMLS ID #10808094, Robert L Doyle III, Keller Williams Community Partners. GAMLS
- $674,5005 bd5 ba4.2k sqft1053 Longwood Dr, Woodstock, GA 30189ActiveMLS ID #10818543, Christine Frady, GA Realty LLC. GAMLS
- $649,0006 bd4 ba4.1k sqft641 Phlox Way NW, Acworth, GA 30102Active Under ContractMLS ID #10803562, Shawnna Skibicki, Atlanta Communities. GAMLS
- $447,5005 bd3 ba2.7k sqft209 Eagle Glen Ct, Woodstock, GA 30189ActiveMLS ID #10782642, Kelly Delaperriere, Redfin Corporation. GAMLS
- $574,9995 bd4 ba3.9k sqft148 Gemstone Ln, Acworth, GA 30101ActiveMLS ID #10814647, Kyle W Duncan, RE/MAX Pure. GAMLS
- $640,0004 bd4 ba3k sqft716 Settlers Xing, Canton, GA 30114ActiveMLS ID #10816366, Justin Morgan, eXp Realty. GAMLS
- $585,0004 bd3 ba3.1k sqft2125 Melrose Trce, Cumming, GA 30041ActiveMLS ID #10782939, Gina Sharma Team, Keller Williams Realty North Atlanta. GAMLS
- $575,0005 bd4 ba3.2k sqft4825 Silver Leaf Dr, Cumming, GA 30040ActiveMLS ID #10825434, Mark Spain, Mark Spain Real Estate. GAMLS
- $595,0004 bd3 ba3.1k sqft3908 Halisport Dr NW, Kennesaw, GA 30152ActiveMLS ID #10778321, REdefined Atlanta Realty Group, Keller Williams Realty Cityside. GAMLS
- $661,0005 bd4 ba4.5k sqft3044 Eagle Watch Dr, Woodstock, GA 30189ActiveMLS ID #10795016, Mark Spain, Mark Spain Real Estate. GAMLS
- $575,0004 bd5 ba2.3k sqft5717 Braddock Ct, Dunwoody, GA 30350ActiveMLS ID #10808113, Karen Smyth, Keller Williams Realty PeachtreeRoad. GAMLS
