Welcome to 5258 Amberton Court, a beautifully updated 5-bedroom, 3.5-bath home tucked away on a quiet cul-de-sac in one of Powder Springs' most desirable communities. Situated on a spacious lot, this home offers over 4,200 square feet of thoughtfully designed living space, combining timeless charm with modern functionality. From the inviting front porch to the grand two-story foyer, you'll immediately appreciate the home's warmth and character. The main-level owner's suite features a spacious ensuite bath and generous walk-in closets, while the open-concept family room flows seamlessly into the kitchen, creating the perfect space for everyday living and entertaining. A separate formal dining room, oversized secondary bedrooms, bonus/media room, and unique flex spaces provide room for everyone to spread out. Step outside to enjoy the expansive backyard with plenty of space for gatherings, play, gardening, or simply relaxing in your own private retreat. Located in the highly sought-after Hillgrove High School district and just minutes from shopping, dining, parks, and everyday conveniences, this home offers the perfect balance of privacy and accessibility. Don't miss this rare opportunity to own a spacious, move-in-ready home in the established Amberton community. Schedule your private showing today!
Active
Price cut: $19K (9/15)
$560,000
5258 Amberton Ct NW, Powder Springs, GA 30127
5beds
4,248sqft
Single Family Residence
Built in 2000
0.5 Acres Lot
$558,000 Zestimate®
$132/sqft
$67/mo HOA
What's special
Unique flex spacesOpen-concept family roomInviting front porchSeparate formal dining roomExpansive backyardGrand two-story foyerQuiet cul-de-sac
- 64 days
- 313
- 13
Zillow last checked:
Listing updated:
Listed by:
Nikhil Sharma 855-573-3021,
TOP Brokerage
Source: GAMLS,MLS#: 10813727
Facts & features
Interior
Bedrooms & bathrooms
- Bedrooms: 5
- Bathrooms: 4
- Full bathrooms: 4
- Main level bathrooms: 2
- Main level bedrooms: 2
Rooms
- Room types: Other
Heating
- Central
Cooling
- Central Air
Appliances
- Included: Other, Refrigerator
- Laundry: None
Features
- Walk-In Closet(s)
- Flooring: Other
- Basement: None
- Number of fireplaces: 1
- Fireplace features: Living Room
- Common walls with other units/homes: No Common Walls
Interior area
- Total structure area: 4,248
- Total interior livable area: 4,248 sqft
- Finished area above ground: 4,248
- Finished area below ground: 0
Property
Parking
- Total spaces: 2
- Parking features: Attached, Garage
- Has attached garage: Yes
Features
- Levels: Two
- Stories: 2
- Fencing: Back Yard,Front Yard
- Body of water: None
Lot
- Size: 0.5 Acres
- Features: Other
Details
- Parcel number: 19015800240
- Special conditions: As Is
Construction
Type & style
- Home type: SingleFamily
- Architectural style: Traditional
- Property subtype: Single Family Residence
Materials
- Other
- Roof: Other
Condition
- Updated/Remodeled
- New construction: No
- Year built: 2000
Utilities & green energy
- Sewer: Public Sewer
- Water: Public
- Utilities for property: Electricity Available, Sewer Available, Water Available
Community & HOA
Community
- Features: None
- Subdivision: Amberton
HOA
- Has HOA: Yes
- Services included: None
- HOA fee: $800 annually
Location
- Region: Powder Springs
Financial & listing details
- Price per square foot: $132/sqft
- Annual tax amount: $5,777
- Date on market: 7/27/2026
- Cumulative days on market: 64 days
- Listing agreement: Exclusive Right To Sell
- Electric utility on property: Yes
Estimated market value
$558,000
$530,000 - $586,000
$3,409/mo
Price history
| Date | Event | Price |
|---|---|---|
| 9/15/2026 | Price change | $560,000-3.3%$132/sqft |
Source:  GAMLS #10813727 Report a problem GAMLS #10813727 Report a problem | ||
| 8/31/2026 | Price change | $579,000-1.5%$136/sqft |
Source: GAMLS #10813727 Report a problem | ||
| 8/23/2026 | Price change | $588,000-0.2%$138/sqft |
Source: GAMLS #10813727 Report a problem | ||
| 8/18/2026 | Price change | $589,000-1.7%$139/sqft |
Source: GAMLS #10813727 Report a problem | ||
| 8/6/2026 | Price change | $599,000-2.3%$141/sqft |
Source: GAMLS #10813727 Report a problem | ||
| 7/31/2026 | Price change | $613,000-0.2%$144/sqft |
Source: GAMLS #10813727 Report a problem | ||
| 7/27/2026 | Listed for sale | $614,000$145/sqft |
Source:  FMLS GA #7811504 Report a problem FMLS GA #7811504 Report a problem | ||
Public tax history
Tax history is unavailable.
Monthly payment
Est. payment
Payment breakdown
Explore the cost of this home by adjusting the details. Changes won't be saved.Climate risks
Neighborhood: 30127
Nearby schools
Schools provided by the listing agent
- Elementary: Kemp
- Middle: Lovinggood
- High: Hillgrove
Source: GAMLS. This data may not be complete. We recommend contacting the local school district to confirm school assignments for this home.
- $577,9005 bd4 ba4.2k sqft5258 Amberton Ct, Powder Springs, GA 30127Off Market
- $487,9004 bd2 ba2.9k sqft5255 Amberton Ct, Powder Springs, GA 30127Off Market

- $560,7005 bd4 ba3.5k sqft5254 Amberton Ct, Powder Springs, GA 30127Off Market
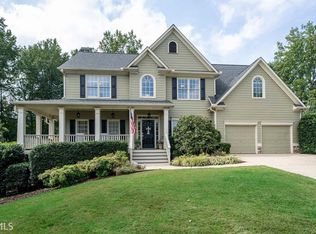
- $525,0005 bd4 ba-- sqft5250 Amberton Ct, Powder Springs, GA 30127For Sale
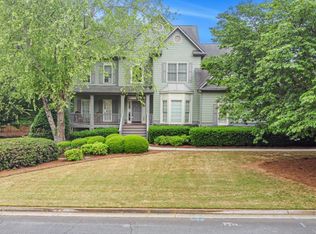
Similar homes
- $675,0007 bd5 ba4.3k sqft1501 Haven Crest Dr, Powder Springs, GA 30127Active
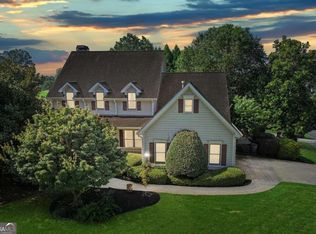
 MLS ID #10812047, Ashley Johnson, LOCAL Realty. GAMLS
 - $499,0004 bd3 ba2.9k sqft5954 Henley Dr, Powder Springs, GA 30127Active
 MLS ID #10789344, Tara Nieves, Atlanta Communities. GAMLS
 - $659,5005 bd4 ba3.7k sqft5731 Islington Dr, Powder Springs, GA 30127Active
 MLS ID #10783818, North Georgia Group, Keller Williams Community Partners. GAMLS
 - $459,0005 bd3 ba3.4k sqft208 Sheffield Ln, Powder Springs, GA 30127Active
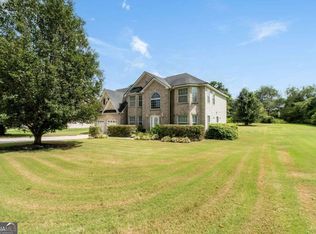 MLS ID #10807945, Kyndra Beaudoin-Terry, Coldwell Banker Realty. GAMLS
 - $600,0005 bd5 ba4.8k sqft1363 Fallsbrook Way NW, Acworth, GA 30101ActiveMLS ID #10844445, Kayla Anderson, Keller Williams Realty Atlanta North. GAMLS
- $650,0006 bd5 ba5.6k sqft2159 Belmont Trce, Powder Springs, GA 30127ActiveMLS ID #10819555, Robert Hackett, Redfin Corporation. GAMLS
- $665,9006 bd5 ba3.7k sqft4548 Red Blossom Trl SW, Powder Springs, GA 30127ActiveMLS ID #10730956, Olubiyi Oluwole, Atlanta Communities. GAMLS
- $600,0004 bd3 ba3.6k sqft6100 Fords Rd NW, Acworth, GA 30101ActiveMLS ID #10844072, Nicole Moreland, Maximum One Grt. Atl. REALTORS. GAMLS
- $739,7505 bd4 ba3.8k sqft5490 Cathers Creek Dr, Powder Springs, GA 30127ActiveMLS ID #10793415, Anna Sierdzinska, Keller Williams Realty Atlanta North. GAMLS
- $472,8004 bd4 ba3.1k sqft4946 Creekside Ln, Powder Springs, GA 30127ActiveMLS ID #10846734, Jessica K Rossey, Georgia Life Realty. GAMLS
- $445,0004 bd3 ba2.9k sqft3965 Hemingway Dr, Powder Springs, GA 30127ActiveMLS ID #10805854, Candace Headrick Callaway, CHC Real Estate. GAMLS
- $625,0005 bd4 ba4.1k sqft4814 Galloways Farm Ct, Acworth, GA 30101ActiveMLS ID #10821338, Melissa Krudwig, Atlanta Communities. GAMLS
- $499,0006 bd4 ba4.9k sqft1397 Wynford Gate SW, Marietta, GA 30064ActiveMLS ID #10800807, Arnold Oh, eXp Realty. GAMLS
- $560,0005 bd4 ba2.8k sqft1308 Double Branches Ln, Dallas, GA 30132ActiveMLS ID #10810991, Jackie Rollizo, Compass. GAMLS
- $539,9005 bd4 ba3.9k sqft148 Gemstone Ln, Acworth, GA 30101ActiveMLS ID #10814647, Kyle W Duncan, RE/MAX Pure. GAMLS
- $535,0006 bd4 ba4.4k sqft5 Eastview Ct SE, Cartersville, GA 30120ActiveMLS ID #10809488, Sharon Willingham, Virtual Properties Realty.com. GAMLS
- $535,0004 bd3 ba2.6k sqft5723 Vinings Retreat Way SW, Mableton, GA 30126ActiveMLS ID #10841157, Amber Montgomery, Virtual Properties Realty.com. GAMLS
- $564,9905 bd3 ba3.4k sqft256 Ennisbrook Dr SE, Smyrna, GA 30082ActiveMLS ID #10823530, Candace Smiley, Keller Williams Realty Cityside. GAMLS
- $530,0005 bd5 ba3.6k sqft262 Fairway Dr, Acworth, GA 30101ActiveMLS ID #10846890, Wendy G Chambers, Chambers Select Realty. GAMLS
- $455,0004 bd3 ba2.4k sqft3910 Mountain View Rd NW, Kennesaw, GA 30152ActiveMLS ID #10846620, Leila K Davis, Keller Williams Rlty. Partners. GAMLS
