Welcome to your own private retreat in highly sought-after West Cobb! Situated on approximately 2.5 beautiful acres in the Harrison High School district with NO HOA, this exceptionally maintained four-bedroom, three-bath brick ranch over a basement offers privacy, space, and incredible potential. Lovingly cared for by the original owner, this home features a huge garage with space for up to three vehicles plus an additional workshop area-perfect for the car enthusiast, hobbyist, or anyone needing extra storage and workspace. Step outside to the relaxing covered screened porch overlooking the beautiful, secluded backyard, or enjoy the adjoining open-air deck-an ideal setting for morning coffee, entertaining, or simply enjoying the peaceful surroundings. With approximately 2.5 acres, the property offers a rare sense of privacy while still being conveniently located in West Cobb. There may also be potential for an additional homesite/second lot, offering an exciting opportunity for future use, subject to county approval and applicable zoning requirements.
Active
$600,000
6100 Fords Rd NW, Acworth, GA 30101
4beds
3,664sqft
Single Family Residence
Built in 1987
2.5 Acres Lot
$587,500 Zestimate®
$164/sqft
$-- HOA
What's special
Additional workshop areaBeautiful secluded backyardAdjoining open-air deckRelaxing covered screened porch
- 17 days
- 467
- 57
Zillow last checked:
Listing updated:
Listed by:
Nicole Moreland 770-608-0197,
Maximum One Grt. Atl. REALTORS
Source: GAMLS,MLS#: 10844072
Facts & features
Interior
Bedrooms & bathrooms
- Bedrooms: 4
- Bathrooms: 3
- Full bathrooms: 3
- Main level bathrooms: 2
- Main level bedrooms: 3
Rooms
- Room types: Bonus Room, Foyer
Kitchen
- Features: Breakfast Area, Kitchen Island
Heating
- Central, Electric
Cooling
- Ceiling Fan(s), Central Air, Electric
Appliances
- Included: Dishwasher, Electric Water Heater, Refrigerator
- Laundry: Laundry Closet
Features
- Double Vanity, Master On Main Level
- Flooring: Carpet, Laminate, Vinyl
- Basement: Bath Finished,Bath/Stubbed,Daylight,Finished,Partial
- Number of fireplaces: 2
- Fireplace features: Basement
- Common walls with other units/homes: No Common Walls
Interior area
- Total structure area: 3,664
- Total interior livable area: 3,664 sqft
- Finished area above ground: 2,367
- Finished area below ground: 1,297
Video & virtual tour
Property
Parking
- Total spaces: 2
- Parking features: Attached, Basement, Garage, Garage Door Opener, Side/Rear Entrance
- Has attached garage: Yes
Features
- Levels: One
- Stories: 1
- Patio & porch: Deck, Screened
- Waterfront features: No Dock Or Boathouse
- Body of water: None
Lot
- Size: 2.5 Acres
- Features: Private
- Residential vegetation: Wooded
Details
- Additional structures: Gazebo
- Parcel number: 20023000190
Construction
Type & style
- Home type: SingleFamily
- Architectural style: Ranch
- Property subtype: Single Family Residence
Materials
- Block, Brick
- Foundation: Block, Slab
- Roof: Composition
Condition
- Resale
- New construction: No
- Year built: 1987
Utilities & green energy
- Sewer: Septic Tank
- Water: Public
- Utilities for property: Cable Available, Electricity Available, Water Available
Community & HOA
Community
- Features: None
- Security: Smoke Detector(s)
- Subdivision: None
HOA
- Has HOA: No
- Services included: None
Location
- Region: Acworth
Financial & listing details
- Price per square foot: $164/sqft
- Tax assessed value: $570,860
- Annual tax amount: $1,313
- Date on market: 8/31/2026
- Cumulative days on market: 17 days
- Listing agreement: Exclusive Right To Sell
- Listing terms: Cash,Conventional,FHA,VA Loan
- Electric utility on property: Yes
Estimated market value
$587,500
$558,000 - $617,000
$2,395/mo
Price history
| Date | Event | Price |
|---|---|---|
| 9/10/2026 | Listed for sale | $600,000-10.4%$164/sqft |
Source:  FMLS GA #7834960 Report a problem FMLS GA #7834960 Report a problem | ||
| 8/1/2026 | Listing removed | $670,000$183/sqft |
Source: FMLS GA #7749084 Report a problem | ||
| 5/12/2026 | Price change | $670,000-0.7%$183/sqft |
Source: FMLS GA #7749084 Report a problem | ||
| 4/21/2026 | Price change | $675,000-3.4%$184/sqft |
Source: FMLS GA #7749084 Report a problem | ||
| 4/10/2026 | Listed for sale | $699,000+121.9%$191/sqft |
Source: FMLS GA #7749084 Report a problem | ||
| 7/12/2011 | Sold | $315,000+425%$86/sqft |
Source: Agent Provided Report a problem | ||
| 5/17/2010 | Sold | $60,000$16/sqft |
Source: Agent Provided Report a problem | ||
Public tax history
| Year | Property taxes | Tax assessment |
|---|---|---|
| 2024 | $1,318 +27.6% | $228,344 +13% |
| 2023 | $1,033 -8.8% | $201,996 +21.4% |
| 2022 | $1,132 | $166,368 |
| 2021 | $1,132 +7.9% | $166,368 +20% |
| 2020 | $1,049 | $138,648 |
| 2019 | $1,049 +3.2% | $138,648 +8.5% |
| 2018 | $1,017 | $127,824 |
| 2017 | $1,017 +17.9% | $127,824 +12.3% |
| 2016 | $863 -3.2% | $113,824 +8.2% |
| 2015 | $891 -1.7% | $105,212 |
| 2014 | $906 -0.7% | $105,212 +2.5% |
| 2013 | $912 -1.6% | $102,684 |
| 2012 | $928 | $102,684 |
| 2011 | $928 +9% | $102,684 -15.8% |
| 2010 | $851 -6.7% | $121,980 -15.3% |
| 2009 | $912 +4.8% | $143,992 |
| 2006 | $871 -1.6% | $143,992 |
| 2005 | $885 +7.9% | $143,992 +16.9% |
| 2004 | $820 | $123,212 |
| 2003 | $820 -0.3% | $123,212 |
| 2002 | $823 +11.1% | $123,212 +44.9% |
| 2001 | $741 -3.1% | $85,052 |
| 2000 | $765 | $85,052 |
Find assessor info on the county website
Monthly payment
Est. payment
Payment breakdown
Explore the cost of this home by adjusting the details. Changes won't be saved.Climate risks
Neighborhood: 30101
Nearby schools
Schools provided by the listing agent
- Elementary: Mary Ford
- Middle: Durham
- High: Harrison
Source: GAMLS. This data may not be complete. We recommend contacting the local school district to confirm school assignments for this home.
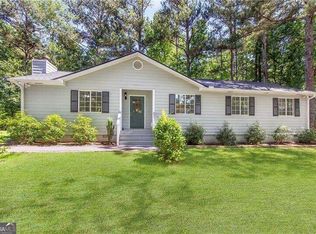
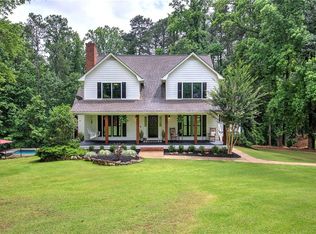
Similar homes
- $600,0005 bd5 ba4.8k sqft1363 Fallsbrook Way NW, Acworth, GA 30101Active

 MLS ID #10844445, Kayla Anderson, Keller Williams Realty Atlanta North. GAMLS
 - $575,0004 bd4 ba3.4k sqft2069 Ursuline Way NW, Acworth, GA 30101For Sale
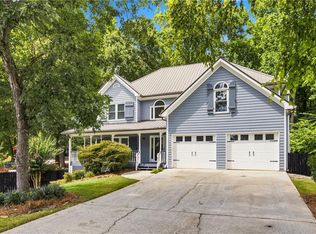
 MLS ID #7817141, Justine Derby, Real Broker, LLC.. FMLS GA
 - $625,0005 bd4 ba4.1k sqft4814 Galloways Farm Ct, Acworth, GA 30101Active
 MLS ID #10821338, Melissa Krudwig, Atlanta Communities. GAMLS
 - $490,0005 bd4 ba3.3k sqft7 Adelaide Xing, Acworth, GA 30101Active
 MLS ID #10815999, Andre Liscinsky, Coldwell Banker Realty. GAMLS
 - $649,9006 bd4 ba4k sqft107 Blazing Ridge Way, Acworth, GA 30101ActiveMLS ID #10780148, Summer R Brady, Mainstay Brokerage. GAMLS
- $545,0005 bd4 ba3.9k sqft148 Gemstone Ln, Acworth, GA 30101ActiveMLS ID #10814647, Kyle W Duncan, RE/MAX Pure. GAMLS
- $470,0003 bd2 ba2.1k sqft4490 Dallas St, Acworth, GA 30101ActiveMLS ID #10845927, Justin Morgan, eXp Realty. GAMLS
- $499,0004 bd3 ba2.9k sqft5954 Henley Dr, Powder Springs, GA 30127ActiveMLS ID #10789344, Tara Nieves, Atlanta Communities. GAMLS
- $560,0005 bd4 ba4.2k sqft5258 Amberton Ct NW, Powder Springs, GA 30127ActiveMLS ID #10813727, Nikhil Sharma, TOP Brokerage. GAMLS
- $613,5005 bd4 ba4.1k sqft3056 Fairhaven Rdg NW, Kennesaw, GA 30144ActiveMLS ID #10824107, Frances D Tubbs, Redfin Corporation. GAMLS
- $599,9005 bd5 ba4.7k sqft112 Mayes Farm Rd NW, Marietta, GA 30064ActiveMLS ID #10763600, Wilson Hunt, Bolst. GAMLS
- $545,0006 bd4 ba3.8k sqft2114 Jockey Hollow Dr NW, Kennesaw, GA 30152ActiveMLS ID #10820481, Nikki Murfree, Keller Williams Realty Atlanta North. GAMLS
- $639,9006 bd4 ba4.5k sqft407 Ward Farm Dr, Powder Springs, GA 30127ActiveMLS ID #10827974, Angie Chavez-Leonard, Atlanta Communities. GAMLS
- $665,0006 bd5 ba3.9k sqft3071 Winborn Rdg NW, Kennesaw, GA 30152ActiveMLS ID #10786409, Dia Wall, Atlanta Communities. GAMLS
- $650,0004 bd4 ba2.6k sqft1977 Johnson Ferry Rd, Marietta, GA 30062ActiveMLS ID #10843933, Patrick Brygider, Keller Williams Lanier Partners. GAMLS
- $455,0004 bd3 ba2.9k sqft2456 Arcadia Dr NW, Acworth, GA 30101ActiveMLS ID #10818911, Ivan Savant, Compass. GAMLS
- $600,0005 bd4 ba3.6k sqft3425 Owens Landing Dr NW, Kennesaw, GA 30152ActiveMLS ID #10760450, Chintan Javia, Atlanta Communities. GAMLS
- $419,9004 bd3 ba2.3k sqft30 Blakely Ct, Acworth, GA 30101ActiveMLS ID #10819574, Terry Swanson, Century 21 Results. GAMLS
- $519,9004 bd3 ba4.2k sqft3108 Chapel Hill Rd, Douglasville, GA 30135ActiveMLS ID #10800959, Alex Hulsey, Simple Showing Inc. GAMLS
- $610,0003 bd2 ba2.3k sqft8277 Buchanan Hwy, Dallas, GA 30157ActiveMLS ID #10838537, Jake Hilderbrand, EXIT Grassroots Realty. GAMLS
