Nestled within the secure gates of Dunwoody's Ashworth Preserve, this home exudes curb appeal and peace of mind thanks to its owner's attention to detail. Fresh exterior paint, renovated privacy fencing, a 2021 roof, gutters with gutter guards, locking glass storm doors (front and back) and meticulously maintained landscaping provide an initial visual impact that leaves the eye wanting to see what lies beyond the front of this brick beauty. Inside, your attention is drawn to the freshly painted ceilings, walls, and trim, the elegant foyer that spills into the spacious formal living room, the formal dining room with tray ceiling and beautiful woodwork, and the newly refinished downstairs hardwood floors. You'll appreciate the newly upgraded polished door hardware, custom plantation shutters, as well as the stunning new light fixtures throughout the home. The chef's kitchen dazzles with all-new stainless-steel appliances, a custom pantry, and an adjacent breakfast nook, creating an inviting spot for casual meals or weekend brunch. Warmth and character await in the family room where tile floors anchor a marble-surrounded gas-lit fireplace, flanked by custom-built-in cabinets and a desk underneath yet another tray ceiling. For comfort and convenience, a remodeled powder room with a new vanity, toilet, and lighting is located just off the family room. Thoughtful updates/upgrades continue upstairs with a laundry room outfitted with custom cabinetry, washtub, gas AND electric dryer connections, new upgraded washer connections, and a built-in ironing board. Wander through the four spacious upstairs bedrooms with Bruce hardwood flooring installed in 2003 and enjoy breezes from ceiling fans in all bedrooms, new upgraded light fixtures, and new toilets in all three upstairs bathrooms. The primary bedroom features a tray ceiling and an ensuite with private toilet room, shower stall, whirlpool tub, and double vanity leading into the spacious primary closet, which features custom cabinetry to make organizing your wardrobes a snap! The rear corner guest bedroom features a vaulted ceiling, dual closets with custom cabinetry, and its own ensuite with vanity and bathtub/shower combination. The two front guest bedrooms are connected by a Jack-and-Jill bathroom with two vanities, a window seat with storage, a linen closet, and an enclosed toilet, bathtub/shower room. The small doors in these bedrooms open to reveal a surprise: hidden storage areas that you will love. Down the stairs and out the back door you'll enjoy the professionally landscaped backyard that unfolds over two serene tiers - above, a secluded terrace perfect for morning coffee or unwinding after a long day; below, enjoy the expanded patio with natural gas for anytime grilling or the lawn and flower beds for play or "getting your gardening on." All in all, the meticulous care and tasteful upgrades give this home a turn-key feel, marrying timeless style with modern comforts.
Active
Price cut: $25K (9/8)
$800,000
5003 Village Terrace Dr, Atlanta, GA 30338
4beds
3,408sqft
Single Family Residence
Built in 2000
9,583 Square Feet Lot
$790,300 Zestimate®
$235/sqft
$102/mo HOA
What's special
Meticulously maintained landscapingMarble-surrounded gas-lit fireplaceRenovated privacy fencingBrick beautyFresh exterior paintCustom plantation shuttersAdjacent breakfast nook
- 211 days
- 751
- 34
Zillow last checked:
Listing updated:
Listed by:
Thomas Townsend 678-232-8624,
Keller Williams Realty Partners
Source: GAMLS,MLS#: 10714771
Facts & features
Interior
Bedrooms & bathrooms
- Bedrooms: 4
- Bathrooms: 4
- Full bathrooms: 3
- 1/2 bathrooms: 1
Rooms
- Room types: Family Room, Foyer, Laundry
Dining room
- Features: Seats 12+
Kitchen
- Features: Breakfast Area, Kitchen Island, Solid Surface Counters
Heating
- Forced Air, Natural Gas
Cooling
- Central Air, Electric
Appliances
- Included: Dishwasher, Disposal, Microwave
- Laundry: Other
Features
- Bookcases, Double Vanity, High Ceilings, Vaulted Ceiling(s), Walk-In Closet(s)
- Flooring: Hardwood, Tile
- Windows: Double Pane Windows
- Basement: None
- Attic: Pull Down Stairs
- Number of fireplaces: 1
- Fireplace features: Factory Built, Family Room, Gas Log, Gas Starter
- Common walls with other units/homes: No Common Walls
Interior area
- Total structure area: 3,408
- Total interior livable area: 3,408 sqft
- Finished area above ground: 3,408
- Finished area below ground: 0
Property
Parking
- Total spaces: 2
- Parking features: Attached, Garage, Kitchen Level
- Has attached garage: Yes
Features
- Levels: Two
- Stories: 2
- Patio & porch: Patio
- Exterior features: Other
- Fencing: Back Yard
- Waterfront features: No Dock Or Boathouse
- Body of water: None
Lot
- Size: 9,583 Square Feet
- Features: Other, Private
Details
- Parcel number: 18 366 04 028
Construction
Type & style
- Home type: SingleFamily
- Architectural style: Traditional
- Property subtype: Single Family Residence
Materials
- Brick, Concrete
- Foundation: Slab
- Roof: Composition
Condition
- Resale
- New construction: No
- Year built: 2000
Utilities & green energy
- Sewer: Public Sewer
- Water: Public
- Utilities for property: Cable Available, Electricity Available, High Speed Internet, Natural Gas Available, Phone Available, Underground Utilities, Water Available
Community & HOA
Community
- Features: Gated
- Security: Smoke Detector(s)
- Subdivision: Ashworth Preserve
HOA
- Has HOA: Yes
- Services included: Other, Security
- HOA fee: $1,220 annually
Location
- Region: Atlanta
Financial & listing details
- Price per square foot: $235/sqft
- Tax assessed value: $741,300
- Annual tax amount: $7,706
- Date on market: 3/20/2026
- Cumulative days on market: 211 days
- Listing agreement: Exclusive Right To Sell
- Listing terms: 1031 Exchange,Cash,Conventional,FHA,VA Loan
- Electric utility on property: Yes
Estimated market value
$790,300
$751,000 - $830,000
$4,984/mo
Price history
| Date | Event | Price |
|---|---|---|
| 9/8/2026 | Price change | $800,000-3%$235/sqft |
Source:  GAMLS #10714771 Report a problem GAMLS #10714771 Report a problem | ||
| 8/21/2026 | Price change | $825,000-2.9%$242/sqft |
Source: GAMLS #10714771 Report a problem | ||
| 3/20/2026 | Listed for sale | $850,000$249/sqft |
Source:  FMLS GA #7737835 Report a problem FMLS GA #7737835 Report a problem | ||
| 11/13/2025 | Listing removed | $850,000$249/sqft |
Source: FMLS GA #7596219 Report a problem | ||
| 10/27/2025 | Price change | $850,000-2.9%$249/sqft |
Source: GAMLS #10544646 Report a problem | ||
| 6/13/2025 | Listed for sale | $875,000+106.2%$257/sqft |
Source: FMLS GA #7596219 Report a problem | ||
| 3/29/2001 | Sold | $424,300$125/sqft |
Source: Public Record Report a problem | ||
Public tax history
| Year | Property taxes | Tax assessment |
|---|---|---|
| 2025 | $7,706 +4.6% | $296,520 +7.6% |
| 2024 | $7,364 +10% | $275,560 +2% |
| 2023 | $6,696 -5.7% | $270,280 +3.2% |
| 2022 | $7,097 +20.2% | $261,800 +22.4% |
| 2021 | $5,903 +3.6% | $213,840 +7.5% |
| 2020 | $5,696 -3.4% | $198,960 -6% |
| 2019 | $5,895 +7.5% | $211,640 +13.4% |
| 2018 | $5,485 -13.7% | $186,640 -6% |
| 2017 | $6,355 +5.4% | $198,600 +3.2% |
| 2016 | $6,029 | $192,400 +1.6% |
| 2014 | $6,029 | $189,400 |
| 2013 | -- | $189,400 |
| 2012 | -- | $189,400 +2.5% |
| 2011 | -- | $184,760 |
| 2010 | $5,836 | $184,760 |
| 2009 | $5,836 +6.6% | $184,760 |
| 2008 | $5,475 -1.1% | $184,760 |
| 2007 | $5,533 | $184,760 |
| 2006 | $5,533 +2.4% | $184,760 |
| 2005 | $5,405 +18.3% | $184,760 +15% |
| 2004 | $4,569 +5.2% | $160,680 +4.3% |
| 2003 | $4,344 +18.6% | $154,120 +1.1% |
| 2002 | $3,661 -41.4% | $152,480 |
| 2001 | $6,250 | $152,480 |
Find assessor info on the county website
Monthly payment
Est. payment
Payment breakdown
Explore the cost of this home by adjusting the details. Changes won't be saved.Climate risks
Neighborhood: 30338
Nearby schools
Schools provided by the listing agent
- Elementary: Dunwoody
- Middle: Peachtree
- High: Dunwoody
Source: GAMLS. This data may not be complete. We recommend contacting the local school district to confirm school assignments for this home.
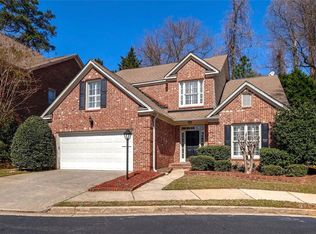
- $788,4004 bd3 ba2.7k sqft5007 Village Terrace Dr, Atlanta, GA 30338Off Market
- $777,7004 bd3 ba3k sqft4999 Village Terrace Dr, Atlanta, GA 30338Off Market
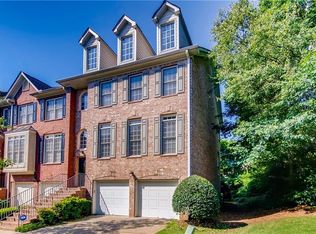
- $811,8004 bd3 ba3.3k sqft5013 Village Terrace Dr, Dunwoody, GA 30338Off Market
- $571,9003 bd4 ba2.7k sqft1239 Dunwoody Cv, Dunwoody, GA 30338Off Market
Similar homes
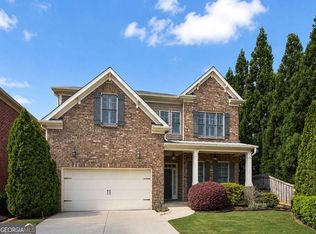
- $900,0004 bd4 ba3k sqft514 Glenmanor Ct, Sandy Springs, GA 30328Active
 MLS ID #10805599, Zhiqiang Liu, AMGA Realty LLC. GAMLS
 - $729,9004 bd3 ba3k sqft931 New Bedford Dr, Marietta, GA 30068Active
 MLS ID #10766495, Julie Ngo, Virtual Properties Realty.Net. GAMLS
 - $800,0004 bd3 ba2.7k sqft1880 Mayfield Rd, Alpharetta, GA 30009Active Under Contract
 MLS ID #10819105, Ann Marie Sharp, Sharp Vantage Realty. GAMLS
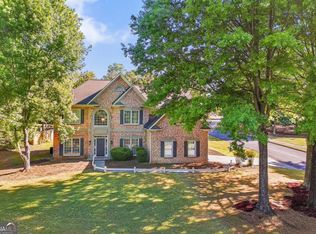
 - $799,0004 bd3 ba3k sqft12350 Clairmonte Ave, Alpharetta, GA 30009Active
 MLS ID #10820114, Sahar Tehrani, Keller Williams Realty Atlanta North. GAMLS
 - $719,0004 bd3 ba2.3k sqft1943 Regency Cove Ct, Atlanta, GA 30341For Sale
 MLS ID #7820291, MICHAEL HIRSCH, Drake Realty of Greater Atlanta. FMLS GA
 - $700,0004 bd4 ba3.5k sqft9620 River Lake Dr, Roswell, GA 30075ActiveMLS ID #10809937, Andrew Gasper, ERA Foster & Bond. GAMLS
- $850,0004 bd5 ba4.3k sqft415 Holly Stream Trl, Roswell, GA 30075ActiveMLS ID #10857563, Veronique Taylor, Redfin Corporation. GAMLS
- $740,0004 bd3 ba3k sqft1651 Nestle Creek Ct, Marietta, GA 30062ActiveMLS ID #10841777, Seok Hong, Keller Williams Realty Atl. Partners. GAMLS
- $750,0005 bd4 ba3.8k sqft4189 Tartan Way NE, Roswell, GA 30075ActiveMLS ID #10867781, Jennifer Yearty, Ansley RE|Christie's Int'l RE. GAMLS
- $750,0005 bd6 ba5k sqft3335 Arborwoods Dr, Alpharetta, GA 30022ActiveMLS ID #10800624, Regina Ambrose, First United Realty, Inc.. GAMLS
- $920,0006 bd6 ba5.1k sqft7300 Chattahoochee Bluff Dr, Sandy Springs, GA 30350ActiveMLS ID #10830071, Samantha E Phillips, Atlas Real Estate Inc.. GAMLS
- $843,0005 bd4 ba3.2k sqft230 Park Creek Dr, Alpharetta, GA 30005ActiveMLS ID #10779028, Colette DuBose, Real Broker, LLC. GAMLS
- $750,0005 bd4 ba3.1k sqft453 Cooper Woods Ct SE, Smyrna, GA 30082ActiveMLS ID #10839320, Brandon Scott, eXp Realty. GAMLS
- $739,9994 bd4 ba2.6k sqft920 Whitetail Ct, Alpharetta, GA 30005ActiveMLS ID #10774495, Mike Sherwood, Keller Williams Realty Atl. Partners. GAMLS
- $585,0004 bd3 ba3.1k sqft2125 Melrose Trce, Cumming, GA 30041ActiveMLS ID #10872316, Gina Sharma Team, Keller Williams Realty North Atlanta. GAMLS
- $759,9007 bd4 ba4.4k sqft5090 Eubanks Rd, Woodstock, GA 30188ActiveMLS ID #10763651, Zack Bobo, ERA Sunrise Realty. GAMLS
- $765,0006 bd5 ba4k sqft1916 Severbrook Pl, Lawrenceville, GA 30043ActiveMLS ID #10848093, Next Move ATL, Keller Williams Realty Atl. Partners. GAMLS
- $715,0005 bd6 ba4.5k sqft778 Arnold Mill Rd, Woodstock, GA 30188ActiveMLS ID #10826647, Geoff Griffin, Sanders Real Estate. GAMLS
- $650,0004 bd3 ba2.4k sqft140 Ashbrook Ln, Roswell, GA 30075Active Under ContractMLS ID #10843034, Kelly Prewitt, Real Broker, LLC. GAMLS
