LOCATION DOESN'T GET BETTER THAN THIS.This well-appointed 4-bedroom, 3-bath traditional home in the Olde Roswell neighborhood puts you one block from Roswell Area Park and minutes from the shops and restaurants of Canton Street-all in the highly sought-after Roswell High School and Roswell North Elementary school districts. As you enter the home you are greeted by a two story foyer that opens to the living room with generous 9-foot-plus ceilings that create an open, airy feel. The formal living opens to the dining room and provides a great entertaining space. The eat-in kitchen features a granite-topped island, butcher block countertops, and flows naturally into a cozy fireside keeping room-the heart of the home. A powder room, pantry, main-level laundry room, and a two-car garage round out a very functional floor plan. Upstairs, the spacious primary suite includes an ensuite bath with built-in soaking tub, separate shower, dual vanity, and private water closet. Plus a bonus room with direct access to the primary as well as the hallway that could be an office or nursery or 5th bedroom. Three additional bedrooms and a hall bath complete the upper level-all with recently installed beautiful manufactured hardwood floors. The quiet cul-de-sac lot features a flat, fully fenced backyard, private and low-maintenance, with a patio perfect for grilling and outdoor dining. This move-in ready home in one of Roswell's best locations-walkable to parks, close to Canton Street, and zoned for excellent schools. It offers an outstanding value for the area.
Active under contract
$650,000
140 Ashbrook Ln, Roswell, GA 30075
4beds
2,446sqft
Single Family Residence
Built in 1995
9,147 Square Feet Lot
$652,800 Zestimate®
$266/sqft
$34/mo HOA
What's special
Two-car garageFlat fully fenced backyardSpacious primary suiteGranite-topped islandTwo story foyerPrivate water closetSeparate shower
- 46 days
- 614
- 58
Zillow last checked:
Listing updated:
Listed by:
Kelly Prewitt 4043840836,
Real Broker, LLC
Source: GAMLS,MLS#: 10843034
Facts & features
Interior
Bedrooms & bathrooms
- Bedrooms: 4
- Bathrooms: 3
- Full bathrooms: 2
- 1/2 bathrooms: 1
Rooms
- Room types: Bonus Room, Keeping Room
Dining room
- Features: Separate Room
Kitchen
- Features: Breakfast Area, Kitchen Island, Pantry
Heating
- Central, Forced Air, Natural Gas
Cooling
- Ceiling Fan(s), Central Air, Electric
Appliances
- Included: Dishwasher, Disposal, Gas Water Heater, Microwave, Oven/Range (Combo), Refrigerator, Stainless Steel Appliance(s)
- Laundry: Mud Room
Features
- Double Vanity, High Ceilings, Tray Ceiling(s), Walk-In Closet(s)
- Flooring: Hardwood, Vinyl
- Windows: Bay Window(s), Double Pane Windows
- Basement: None
- Attic: Pull Down Stairs
- Number of fireplaces: 1
- Fireplace features: Gas Log
- Common walls with other units/homes: No Common Walls
Interior area
- Total structure area: 2,446
- Total interior livable area: 2,446 sqft
- Finished area above ground: 2,446
- Finished area below ground: 0
Property
Parking
- Total spaces: 2
- Parking features: Garage, Garage Door Opener, Kitchen Level
- Has garage: Yes
Features
- Levels: Two
- Stories: 2
- Patio & porch: Patio
- Fencing: Back Yard,Privacy,Wood
- Body of water: None
Lot
- Size: 9,147 Square Feet
- Features: Cul-De-Sac, Level, Private
- Residential vegetation: Grassed
Details
- Parcel number: 12 187003921426
Construction
Type & style
- Home type: SingleFamily
- Architectural style: Brick Front,Traditional
- Property subtype: Single Family Residence
Materials
- Other
- Foundation: Slab
- Roof: Composition
Condition
- Resale
- New construction: No
- Year built: 1995
Utilities & green energy
- Sewer: Public Sewer
- Water: Public
- Utilities for property: Cable Available, Electricity Available, High Speed Internet, Natural Gas Available, Sewer Available, Underground Utilities, Water Available
Community & HOA
Community
- Features: Park, Sidewalks, Street Lights, Near Public Transport, Walk To Schools, Near Shopping
- Security: Smoke Detector(s)
- Subdivision: Olde Roswell
HOA
- Has HOA: Yes
- Services included: Insurance
- HOA fee: $405 annually
Location
- Region: Roswell
Financial & listing details
- Price per square foot: $266/sqft
- Tax assessed value: $523,700
- Annual tax amount: $5,471
- Date on market: 9/10/2026
- Cumulative days on market: 45 days
- Listing agreement: Exclusive Right To Sell
- Listing terms: Cash,Conventional,FHA,VA Loan
- Electric utility on property: Yes
Estimated market value
$652,800
$620,000 - $685,000
$3,356/mo
Price history
| Date | Event | Price |
|---|---|---|
| 9/19/2026 | Pending sale | $650,000$266/sqft |
Source:  FMLS GA #7825414 Report a problem FMLS GA #7825414 Report a problem | ||
| 9/10/2026 | Listed for sale | $650,000+235.1%$266/sqft |
Source: FMLS GA #7825414 Report a problem | ||
| 9/8/1998 | Sold | $194,000+49.3%$79/sqft |
Source: Public Record Report a problem | ||
| 5/19/1998 | Sold | $129,900-23.9%$53/sqft |
Source: Public Record Report a problem | ||
| 9/29/1995 | Sold | $170,800$70/sqft |
Source: Public Record Report a problem | ||
Public tax history
| Year | Property taxes | Tax assessment |
|---|---|---|
| 2025 | $5,471 -12.4% | $209,480 -12.4% |
| 2024 | $6,245 +4.7% | $239,080 +5% |
| 2023 | $5,965 +59.7% | $227,760 +60.4% |
| 2022 | $3,736 -0.1% | $142,000 +3% |
| 2021 | $3,741 -2.7% | $137,880 +1.2% |
| 2020 | $3,846 +18.6% | $136,240 +1.8% |
| 2019 | $3,242 | $133,840 +2.4% |
| 2018 | $3,242 | $130,720 +33.8% |
| 2017 | $3,242 -4.2% | $97,720 |
| 2016 | $3,384 -0.4% | $97,720 |
| 2015 | $3,396 +13.4% | $97,720 |
| 2014 | $2,995 +5.2% | $97,720 |
| 2013 | $2,847 -0.4% | $97,720 |
| 2012 | $2,859 | $97,720 |
| 2011 | -- | $97,720 |
| 2010 | $2,837 +3.6% | $97,720 |
| 2009 | $2,739 | $97,720 -5% |
| 2008 | -- | $102,840 |
| 2007 | $2,943 | $102,840 |
| 2005 | -- | $102,840 +3.1% |
| 2004 | $2,500 +0.4% | $99,720 +3.6% |
| 2003 | $2,490 +7.4% | $96,240 +9.6% |
| 2002 | $2,319 -1.8% | $87,800 +2.9% |
| 2001 | $2,362 | $85,360 |
Find assessor info on the county website
Monthly payment
Est. payment
Payment breakdown
Explore the cost of this home by adjusting the details. Changes won't be saved.Climate risks
Neighborhood: 30075
Nearby schools
Schools provided by the listing agent
- Elementary: Roswell North
- Middle: Crabapple
- High: Roswell
Source: GAMLS. This data may not be complete. We recommend contacting the local school district to confirm school assignments for this home.
Similar homes
- $679,9004 bd4 ba3.5k sqft9620 River Lake Dr, Roswell, GA 30075Active
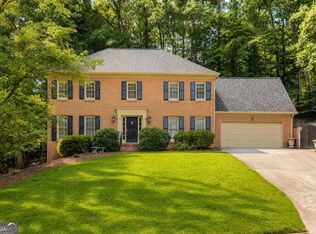
 MLS ID #10809937, Andrew Gasper, ERA Foster & Bond. GAMLS
 - $649,0003 bd3 ba2k sqft1011 Towneship Way, Roswell, GA 30075Active
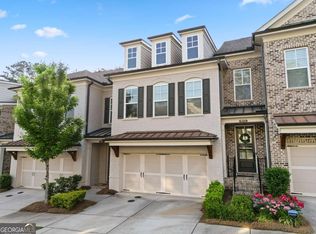 MLS ID #10730917, Abimbola Makanjuola, Homesmart Realty Partners. GAMLS
 - $650,0004 bd3 ba2.6k sqft105 River Terrace Point, Roswell, GA 30076Active
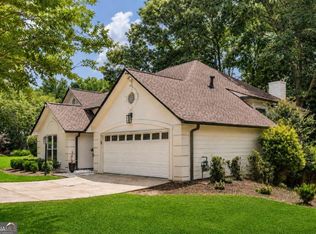 MLS ID #10798907, Zinah Ghazi, Bluestone Realty. GAMLS
 - $585,0003 bd3 ba2k sqft575 Kingsport Dr, Roswell, GA 30076Active
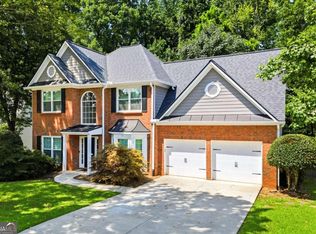 MLS ID #10857089, Curtin Team, Keller Williams Realty Consultants. GAMLS
 - $650,0003 bd2 ba2.3k sqft6210 Pristine Dr, Cumming, GA 30040ActiveMLS ID #10876579, Chris Arthur, Keller Williams Realty Atl. Partners. GAMLS
- $659,9004 bd3 ba2.8k sqft520 Autumn Walk, Canton, GA 30114ActiveMLS ID #10875146, Brittany B Loan, Keller Williams Realty Partners. GAMLS
- $619,9004 bd3 ba2.9k sqft2843 Seagrave Way, Marietta, GA 30066ActiveMLS ID #10869025, Nini Le, Ascend Realty Group. GAMLS
- $665,0004 bd4 ba3.1k sqft5665 Kennemore Dr, Alpharetta, GA 30004Active Under ContractMLS ID #10842604, Kelly Anderson, Engel & Völkers Atlanta. GAMLS
- $800,0004 bd3 ba2.7k sqft1880 Mayfield Rd, Alpharetta, GA 30009Active Under ContractMLS ID #10819105, Ann Marie Sharp, Sharp Vantage Realty. GAMLS
- $615,0003 bd3 ba1.9k sqft1930 Overland Xing, Alpharetta, GA 30004ActiveMLS ID #10867734, Callie Ruffus, Keller Williams Realty. GAMLS
- $652,0005 bd3 ba2.5k sqft243 Wedmore Ct, Suwanee, GA 30024ActiveMLS ID #10838139, Min Gao, Virtual Properties Realty.Net. GAMLS
- $585,0004 bd3 ba2.2k sqft120 N Hillbrooke Trl, Johns Creek, GA 30005ActiveMLS ID #10794998, Taylor Johnson, Coldwell Banker Realty. GAMLS
- $699,0005 bd3 ba2.5k sqft135 Splinter Ct, Johns Creek, GA 30024ActiveMLS ID #10787364, Rodrigo A Villada, Keller Williams Realty Atl. Partners. GAMLS
- $574,9003 bd3 ba1.7k sqft8910 S Somerset Ln, Alpharetta, GA 30004ActiveMLS ID #10847982, Bita Sheikhattar, Coldwell Banker Realty. GAMLS
- $615,0005 bd3 ba3k sqft4171 Morning Rise Dr, Suwanee, GA 30024ActiveMLS ID #10843538, Stuart Farmer, Atlanta Communities. GAMLS
- $725,0004 bd3 ba2k sqft364 Holly St, Canton, GA 30114ActiveMLS ID #10842661, Kristin Wilson, The Rezerve. GAMLS
- $575,0005 bd4 ba3k sqft157 Bradshaw Park Dr, Woodstock, GA 30188ActiveMLS ID #10844134, Angie Chavez-Leonard, Atlanta Communities. GAMLS
- $500,0003 bd2 ba2k sqft4810 Augustus Ct, Woodstock, GA 30188Active Under ContractMLS ID #10844806, Kathleen Schmidt, Atlanta Communities. GAMLS
- $610,0004 bd4 ba3k sqft716 Settlers Xing, Canton, GA 30114ActiveMLS ID #10816366, Justin Morgan, eXp Realty. GAMLS
- $550,0004 bd4 ba2.9k sqft147 N Lakeside Dr NW, Kennesaw, GA 30144ActiveMLS ID #10843965, Kelly Prewitt, Real Broker, LLC. GAMLS
