This stunning residence features 4-bedroom, 3.5-bath home with an updated painted brick exterior that you will fall in love with the minute you pull in the driveway with $7,500 Seller paid closing costs and up to $2,500 Lender paid closing costs! Step into the home to enjoy the dramatic two-story foyer, where a spacious dining room with a bay window sits to the right and a private office with French glass doors and a shiplap accent wall is to the left. The bright, open kitchen features white cabinetry, granite countertops, stainless steel appliances, and a brand-new gas range installed in August 2026. The breakfast nook features great views to enjoy your private backyard. The soaring two-story great room is filled with natural light from two rows of windows and includes a wood burning fireplace. The fresh paint throughout the open living areas creates a crisp, move-in-ready feel. Just outside, enjoy the new deck added in Spring of 2026 with a fenced in wooded view. A conveniently located laundry room off the garage entry provides an ideal mudroom and drop zone. Upstairs, two secondary bedrooms share a hall bath with quartz countertops. The expansive primary suite features a large, vaulted ceiling, generous sitting area, fresh paint, and a brand-new chandelier. The primary bath includes a double vanity with quartz countertops, a walk-in shower with a new shower door installed in September 2026, and a separate soaking tub. The oversized primary closet is one you won't want to miss with a finished walk-in storage room with lighting, flooring, and walls. The finished basement, completed in 2022, adds an impressive amount of flexible living space for everybody to enjoy. A spacious recreation room with a tray ceiling opens through French doors to an extended patio with room for a basketball court if desired. The basement includes a bedroom with a bay window and walk-in closet, a custom full bath, and a media or music room constructed with two layers of drywall and resilient metal channeling for enhanced sound dampening. A separate hobby room with its own walk-in closet is ideal for exercise, storage, crafts, or overflow space. The fenced backyard is a true retreat, featuring grapevines, fig trees, strawberries, a stocked fishpond, a firepit area, and a trampoline. Major systems add peace of mind with the HVAC serving the main floor and basement and the water heater are approximately four years old, and the roof is approximately nine years old. Located in the desirable Shepherds Pond neighborhood, this home offers an Alpharetta address with low Forsyth County taxes. You will love the amenities with a community swimming pool, pickleball court, tennis court, basketball goal and sidewalks throughout the community. In addition to the convenient access to the Big Creek Greenway where you can quickly head over to Halcyon to grab dinner, a movie or an event, combined with easy access to GA-400 and a short drive to Avalon just 10-minutes away. The north-facing homesite provides great sun exposure and the long driveway provides excellent guest parking. Zoned for top rated Big Creek Elementary, DeSana Middle, and Denmark High School. Come experience the space, upgrades, and exceptional indoor-outdoor living this home and location has to offer!
Active
$665,000
5665 Kennemore Dr, Alpharetta, GA 30004
4beds
3,072sqft
Single Family Residence
Built in 1998
0.29 Acres Lot
$647,000 Zestimate®
$216/sqft
$53/mo HOA
What's special
Wood burning fireplaceStainless steel appliancesDramatic two-story foyerUpdated painted brick exteriorGranite countertopsBrand-new gas rangeWhite cabinetry
- 25 days
- 2,174
- 118
Zillow last checked:
Listing updated:
Listed by:
Kelly Anderson 4046642479,
Engel & Völkers Atlanta
Source: GAMLS,MLS#: 10842604
Facts & features
Interior
Bedrooms & bathrooms
- Bedrooms: 4
- Bathrooms: 4
- Full bathrooms: 3
- 1/2 bathrooms: 1
Rooms
- Room types: Exercise Room, Foyer, Great Room, Laundry, Media Room, Office, Other
Dining room
- Features: Seats 12+, Separate Room
Kitchen
- Features: Breakfast Area, Breakfast Bar, Pantry, Solid Surface Counters
Heating
- Central, Natural Gas, Zoned
Cooling
- Ceiling Fan(s), Central Air, Electric, Zoned
Appliances
- Included: Convection Oven, Dishwasher, Disposal, Gas Water Heater, Microwave, Oven/Range (Combo), Refrigerator, Stainless Steel Appliance(s)
- Laundry: Mud Room
Features
- Double Vanity, High Ceilings, Rear Stairs, Separate Shower, Soaking Tub, Tile Bath, Entrance Foyer, Vaulted Ceiling(s), Walk-In Closet(s)
- Flooring: Carpet, Laminate, Tile
- Windows: Bay Window(s)
- Basement: Bath Finished,Daylight,Exterior Entry,Finished,Full,Interior Entry
- Attic: Pull Down Stairs
- Number of fireplaces: 1
- Fireplace features: Family Room, Gas Starter
- Common walls with other units/homes: No Common Walls
Interior area
- Total structure area: 3,072
- Total interior livable area: 3,072 sqft
- Finished area above ground: 2,034
- Finished area below ground: 1,038
Video & virtual tour
Property
Parking
- Total spaces: 2
- Parking features: Attached, Garage, Garage Door Opener, Kitchen Level, Storage
- Has attached garage: Yes
Features
- Levels: Two
- Stories: 2
- Patio & porch: Deck, Patio
- Fencing: Back Yard,Fenced,Privacy,Wood
- Waterfront features: No Dock Or Boathouse
- Body of water: None
Lot
- Size: 0.29 Acres
- Features: Level, Private
- Residential vegetation: Grassed, Partially Wooded
Details
- Parcel number: 041 155
- Special conditions: Covenants/Restrictions
Construction
Type & style
- Home type: SingleFamily
- Architectural style: Brick Front,Craftsman,Traditional
- Property subtype: Single Family Residence
Materials
- Brick, Concrete, Stone
- Foundation: Slab
- Roof: Composition
Condition
- Resale
- New construction: No
- Year built: 1998
Utilities & green energy
- Electric: 220 Volts
- Sewer: Public Sewer
- Water: Public
- Utilities for property: Cable Available, Electricity Available, High Speed Internet, Natural Gas Available, Phone Available, Sewer Connected, Underground Utilities, Water Available
Community & HOA
Community
- Features: Pool, Sidewalks, Street Lights, Tennis Court(s), Near Shopping
- Security: Smoke Detector(s)
- Subdivision: Shepherds Pond
HOA
- Has HOA: Yes
- Services included: Swimming, Tennis
- HOA fee: $640 annually
Location
- Region: Alpharetta
Financial & listing details
- Price per square foot: $216/sqft
- Tax assessed value: $605,770
- Annual tax amount: $4,464
- Date on market: 9/10/2026
- Cumulative days on market: 25 days
- Listing agreement: Exclusive Right To Sell
- Listing terms: 1031 Exchange,Cash,Conventional,Fannie Mae Approved,FHA,Freddie Mac Approved,VA Loan
- Electric utility on property: Yes
Estimated market value
$647,000
$615,000 - $679,000
$3,051/mo
Price history
| Date | Event | Price |
|---|---|---|
| 9/10/2026 | Listed for sale | $665,000+271.5%$216/sqft |
Source:  GAMLS #10842604 Report a problem GAMLS #10842604 Report a problem | ||
| 5/15/2008 | Sold | $179,000-4%$58/sqft |
Source: Public Record Report a problem | ||
| 4/22/1999 | Sold | $186,500$61/sqft |
Source: Public Record Report a problem | ||
Public tax history
| Year | Property taxes | Tax assessment |
|---|---|---|
| 2025 | $4,464 +2.9% | $242,308 +8.9% |
| 2024 | $4,340 +20.9% | $222,464 +12% |
| 2023 | $3,589 -4% | $198,692 +19.8% |
| 2022 | $3,737 +13.4% | $165,840 +21.5% |
| 2021 | $3,297 +3.3% | $136,476 +3.9% |
| 2020 | $3,191 +6.6% | $131,336 +8% |
| 2019 | $2,994 +15.7% | $121,560 +20.4% |
| 2017 | $2,587 +5.2% | $100,948 +6.3% |
| 2016 | $2,460 | $94,948 +2.2% |
| 2015 | $2,460 +15% | $92,948 +9.4% |
| 2014 | $2,140 +5.1% | $84,932 +6.1% |
| 2013 | $2,036 -1.1% | $80,052 -0.9% |
| 2012 | $2,058 -9% | $80,744 -10.7% |
| 2011 | $2,261 | $90,436 -3.9% |
| 2010 | -- | $94,096 |
| 2009 | -- | $94,096 |
| 2008 | -- | $94,096 +11.9% |
| 2007 | -- | $84,120 |
| 2006 | $1,761 +2.5% | $84,120 +2.9% |
| 2005 | $1,718 | $81,720 |
| 2004 | $1,718 -0.5% | $81,720 |
| 2003 | $1,726 +8.1% | -- |
| 2002 | $1,598 +26.6% | -- |
| 2001 | $1,262 +1.8% | -- |
| 2000 | $1,240 | -- |
Find assessor info on the county website
Monthly payment
Est. payment
Payment breakdown
Explore the cost of this home by adjusting the details. Changes won't be saved.Climate risks
Neighborhood: 30004
Nearby schools
Schools provided by the listing agent
- Elementary: Big Creek
- Middle: Desana
- High: Denmark
Source: GAMLS. This data may not be complete. We recommend contacting the local school district to confirm school assignments for this home.


Similar homes
- $629,0004 bd3 ba2.7k sqft1445 Badingham Dr, Cumming, GA 30041Active
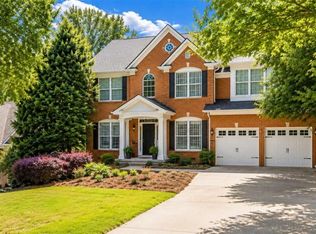
 MLS ID #10838709, Tammie Carter, Engel & Völkers Atlanta. GAMLS
 - $615,0004 bd3 ba2.6k sqft5165 Huntington Crest Ln, Cumming, GA 30040Active
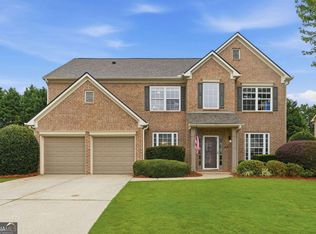 MLS ID #10822976, North Georgia Group, Keller Williams Community Partners. GAMLS
 - $630,0005 bd3 ba3.2k sqft1105 Olivine Dr, Johns Creek, GA 30022Active Under Contract
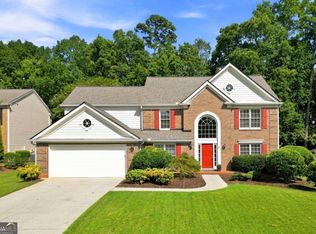 MLS ID #10844975, Diane Said, Dwelli. GAMLS
 - $584,9003 bd3 ba1.7k sqft8910 S Somerset Ln, Alpharetta, GA 30004Active
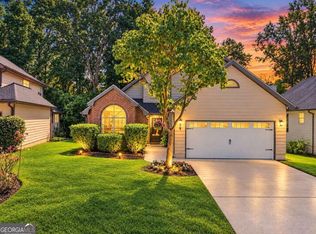 MLS ID #10847982, Bita Sheikhattar, Coldwell Banker Realty. GAMLS
 - $585,0004 bd3 ba3.1k sqft2125 Melrose Trce, Cumming, GA 30041ActiveMLS ID #10782939, Gina Sharma Team, Keller Williams Realty North Atlanta. GAMLS
- $635,0004 bd4 ba3.4k sqft2059 Woodside Park Dr, Woodstock, GA 30188ActiveMLS ID #10844965, Justin Morgan, eXp Realty. GAMLS
- $652,0005 bd3 ba2.5k sqft243 Wedmore Ct, Suwanee, GA 30024ActiveMLS ID #10838139, Min Gao, Virtual Properties Realty.Net. GAMLS
- $599,9994 bd3 ba2.2k sqft120 N Hillbrooke Trl, Johns Creek, GA 30005ActiveMLS ID #10794998, Taylor Johnson, Coldwell Banker Realty. GAMLS
- $800,0004 bd3 ba2.7k sqft1880 Mayfield Rd, Alpharetta, GA 30009Active Under ContractMLS ID #10819105, Ann Marie Sharp, Sharp Vantage Realty. GAMLS
- $739,9994 bd4 ba2.6k sqft920 Whitetail Ct, Alpharetta, GA 30005ActiveMLS ID #10774495, Mike Sherwood, Keller Williams Realty Atl. Partners. GAMLS
- $470,0004 bd3 ba2.9k sqft8260 Stonebrook Ct, Cumming, GA 30040ActiveMLS ID #10841835, Chandley Green, Keller Williams Community Partners. GAMLS
- $650,0005 bd4 ba3.8k sqft2995 Georgian Manor Dr, Johns Creek, GA 30022Active Under ContractMLS ID #10842457, Michelle Ballard, HomeSmart. GAMLS
- $599,0005 bd4 ba3.6k sqft730 River Rush Dr, Sugar Hill, GA 30518ActiveMLS ID #10842060, Perla Franco, HomeSmart. GAMLS
- $419,0003 bd4 ba1.7k sqft1307 Greychurch Way, Alpharetta, GA 30004ActiveMLS ID #10866456, Olya Hatch, Keller Williams Realty North Atlanta. GAMLS
- $835,0004 bd3 ba3k sqft12350 Clairmonte Ave, Alpharetta, GA 30009ActiveMLS ID #10820114, Sahar Tehrani, Keller Williams Realty Atlanta North. GAMLS
- $725,0006 bd4 ba3.1k sqft160 Treadstone Overlook, Johns Creek, GA 30024ActiveMLS ID #10854129, Terence Bruss, Century 21 Connect Realty. GAMLS
- $650,0004 bd3 ba2.4k sqft140 Ashbrook Ln, Roswell, GA 30075Active Under ContractMLS ID #10843034, Kelly Prewitt, Real Broker, LLC. GAMLS
- $650,0004 bd3 ba2.6k sqft105 River Terrace Point, Roswell, GA 30076ActiveMLS ID #10798907, Zinah Ghazi, Bluestone Realty. GAMLS
- $549,9004 bd3 ba2.4k sqft1795 Ivey Trce, Cumming, GA 30041ActiveMLS ID #10734760, Zachary Dobleman, Real Broker, LLC. GAMLS
- $699,0005 bd3 ba2.5k sqft135 Splinter Ct, Johns Creek, GA 30024ActiveMLS ID #10787364, Rodrigo A Villada, Keller Williams Realty Atl. Partners. GAMLS
