NEW PRICE - $500,000! An exceptional opportunity in the sought-after Avensong community of Milton! Freshly updated and move-in ready, 13460 Avensong Crossing offers a wonderful combination of location, space, and value. SPECIAL FINANCING OPPORTUNITY + NO RENTAL RESTRICTIONS! Qualified buyers can take advantage of an exclusive lender-paid, no-cost 2-1 rate buydown offering a starting interest rate as low as 5.750% in Year 1 and 6.750% in Year 2 before adjusting to the note rate in Year 3. That means significantly lower mortgage payments during the first two years-with no cost to the buyer or seller for the buydown! Welcome home to 13460 Avensong Crossing, a beautifully refreshed 3-bedroom, 2-bath home offering 2,007 square feet in the highly desirable Avensong community of Milton. Fresh interior paint, new carpet upstairs, updated lighting and beautiful flooring give the home a clean, move-in-ready feel. Step inside to an impressive two-story living area filled with natural light and anchored by a cozy fireplace. The open layout flows easily into the dining and kitchen areas, making the home equally comfortable for everyday living and entertaining. The primary suite is conveniently located on the main level and features a beautifully updated en-suite bath. Upstairs, you'll find two additional bedrooms, a full bath and a versatile loft area ideal for a home office, playroom, media space or additional living area. Outside, enjoy a private backyard, refreshed landscaping and a two-car garage providing plenty of parking and storage. Another outstanding advantage: Avensong has no rental restrictions, providing valuable flexibility for buyers who may want the option to use the property as a rental or investment in the future. Located in sought-after Milton, the home offers convenient access to shopping, dining, recreation and everything North Fulton has to offer. Offered at $525,000-with no rental restrictions and an exclusive lender-paid rate buydown, this home offers a compelling combination of affordability, flexibility and location. Schedule your private showing today!
Active
Price cut: $25K (10/16)
$500,000
13460 Avensong Xing, Milton, GA 30004
3beds
2,007sqft
Single Family Residence
Built in 1996
7,492 Square Feet Lot
$493,200 Zestimate®
$249/sqft
$69/mo HOA
What's special
Cozy fireplaceRefreshed landscapingPrivate backyardBeautiful flooringUpdated lightingBeautifully updated en-suite bathNew carpet upstairs
- 22 days
- 1,167
- 79
Zillow last checked:
Listing updated:
Listed by:
James Hulsey 6786446779,
Keller Williams Realty North Atlanta
Source: GAMLS,MLS#: 10856865
Facts & features
Interior
Bedrooms & bathrooms
- Bedrooms: 3
- Bathrooms: 2
- Full bathrooms: 2
- Main level bathrooms: 1
- Main level bedrooms: 1
Rooms
- Room types: Laundry, Loft
Dining room
- Features: Dining Rm/Living Rm Combo
Kitchen
- Features: Breakfast Room
Heating
- Central
Cooling
- Central Air
Appliances
- Included: Dishwasher, Disposal, Dryer, Gas Water Heater, Microwave, Refrigerator, Washer
- Laundry: Mud Room
Features
- Master On Main Level, Vaulted Ceiling(s), Walk-In Closet(s)
- Flooring: Carpet, Laminate, Vinyl
- Windows: Double Pane Windows, Window Treatments
- Basement: None
- Number of fireplaces: 1
- Fireplace features: Factory Built
- Common walls with other units/homes: No Common Walls
Interior area
- Total structure area: 2,007
- Total interior livable area: 2,007 sqft
- Finished area above ground: 2,007
- Finished area below ground: 0
Property
Parking
- Total spaces: 2
- Parking features: Garage
- Has garage: Yes
Features
- Levels: Two
- Stories: 2
- Patio & porch: Patio
- Fencing: Back Yard,Fenced
- Waterfront features: No Dock Or Boathouse
- Body of water: None
Lot
- Size: 7,492 Square Feet
- Features: Cul-De-Sac, Level, Private
Details
- Parcel number: 22 542009714002
Construction
Type & style
- Home type: SingleFamily
- Architectural style: Bungalow/Cottage,Traditional
- Property subtype: Single Family Residence
Materials
- Stucco, Vinyl Siding
- Foundation: Slab
- Roof: Composition
Condition
- Resale
- New construction: No
- Year built: 1996
Utilities & green energy
- Electric: 220 Volts
- Sewer: Public Sewer
- Water: Public
- Utilities for property: Cable Available, Electricity Available, High Speed Internet, Natural Gas Available, Phone Available, Sewer Available, Underground Utilities, Water Available
Green energy
- Energy efficient items: Insulation, Thermostat
Community & HOA
Community
- Features: Clubhouse, Playground, Pool, Tennis Court(s), Near Public Transport, Walk To Schools, Near Shopping
- Security: Security System, Smoke Detector(s)
- Subdivision: Avensong
HOA
- Has HOA: Yes
- Services included: Swimming, Tennis
- HOA fee: $822 annually
Location
- Region: Milton
Financial & listing details
- Price per square foot: $249/sqft
- Tax assessed value: $515,400
- Annual tax amount: $5,385
- Date on market: 10/1/2026
- Cumulative days on market: 22 days
- Listing agreement: Exclusive Right To Sell
- Electric utility on property: Yes
Estimated market value
$493,200
$469,000 - $518,000
$2,574/mo
Price history
| Date | Event | Price |
|---|---|---|
| 10/16/2026 | Price change | $500,000-4.8%$249/sqft |
Source:  GAMLS #10856865 Report a problem GAMLS #10856865 Report a problem | ||
| 10/1/2026 | Listed for sale | $525,000+75%$262/sqft |
Source:  FMLS GA #7847357 Report a problem FMLS GA #7847357 Report a problem | ||
| 2/27/2020 | Sold | $300,000+1.7%$149/sqft |
Source:  FMLS GA #6673541 Report a problem FMLS GA #6673541 Report a problem | ||
| 2/4/2020 | Pending sale | $295,000$147/sqft |
Source: Keller Williams Rlty.North Atl #8727500 Report a problem | ||
| 1/30/2020 | Listed for sale | $295,000+47.5%$147/sqft |
Source: Keller Williams North Atlanta #6673541 Report a problem | ||
| 7/8/2016 | Sold | $200,000+12%$100/sqft |
Source: Public Record Report a problem | ||
| 8/12/2003 | Sold | $178,500+35.1%$89/sqft |
Source: Public Record Report a problem | ||
| 12/27/1996 | Sold | $132,100$66/sqft |
Source: Public Record Report a problem | ||
Public tax history
| Year | Property taxes | Tax assessment |
|---|---|---|
| 2025 | $5,385 +4.7% | $206,160 +4.7% |
| 2024 | $5,145 +9.1% | $196,960 +9.4% |
| 2023 | $4,715 +20.3% | $180,040 +20.9% |
| 2022 | $3,918 +17.4% | $148,920 +24.1% |
| 2021 | $3,338 +20.6% | $119,960 +22.3% |
| 2020 | $2,768 -5.8% | $98,080 -0.7% |
| 2019 | $2,939 | $98,760 +11.9% |
| 2018 | $2,939 | $88,280 +30.4% |
| 2017 | $2,939 +26.8% | $67,720 |
| 2016 | $2,318 +23.2% | $67,720 |
| 2015 | $1,882 +23% | $67,720 +8.1% |
| 2014 | $1,529 +19.1% | $62,640 +12.1% |
| 2013 | $1,284 -9.8% | $55,880 -7.7% |
| 2012 | $1,425 | $60,520 -5.9% |
| 2011 | -- | $64,320 -2.3% |
| 2010 | $1,617 -4.1% | $65,840 -4.2% |
| 2009 | $1,685 -9.2% | $68,720 -6.5% |
| 2008 | $1,855 +13.6% | $73,480 -0.1% |
| 2007 | $1,634 | $73,560 +8.8% |
| 2005 | -- | $67,600 +2.9% |
| 2004 | -- | $65,680 +3.5% |
| 2003 | -- | $63,480 +4.1% |
| 2002 | $1,635 +4.5% | $60,960 +10.6% |
| 2001 | $1,564 | $55,120 |
Find assessor info on the county website
Monthly payment
Est. payment
Payment breakdown
Explore the cost of this home by adjusting the details. Changes won't be saved.Climate risks
Neighborhood: 30004
Nearby schools
Schools provided by the listing agent
- Elementary: Cogburn Woods
- Middle: Hopewell
- High: Cambridge
Source: GAMLS. This data may not be complete. We recommend contacting the local school district to confirm school assignments for this home.
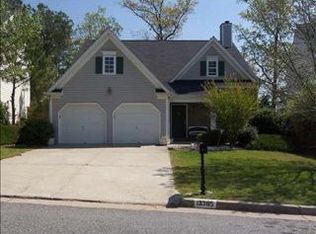
- $469,8003 bd2 ba1.5k sqft13450 Avensong Xing, Milton, GA 30004Off Market
- $510,5003 bd2 ba1.7k sqft13470 Avensong Xing, Milton, GA 30004Off Market
- $495,3003 bd2 ba1.7k sqft13375 Avensong Ives Way, Milton, GA 30004Off Market
- $486,4003 bd2 ba1.8k sqft13365 Avensong Ives Way, Alpharetta, GA 30004Off Market
Similar homes
- $535,0003 bd3 ba1.8k sqft220 Wytheford Ct, Milton, GA 30004Active

 MLS ID #10876267, Cyndi Eversole, Anchor Real Estate Advisors. GAMLS
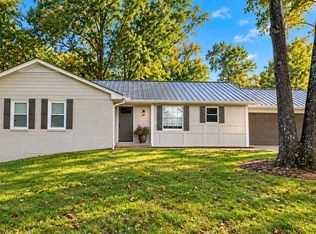
 - $485,0003 bd2 ba2.3k sqft390 Tidwell Cir, Alpharetta, GA 30004Active
 MLS ID #10873815, Gordon Waters, Engel & Völkers Atlanta. GAMLS
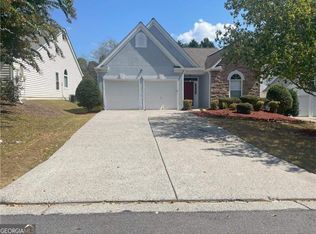
 - $489,0003 bd2 ba1.5k sqft140 Avenue Ct, Milton, GA 30004Active
 MLS ID #10869270, Sana Sapadia, Virtual Properties Realty.Net. GAMLS
 - $530,0003 bd2 ba1.8k sqft2950 Serenade Ct, Milton, GA 30004Active
 MLS ID #10870516, Dena Stoddard, BHHS Georgia Properties. GAMLS
 - $499,9003 bd4 ba2.1k sqft3373 N Twin Aly, Milton, GA 30004ActiveMLS ID #10876525, Adam G Mincey, Keller Williams Realty. GAMLS
- $523,5003 bd2 ba1.7k sqft3085 Oakside Cir, Milton, GA 30004ActiveMLS ID #10820501, Michael Topor, Weichert Realtors - The Collective. GAMLS
- $480,0003 bd3 ba2k sqft13331 Harpley Ct, Milton, GA 30004ActiveMLS ID #10732147, Tanya Pickens, Opendoor Brokerage. GAMLS
- $599,9003 bd3 ba2.2k sqft2845 Glaston Way, Milton, GA 30004ActiveMLS ID #10876683, Yoonji Han, The Promise Realty Group. GAMLS
- $442,0003 bd3 ba1.3k sqft13361 Harpley Ct, Milton, GA 30004For Sale
 MLS ID #7851357, Gaurangi Deshmukh, Satyas Realty, LLC. FMLS GA
 - $495,0003 bd3 ba2.3k sqft13968 Sunfish Bnd, Milton, GA 30004ActiveMLS ID #10779385, Rhonda Hofer, BHHS Georgia Properties. GAMLS
- $535,0004 bd4 ba2.4k sqft416 Fieldview Way, Milton, GA 30004For SaleMLS ID #7857477, Kelly B Rosen, Keller Williams Realty Atlanta Partners. FMLS GA
- $535,0004 bd3 ba2.1k sqft1301 Dalesford Dr, Alpharetta, GA 30004For SaleMLS ID #7834934, Lisa Ragsdale, Platinum Property Management Services, Inc.. FMLS GA
- $489,9003 bd3 ba2.1k sqft13374 Canary Ln, Milton, GA 30004ActiveMLS ID #10849983, Murali Sunkara, Virtual Properties Realty.com. GAMLS
- $485,0003 bd2 ba1.7k sqft2994 Oakside Cir, Milton, GA 30004ActiveMLS ID #10828712, Jeff Moran, NorthGroup Real Estate Inc. GAMLS
- $490,0003 bd4 ba2.3k sqft849 Ivy Vine Pl, Milton, GA 30004ActiveMLS ID #10856465, Maria Licata, REMAX Around Atlanta. GAMLS
- $510,0004 bd4 ba2.1k sqft13459 Gardiner Ln, Milton, GA 30004ActiveMLS ID #10827154, Matthew Baker, BHHS Georgia Properties. GAMLS
- $475,0002 bd2 ba1.7k sqft2983 Oakside Cir, Milton, GA 30004ActiveMLS ID #10853414, Keith Bagwell, Keller Williams Community Partners. GAMLS
