Welcome to 2950 Serenade Court, where thoughtful updates, inviting living spaces, and an exceptional location come together beautifully. Tucked away on a quiet cul-de-sac in the sought-after Avensong community and highly desirable Cambridge High School district, this three-bedroom, two-bath home is truly move-in ready. From the moment you step inside, an abundance of natural light and soaring ceilings create an airy, open atmosphere that feels both spacious and welcoming. Recent enhancements include brand-new flooring, plush new carpet, fresh interior paint throughout, updated lighting throughout the home, new kitchen hardware, and a brand-new water heater. Every detail contributes to the home's fresh, polished feel. Upstairs, a versatile loft provides an exceptional bonus space with endless possibilities, whether used as a home office, playroom, media room, or additional living area. Outdoors, discover a level, fully fenced backyard shaded by mature trees and a charming curved stone patio and dedicated fire pit area. This inviting outdoor setting is ideal for evenings gathered around the fire, effortless entertaining, or simply unwinding. Beyond the home, Avensong offers an array of neighborhood amenities, including a swimming pool, tennis courts, playground, basketball court and walking trails. Ideally situated near the best of Alpharetta and Milton, residents enjoy convenient access to exceptional dining, shopping, parks, entertainment, and major commuter routes. Beautifully updated, impeccably presented, and ideally located, 2950 Serenade Court offers a unique opportunity to enjoy move-in-ready living in one of the area's most desirable communities.
Active
$530,000
2950 Serenade Ct, Milton, GA 30004
3beds
1,844sqft
Single Family Residence
Built in 1997
8,145 Square Feet Lot
$519,000 Zestimate®
$287/sqft
$69/mo HOA
What's special
Soaring ceilingsLevel fully fenced backyardVersatile loftInviting living spacesAbundance of natural lightNew kitchen hardwareQuiet cul-de-sac
- 1 day
- 185
- 30
Zillow last checked:
Listing updated:
Listed by:
Dena Stoddard 404-790-8494,
BHHS Georgia Properties,
Trisha Trien 678-575-6390,
BHHS Georgia Properties
Source: GAMLS,MLS#: 10870516
Facts & features
Interior
Bedrooms & bathrooms
- Bedrooms: 3
- Bathrooms: 2
- Full bathrooms: 2
- Main level bathrooms: 1
- Main level bedrooms: 1
Rooms
- Room types: Bonus Room
Dining room
- Features: Separate Room
Kitchen
- Features: Pantry
Heating
- Forced Air
Cooling
- Central Air
Appliances
- Included: Dishwasher, Disposal, Gas Water Heater, Microwave, Refrigerator, Oven/Range (Combo)
- Laundry: Other
Features
- Other
- Flooring: Carpet, Laminate
- Windows: Bay Window(s)
- Basement: None
- Number of fireplaces: 1
- Fireplace features: Family Room, Gas Log
- Common walls with other units/homes: No Common Walls
Interior area
- Total structure area: 1,844
- Total interior livable area: 1,844 sqft
- Finished area above ground: 1,844
- Finished area below ground: 0
Property
Parking
- Total spaces: 2
- Parking features: Garage
- Has garage: Yes
Features
- Levels: Two
- Stories: 2
- Patio & porch: Patio
- Fencing: Back Yard,Wood
Lot
- Size: 8,145 Square Feet
- Features: Private
Details
- Parcel number: 22 542009715082
Construction
Type & style
- Home type: SingleFamily
- Architectural style: Traditional
- Property subtype: Single Family Residence
Materials
- Vinyl Siding
- Foundation: Slab
- Roof: Composition
Condition
- Resale
- New construction: No
- Year built: 1997
Utilities & green energy
- Sewer: Public Sewer
- Water: Public
- Utilities for property: Cable Available, Electricity Available, Natural Gas Available, Sewer Available, Water Available
Community & HOA
Community
- Features: Clubhouse, Playground, Pool, Tennis Court(s)
- Security: Security System
- Subdivision: AVENSONG U6
HOA
- Has HOA: Yes
- Services included: Tennis, Maintenance Grounds, Swimming
- HOA fee: $822 annually
Location
- Region: Milton
Financial & listing details
- Price per square foot: $287/sqft
- Tax assessed value: $528,700
- Annual tax amount: $2,400
- Date on market: 10/9/2026
- Listing agreement: Exclusive Right To Sell
- Electric utility on property: Yes
Estimated market value
$519,000
$493,000 - $545,000
$2,625/mo
Price history
| Date | Event | Price |
|---|---|---|
| 10/9/2026 | Listed for sale | $530,000+86%$287/sqft |
Source:  GAMLS #10870516 Report a problem GAMLS #10870516 Report a problem | ||
| 12/12/2018 | Listing removed | $285,000$155/sqft |
Source: BHGRE Metro Brokers #6093270 Report a problem | ||
| 12/12/2018 | Listed for sale | $285,000+0.7%$155/sqft |
Source: BHGRE Metro Brokers #6093270 Report a problem | ||
| 12/11/2018 | Sold | $283,000-0.7%$153/sqft |
Source: Public Record Report a problem | ||
| 11/12/2018 | Pending sale | $285,000$155/sqft |
Source: BHGRE Metro Brokers #6093270 Report a problem | ||
| 10/30/2018 | Listed for sale | $285,000+43.2%$155/sqft |
Source: BHGRE METRO BROKERS #6093270 Report a problem | ||
| 10/15/2009 | Sold | $199,000-8.7%$108/sqft |
Source: Public Record Report a problem | ||
| 6/5/2008 | Listing removed | $218,000$118/sqft |
Source: Prudential Real Estate #2430696 Report a problem | ||
| 4/26/2008 | Price change | $218,000-3.1%$118/sqft |
Source: eWebEngine #3698369 Report a problem | ||
| 3/3/2008 | Listed for sale | $225,000+33.1%$122/sqft |
Source: eWebEngine #3698369 Report a problem | ||
| 12/13/2002 | Sold | $169,000+26.8%$92/sqft |
Source: Public Record Report a problem | ||
| 1/15/1998 | Sold | $133,300$72/sqft |
Source: Public Record Report a problem | ||
Public tax history
| Year | Property taxes | Tax assessment |
|---|---|---|
| 2025 | $2,400 +3.3% | $211,480 +5.4% |
| 2024 | $2,323 +30.4% | $200,640 +15.8% |
| 2023 | $1,782 -18.4% | $173,320 +21.6% |
| 2022 | $2,182 +0.6% | $142,520 +24.3% |
| 2021 | $2,169 -27.9% | $114,680 +7.5% |
| 2020 | $3,010 +5.5% | $106,640 -52.9% |
| 2019 | $2,852 | $226,400 +122.8% |
| 2018 | $2,852 | $101,600 +29.3% |
| 2017 | $2,852 +26% | $78,560 |
| 2016 | $2,265 +0.6% | $78,560 |
| 2015 | $2,251 +22.7% | $78,560 +8.2% |
| 2014 | $1,835 +19.8% | $72,600 +12.8% |
| 2013 | $1,531 -9.8% | $64,360 -7.9% |
| 2012 | $1,698 | $69,880 -6.1% |
| 2011 | -- | $74,440 -2.3% |
| 2010 | $1,918 | $76,200 -4.1% |
| 2009 | -- | $79,440 -6.4% |
| 2008 | -- | $84,880 -0.1% |
| 2007 | $1,888 | $84,960 +17.3% |
| 2005 | -- | $72,440 +3.2% |
| 2004 | $1,852 +2.6% | $70,200 +3.8% |
| 2003 | $1,805 +2.2% | $67,600 +4.6% |
| 2002 | $1,767 +6.5% | $64,600 +12% |
| 2001 | $1,660 | $57,680 |
Find assessor info on the county website
Monthly payment
Est. payment
Payment breakdown
Explore the cost of this home by adjusting the details. Changes won't be saved.Climate risks
Neighborhood: 30004
Nearby schools
Schools provided by the listing agent
- Elementary: Cogburn Woods
- Middle: Hopewell
- High: Cambridge
Source: GAMLS. This data may not be complete. We recommend contacting the local school district to confirm school assignments for this home.

Similar homes
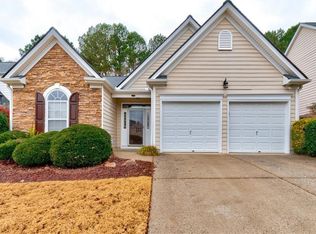
- $489,0003 bd2 ba1.5k sqft140 Avenue Ct, Milton, GA 30004Active
 MLS ID #10869270, Sana Sapadia, Virtual Properties Realty.Net. GAMLS
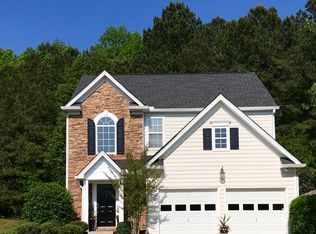
 - $525,0003 bd2 ba2k sqft13460 Avensong Xing, Milton, GA 30004Active
 MLS ID #10856865, James Hulsey, Keller Williams Realty North Atlanta. GAMLS
 - $442,0003 bd3 ba1.3k sqft13361 Harpley Ct, Milton, GA 30004For SaleMLS ID #7851357, Gaurangi Deshmukh, Satyas Realty, LLC. FMLS GA
- $--3 bd3 ba1.4k sqft3393 Lathenview Ct, Milton, GA 30004Auction
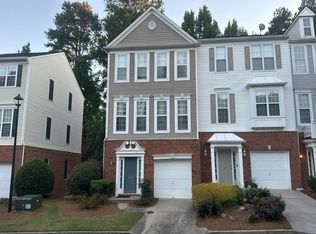 Auction.com 2
 - $525,0003 bd2 ba1.7k sqft3085 Oakside Cir, Milton, GA 30004ActiveMLS ID #10820501, Michael Topor, Weichert Realtors - The Collective. GAMLS
- $622,5003 bd3 ba2.1k sqft1180 Overland Xing, Alpharetta, GA 30004ActiveMLS ID #10869980, Pamela O'Connor-Smith, Redfin Corporation. GAMLS
- $420,0003 bd3 ba1.5k sqft3503 Spring View Ct, Milton, GA 30004ActiveMLS ID #10869933, Janice Overbeck, Keller Williams Realty Atlanta North. GAMLS
- $615,0003 bd3 ba1.9k sqft1930 Overland Xing, Alpharetta, GA 30004ActiveMLS ID #10867734, Callie Ruffus, Keller Williams Realty. GAMLS
- $499,0004 bd2 ba2.1k sqft280 Strickland Rd, Alpharetta, GA 30004ActiveMLS ID #10849031, Harrison Styles, Century 21 Results. GAMLS
- $480,0003 bd3 ba2k sqft13331 Harpley Ct, Milton, GA 30004ActiveMLS ID #10732147, Tanya Pickens, Opendoor Brokerage. GAMLS
- $530,0003 bd3 ba1.9k sqft2132 Greencrest Cir, Milton, GA 30004For Sale
 MLS ID #7832972, Sheng Guan, All Choices Realty, LLC.. FMLS GA
 - $575,0003 bd3 ba1.8k sqft173 Laurelwood Ln, Alpharetta, GA 30009ActiveMLS ID #10870426, Renee R Pruitt, The Rezerve. GAMLS
- $584,9004 bd3 ba2k sqft1274 Dalesford Dr, Alpharetta, GA 30004ActiveMLS ID #10856475, Tatum McCurdy, Century 21 Results. GAMLS
- $565,0004 bd3 ba2k sqft415 Maisie Ct, Alpharetta, GA 30004ActiveMLS ID #10787485, Kennedi Washington, WM Realty LLC. GAMLS
- $499,9003 bd3 ba2.1k sqft13374 Canary Ln, Milton, GA 30004ActiveMLS ID #10849983, Murali Sunkara, Virtual Properties Realty.com. GAMLS
- $400,0002 bd2 ba1.3k sqft3692 Avensong Village Cir, Milton, GA 30004ActiveMLS ID #10856416, Stephanie Brewer, Keller Williams Realty North Atlanta. GAMLS
- $510,0004 bd4 ba2.1k sqft13459 Gardiner Ln, Milton, GA 30004ActiveMLS ID #10827154, Matthew Baker, BHHS Georgia Properties. GAMLS
- $549,0005 bd4 ba2.1k sqft13479 Gardiner Ln, Milton, GA 30004ActiveMLS ID #10836824, Kiran Komallapalli, HomeSmart. GAMLS
- $475,0002 bd2 ba1.7k sqft2983 Oakside Cir, Milton, GA 30004ActiveMLS ID #10853414, Keith Bagwell, Keller Williams Community Partners. GAMLS
