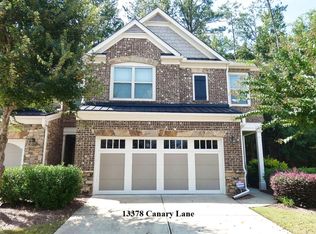
LOCATION! LOCATION! Convenient to GA 400, providing fast access to upscale shopping, dining, and entertainment at Avalon, Halcyon, and Downtown Alpharetta. Experience refined, low-maintenance living in this beautifully updated, EAST FACING! townhome located in the highly sought-after, GATED Hidden Forest community in Alpharetta! Offering approximately 2,142 square feet of thoughtfully designed space, this residence features 3 bedrooms and 2.5 bathrooms. Open-Concept Main Level: Step inside to gorgeous luxury vinyl plank (LVP) flooring, 9-foot ceilings, crown molding, and an abundance of natural light. Fireside Family Room & Dining: The inviting family room highlights a cozy gas fireplace with a mantel and views of the private backyard, flowing seamlessly into an open dining area detailed with elegant wainscoting. Gourmet Kitchen: Equipped with granite countertops, 42-inch stained cabinetry, a stylish tile backsplash, a center island with a breakfast bar, and stainless steel appliances. Private Owner's Retreat: The spacious upper-level primary suite features a distinct tray ceiling, a large walk-in closet, and an en-suite bath complete with dual vanities and a soaking tub. Versatile Upper Level: Includes two additional well-sized bedrooms, a shared dual-vanity bathroom, an upper-level laundry room, and a flexible open loft area ideal for a home office or playroom. Private Setting: Enjoy a peaceful, low-maintenance rear patio setup framed by a serene wooded backdrop for added privacy. Excluisve Community Amenities: Hidden Forest offers residents a gated entrance, a resort-style swimming pool, a dedicated dog park, sidewalks, and ample guest parking, with HOA coverage for exterior maintenance and landscaping. No rental restrictions!
Active
$499,900
13374 Canary Ln, Milton, GA 30004
3beds
2,142sqft
Townhouse
Built in 2014
2,918 Square Feet Lot
$491,400 Zestimate®
$233/sqft
$175/mo HOA
What's special
Gated entranceSpacious upper-level primary suiteCrown moldingDedicated dog parkAbundance of natural lightAmple guest parkingStainless steel appliances
- 23 days
- 770
- 61
Zillow last checked:
Listing updated:
Listed by:
Murali Sunkara 470-380-5086,
Virtual Properties Realty.com
Source: GAMLS,MLS#: 10849983
Facts & features
Interior
Bedrooms & bathrooms
- Bedrooms: 3
- Bathrooms: 3
- Full bathrooms: 2
- 1/2 bathrooms: 1
Rooms
- Room types: Foyer, Laundry
Kitchen
- Features: Breakfast Area, Breakfast Bar, Pantry
Heating
- Central, Forced Air, Natural Gas
Cooling
- Ceiling Fan(s), Central Air
Appliances
- Included: Dishwasher, Disposal, Microwave
- Laundry: Upper Level
Features
- Double Vanity, High Ceilings, Other, Vaulted Ceiling(s), Walk-In Closet(s)
- Flooring: Carpet, Hardwood, Tile
- Windows: Double Pane Windows
- Basement: None
- Number of fireplaces: 1
- Fireplace features: Family Room, Gas Log, Gas Starter
- Common walls with other units/homes: 2+ Common Walls
Interior area
- Total structure area: 2,142
- Total interior livable area: 2,142 sqft
- Finished area above ground: 2,142
- Finished area below ground: 0
Property
Parking
- Total spaces: 2
- Parking features: Garage
- Has garage: Yes
Features
- Levels: Two
- Stories: 2
- Patio & porch: Patio
- Fencing: Back Yard,Fenced,Privacy
- Body of water: None
Lot
- Size: 2,918 Square Feet
- Features: Level, Private
Details
- Parcel number: 21 547009723632
Construction
Type & style
- Home type: Townhouse
- Architectural style: Brick Front,Traditional
- Property subtype: Townhouse
- Attached to another structure: Yes
Materials
- Concrete
- Foundation: Slab
- Roof: Composition
Condition
- Resale
- New construction: No
- Year built: 2014
Utilities & green energy
- Sewer: Public Sewer
- Water: Public
- Utilities for property: Cable Available, Electricity Available, Natural Gas Available, Other, Sewer Available, Underground Utilities, Water Available
Community & HOA
Community
- Features: Playground, Pool, Sidewalks, Street Lights, Near Shopping
- Security: Smoke Detector(s)
- Subdivision: HIDDEN FOREST
HOA
- Has HOA: Yes
- Services included: Maintenance Structure, Maintenance Grounds, Pest Control, Reserve Fund, Swimming, Trash
- HOA fee: $2,100 annually
Location
- Region: Milton
Financial & listing details
- Price per square foot: $233/sqft
- Tax assessed value: $489,100
- Annual tax amount: $5,110
- Date on market: 9/19/2026
- Cumulative days on market: 24 days
- Listing agreement: Exclusive Right To Sell
- Electric utility on property: Yes
Estimated market value
$491,400
$467,000 - $516,000
$2,829/mo
Price history
| Date | Event | Price |
|---|---|---|
| 9/22/2026 | Listing removed | $2,800$1/sqft |
Source: Zillow Rentals Report a problem | ||
| 9/19/2026 | Listed for sale | $499,900-2.9%$233/sqft |
Source:  FMLS GA #7839970 Report a problem FMLS GA #7839970 Report a problem | ||
| 9/17/2026 | Listed for rent | $2,800$1/sqft |
Source: Zillow Rentals Report a problem | ||
| 9/16/2026 | Listing removed | $2,800$1/sqft |
Source: Zillow Rentals Report a problem | ||
| 8/21/2026 | Listed for rent | $2,800$1/sqft |
Source: Zillow Rentals Report a problem | ||
| 8/21/2026 | Listing removed | $2,800$1/sqft |
Source: FMLS GA #7814616 Report a problem | ||
| 8/4/2026 | Listed for rent | $2,800+3.7%$1/sqft |
Source: FMLS GA #7814616 Report a problem | ||
| 8/1/2026 | Listing removed | $515,000$240/sqft |
Source:  GAMLS #10727057 Report a problem GAMLS #10727057 Report a problem | ||
| 6/6/2026 | Price change | $515,000-1.9%$240/sqft |
Source: FMLS GA #7748675 Report a problem | ||
| 4/7/2026 | Listed for sale | $525,000+64.6%$245/sqft |
Source: GAMLS #10727057 Report a problem | ||
| 1/22/2024 | Listing removed | -- |
Source: Zillow Rentals Report a problem | ||
| 12/25/2023 | Listed for rent | $2,699$1/sqft |
Source: Zillow Rentals Report a problem | ||
| 12/25/2023 | Listing removed | -- |
Source: FMLS GA #7302478 Report a problem | ||
| 12/17/2023 | Price change | $2,699-3.6%$1/sqft |
Source: FMLS GA #7302478 Report a problem | ||
| 11/11/2023 | Listed for rent | $2,799$1/sqft |
Source: FMLS GA #7302478 Report a problem | ||
| 7/25/2018 | Sold | $319,000-4.8%$149/sqft |
Source:  FMLS GA #6010876 Report a problem FMLS GA #6010876 Report a problem | ||
| 6/25/2018 | Pending sale | $334,999$156/sqft |
Source: Sekhars Realty, Inc. #8378996 Report a problem | ||
| 6/8/2018 | Listed for sale | $334,999$156/sqft |
Source: Sekhars Realty, Inc. #8378996 Report a problem | ||
| 6/5/2018 | Pending sale | $334,999$156/sqft |
Source: Sekhars Realty, Inc. #8378996 Report a problem | ||
| 5/31/2018 | Price change | $334,999-1.4%$156/sqft |
Source: Sekhars Realty, Inc. #8378996 Report a problem | ||
| 5/13/2018 | Listed for sale | $339,900+33.3%$159/sqft |
Source: Sekhars Realty, Inc. #8378996 Report a problem | ||
| 12/19/2014 | Sold | $255,000$119/sqft |
Source: Public Record Report a problem | ||
Public tax history
| Year | Property taxes | Tax assessment |
|---|---|---|
| 2025 | $5,110 +4.5% | $195,640 +4.5% |
| 2024 | $4,889 -0.3% | $187,160 |
| 2023 | $4,902 +36.5% | $187,160 +37.1% |
| 2022 | $3,592 -0.2% | $136,520 +3% |
| 2021 | $3,597 -2.7% | $132,600 +1.2% |
| 2020 | $3,698 +2.7% | $131,000 -47.2% |
| 2019 | $3,600 | $248,240 +129.5% |
| 2018 | $3,600 | $108,160 +17.6% |
| 2017 | $3,600 +14.3% | $92,000 |
| 2016 | $3,149 +0.6% | $92,000 |
| 2015 | $3,131 +625.4% | $92,000 +553.4% |
| 2014 | $432 +66.1% | $14,080 +57.8% |
| 2013 | $260 -0.4% | $8,920 |
| 2012 | $261 | $8,920 |
| 2011 | -- | $8,920 |
| 2010 | $220 | $8,920 |
| 2009 | -- | $8,920 |
| 2008 | -- | $8,920 |
| 2007 | $255 | $8,920 |
Find assessor info on the county website
Monthly payment
Est. payment
Payment breakdown
Explore the cost of this home by adjusting the details. Changes won't be saved.Climate risks
Neighborhood: 30004
Nearby schools
Schools provided by the listing agent
- Elementary: Manning Oaks
- Middle: Hopewell
- High: Alpharetta
Source: GAMLS. This data may not be complete. We recommend contacting the local school district to confirm school assignments for this home.

Similar homes
- $490,0003 bd4 ba2.3k sqft849 Ivy Vine Pl, Milton, GA 30004Active

 MLS ID #10856465, Maria Licata, REMAX Around Atlanta. GAMLS
 - $509,9004 bd4 ba2.4k sqft3216 Buck Way, Milton, GA 30004For Sale

 MLS ID #7838928, YOAV LACHOVER, Quicksilver Realty, Inc.. FMLS GA
 - $495,0004 bd3 ba2k sqft11661 Davenport Ln, Johns Creek, GA 30005For Sale
 MLS ID #7832703, Venkateshwarlu Nalluri, Bold Realty Services, LLC. FMLS GA
 - $515,0002 bd4 ba2k sqft721 Topsail Ln, Alpharetta, GA 30005Active Under Contract
 MLS ID #10783418, MaryEllen Vanaken, Keller Williams Realty North Atlanta. GAMLS
 - $520,0003 bd3 ba2.1k sqft4905 Weathervane Dr, Johns Creek, GA 30022For SaleMLS ID #7850018, Aravind Gangaiah, NorthGroup Realty. FMLS GA
- $485,0003 bd4 ba2.3k sqft1005 Manchester Way, Roswell, GA 30075ActiveMLS ID #10868484, Maggie Cook, Hester Group, REALTORS. GAMLS
- $609,0004 bd4 ba2.5k sqft150 Ashewoode Downs Ln, Johns Creek, GA 30005For SaleMLS ID #7851174, Pam K Abernathy, Atlanta Fine Homes Sotheby's International. FMLS GA
- $465,0003 bd2 ba2.1k sqft5810 Tallantworth Xing, Cumming, GA 30040ActiveMLS ID #10847035, Cheryl Amari, Keller Williams Realty North Atlanta. GAMLS
- $489,0003 bd4 ba1.8k sqft2253 Limehurst Dr, Atlanta, GA 30319ActiveMLS ID #10857918, Azariah Baker, Century 21 Results. GAMLS
- $569,9003 bd3 ba2.2k sqft7540 Glisten Ave, Sandy Springs, GA 30328For SaleMLS ID #7844869, MANJUNATH BEGAMANGALA, Atlanta Properties Group. FMLS GA
- $570,0002 bd2 ba2k sqft12100 Seasons Trce, Alpharetta, GA 30004ActiveMLS ID #10829401, The Faust Group, BHHS Georgia Properties. GAMLS
- $479,0003 bd3 ba1.9k sqft6025 Weddington Dr, Cumming, GA 30040ActiveMLS ID #10793286, Gina Sharma Team, Keller Williams Realty North Atlanta. GAMLS
- $549,0003 bd4 ba2.3k sqft5936 Norfolk Chase Rd, Peachtree Corners, GA 30092For SaleMLS ID #7791766, David Landsman, Crowne Realty Group, LLC. FMLS GA
- $545,0003 bd3 ba2.7k sqft1340 Oak Meadows Ln #1801, Cumming, GA 30041ActiveMLS ID #10848295, Judy Price, Atlanta Communities. GAMLS
- $525,0003 bd3 ba2.1k sqft2785 Middlecreek Way, Cumming, GA 30041For SaleMLS ID #7822784, ASHLEE HEATH, Homestead Realtors, LLC.. FMLS GA
- $535,0003 bd3 ba2.2k sqft2712 Middlecreek Way #2712, Cumming, GA 30041For SaleMLS ID #7828323, Josh Shaw, Atlanta Fine Homes Sotheby's International. FMLS GA
- $489,0003 bd4 ba1.8k sqft2299 Limehurst Dr NE Unit 23, Atlanta, GA 30319ActiveMLS ID #10825086, Cia Cummings, Ansley RE | Christie's Int'l RE. GAMLS
- $489,0005 bd3 ba2.4k sqft1366 Castleberry Dr, Buford, GA 30518For SaleMLS ID #7837859, Mi Yi, Wealthpoint Realty, LLC.. FMLS GA
- $515,0004 bd3 ba2.6k sqft418 Parkstone Dr, Woodstock, GA 30188For SaleMLS ID #7821437, PAIGE SLYMAN, Slyman Real Estate, LLC.. FMLS GA
