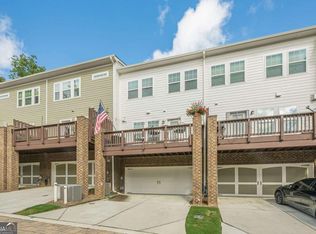
Priced to sell! Turnkey, high-tech luxury living in Alpharetta's premier Caravelle at Windward Park! Minutes from Avalon, Downtown Alpharetta, and GA-400, this stunning townhome perfectly blends suburban convenience with a low-maintenance, lock-and-leave lifestyle. Designed for ultimate flexibility, the home features dual upper-level Owner's suites - ideal for roommates, guests, or a premium home office setup. The finished terrace level offers excellent additional living space, a media room, private gym, or guest room with a convenient half bath. Modern finishes throughout shine alongside cutting-edge upgrades. Enjoy a private garage equipped with a dedicated EV-charging station and high-performance, high-speed internet routing - built seamlessly for the modern remote or hybrid tech professional. Zoned for some of Fulton County's most coveted, top-tier schools. High-tech upgrades include internet boosters on every level of the home to ensure strong, high-speed connectivity. Ring doorbell, Ethernet connections in every room, and gigabit internet availability. Recent upgrades include new wall-to-wall carpeting on the upper and lower levels, a custom owner's suite closet, custom family room built-ins, enhanced laundry storage, and EV charging capability in the rear-entry two-car garage. The open-concept main level features 10-foot ceilings, hardwood floors, hardwood staircases, and abundant natural light throughout. The chef-inspired kitchen is the heart of the home, showcasing an oversized quartz island, ample cabinetry, stainless steel appliances, and seamless flow into the expansive family room with custom built-ins and a cozy fireplace. A generously sized dining area comfortably seats 12 for entertaining. Upstairs the primary suite features a custom-designed closet. The hall linen closet and upgraded separate laundry room include additional cabinetry for maximum organization and convenience. The finished terrace level expands your living space with endless flexibility, perfect for a private guest retreat, with a large walk-in closet which provides additional storage space! The community does have a pool and professional landscaping! Don't miss your chance to make this exceptional home yours.
Active under contract
Price cut: $10K (8/13)
$515,000
721 Topsail Ln, Alpharetta, GA 30005
2beds
2,017sqft
Townhouse
Built in 2019
1,045 Square Feet Lot
$512,600 Zestimate®
$255/sqft
$294/mo HOA
What's special
Cozy fireplaceAbundant natural light throughoutHardwood floorsStainless steel appliancesRear-entry two-car garageOversized quartz islandProfessional landscaping
- 117 days
- 590
- 41
Zillow last checked:
Listing updated:
Listed by:
MaryEllen Vanaken 770-521-7864,
Keller Williams Realty North Atlanta,
Susan Jennings 678-332-7969,
Keller Williams Realty North Atlanta
Source: GAMLS,MLS#: 10783418
Facts & features
Interior
Bedrooms & bathrooms
- Bedrooms: 2
- Bathrooms: 4
- Full bathrooms: 2
- 1/2 bathrooms: 2
Rooms
- Room types: Laundry
Dining room
- Features: Seats 12+
Kitchen
- Features: Kitchen Island, Pantry, Solid Surface Counters
Heating
- Central, Forced Air, Natural Gas
Cooling
- Ceiling Fan(s), Central Air, Electric, Zoned
Appliances
- Included: Cooktop, Dishwasher, Disposal, Dryer, Microwave, Refrigerator, Washer
- Laundry: Upper Level
Features
- Bookcases, Double Vanity, High Ceilings, Roommate Plan, Tray Ceiling(s), Walk-In Closet(s)
- Flooring: Carpet, Hardwood, Laminate, Tile
- Windows: Double Pane Windows
- Basement: Bath Finished,Daylight,Exterior Entry,Finished,Full
- Attic: Pull Down Stairs
- Number of fireplaces: 1
- Fireplace features: Factory Built, Gas Log, Gas Starter, Living Room
- Common walls with other units/homes: 2+ Common Walls
Interior area
- Total structure area: 2,017
- Total interior livable area: 2,017 sqft
- Finished area above ground: 2,017
- Finished area below ground: 0
Video & virtual tour
Property
Parking
- Total spaces: 2
- Parking features: Garage
- Has garage: Yes
Features
- Levels: Three Or More
- Stories: 3
- Patio & porch: Deck, Porch
Lot
- Size: 1,045 Square Feet
- Features: Other
Details
- Parcel number: 22 545011881164
- Special conditions: Agent/Seller Relationship
Construction
Type & style
- Home type: Townhouse
- Architectural style: Traditional
- Property subtype: Townhouse
- Attached to another structure: Yes
Materials
- Brick, Other
- Roof: Other
Condition
- Resale
- New construction: No
- Year built: 2019
Utilities & green energy
- Sewer: Public Sewer
- Water: Public
- Utilities for property: Cable Available, Electricity Available, Natural Gas Available, Phone Available, Sewer Available, Underground Utilities, Water Available
Community & HOA
Community
- Features: Clubhouse, Pool, Sidewalks, Street Lights
- Security: Fire Sprinkler System, Smoke Detector(s)
- Subdivision: Caravelle at Windward Park
HOA
- Has HOA: Yes
- Services included: Insurance, Maintenance Structure, Maintenance Grounds, Swimming
- HOA fee: $3,528 annually
Location
- Region: Alpharetta
Financial & listing details
- Price per square foot: $255/sqft
- Tax assessed value: $668,900
- Annual tax amount: $7,063
- Date on market: 6/13/2026
- Cumulative days on market: 114 days
- Listing agreement: Exclusive Right To Sell
- Electric utility on property: Yes
Estimated market value
$512,600
$487,000 - $538,000
$2,969/mo
Price history
| Date | Event | Price |
|---|---|---|
| 9/24/2026 | Listed for sale | $515,000$255/sqft |
Source:  GAMLS #10783418 Report a problem GAMLS #10783418 Report a problem | ||
| 9/21/2026 | Pending sale | $515,000$255/sqft |
Source: GAMLS #10783418 Report a problem | ||
| 8/13/2026 | Price change | $515,000-1.9%$255/sqft |
Source:  FMLS GA #7786249 Report a problem FMLS GA #7786249 Report a problem | ||
| 6/13/2026 | Listed for sale | $525,000+37.2%$260/sqft |
Source: GAMLS #10783418 Report a problem | ||
| 5/22/2020 | Sold | $382,525-0.4%$190/sqft |
Source:  GAMLS #8623297 Report a problem GAMLS #8623297 Report a problem | ||
| 4/29/2020 | Pending sale | $384,125$190/sqft |
Source: RE/MAX Tru #8623297 Report a problem | ||
| 4/27/2020 | Price change | $384,125-3.3%$190/sqft |
Source: RE/MAX Tru #8623297 Report a problem | ||
| 3/10/2020 | Listed for sale | $397,125$197/sqft |
Source: Lennar Report a problem | ||
Public tax history
| Year | Property taxes | Tax assessment |
|---|---|---|
| 2025 | $4,303 +3.3% | $267,560 +20.7% |
| 2024 | $4,167 +16.5% | $221,640 +9.8% |
| 2023 | $3,578 -9.1% | $201,880 +15.5% |
| 2022 | $3,935 +2.6% | $174,760 +14.2% |
| 2021 | $3,836 -13% | $153,000 -2% |
| 2020 | $4,409 | $156,200 +508.3% |
| 2019 | -- | $25,680 |
Find assessor info on the county website
Monthly payment
Est. payment
Payment breakdown
Explore the cost of this home by adjusting the details. Changes won't be saved.Climate risks
Neighborhood: 30005
Nearby schools
Schools provided by the listing agent
- Elementary: New Prospect
- Middle: Webb Bridge
- High: Alpharetta
Source: GAMLS. This data may not be complete. We recommend contacting the local school district to confirm school assignments for this home.

Similar homes
- $509,9004 bd4 ba2.4k sqft3216 Buck Way, Milton, GA 30004For Sale

 MLS ID #7838928, YOAV LACHOVER, Quicksilver Realty, Inc.. FMLS GA
 - $609,0004 bd4 ba2.5k sqft150 Ashewoode Downs Ln, Johns Creek, GA 30005For Sale
 MLS ID #7851174, Pam K Abernathy, Atlanta Fine Homes Sotheby's International. FMLS GA
 - $499,9994 bd4 ba2.4k sqft11261 Musette Cir, Alpharetta, GA 30009Active

 MLS ID #10843360, Summer Berg, Keller Williams Realty Atl. Partners. GAMLS
 - $485,0003 bd4 ba2.3k sqft1005 Manchester Way, Roswell, GA 30075Active
 MLS ID #10868484, Maggie Cook, Hester Group, REALTORS. GAMLS
 - $599,9903 bd4 ba1.9k sqft410 Wade Creek Rd, Alpharetta, GA 30009For SaleMLS ID #7763776, Jinhong Wang, AllTrust Realty, Inc.. FMLS GA
- $589,0004 bd4 ba2.3k sqft7938 Laurel Crest Dr, Johns Creek, GA 30024ActiveMLS ID #10869412, Farley Sirockman, HOME Luxury Real Estate. GAMLS
- $570,0002 bd2 ba2k sqft12100 Seasons Trce, Alpharetta, GA 30004ActiveMLS ID #10829401, The Faust Group, BHHS Georgia Properties. GAMLS
- $459,0004 bd4 ba2k sqft4468 Dunblane Ave, Sugar Hill, GA 30518ActiveMLS ID #10867178, Seok Hong, Keller Williams Realty Atl. Partners. GAMLS
- $625,0004 bd3 ba2.7k sqft225 W Brookhollow Ct, Alpharetta, GA 30022ActiveMLS ID #10867288, Brittany Brennan, Lokation Real Estate LLC. GAMLS
- $549,0003 bd4 ba2.3k sqft5936 Norfolk Chase Rd, Peachtree Corners, GA 30092For SaleMLS ID #7791766, David Landsman, Crowne Realty Group, LLC. FMLS GA
- $540,0003 bd4 ba2.3k sqft1850 Preserve Way, Atlanta, GA 30341For SaleMLS ID #7847742, Will Letton, Peachtree Town & Country. FMLS GA
- $605,0004 bd4 ba2.3k sqft485 Ashbury Dr, Roswell, GA 30076For SaleMLS ID #7826003, Seema Kale, Trend Atlanta Realty, Inc.. FMLS GA
- $525,0004 bd4 ba2.5k sqft6146 Eves Way, Norcross, GA 30071For SaleMLS ID #7835138, Thripura vemireddy, AllTrust Realty, Inc.. FMLS GA
- $479,9003 bd4 ba2.6k sqft138 Bellehaven Dr, Woodstock, GA 30188ActiveMLS ID #10792836, Adele Marticke, BHHS Georgia Properties. GAMLS
- $499,0004 bd4 ba2.5k sqft209 Bridlington St, Sugar Hill, GA 30518For SaleMLS ID #7820751, Eric Becraft, Georgia Premier Realty Team Inc.. FMLS GA
- $600,0003 bd4 ba2.2k sqft4620 Waterside Pkwy, Peachtree Corners, GA 30092For SaleMLS ID #7779079, Rip Pruitt, Century 21 Connect Realty. FMLS GA
- $570,0003 bd4 ba1.9k sqft630 Neel Reid Dr, Roswell, GA 30075ActiveMLS ID #10835272, Donna McClure, Keller Williams Realty Consultants. GAMLS
- $615,9004 bd4 ba2.3k sqft1044 Township Sq, Alpharetta, GA 30022ActiveMLS ID #10820684, Amy G Herington, BHHS Georgia Properties. GAMLS
- $674,9003 bd3 ba2.2k sqft425 Olmstead Way, Alpharetta, GA 30022ActiveMLS ID #10739584, Julie Mendenhall, Harry Norman Realtors. GAMLS
