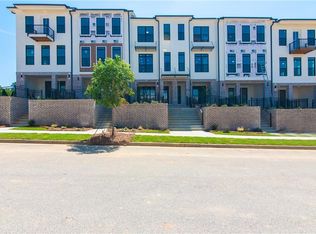
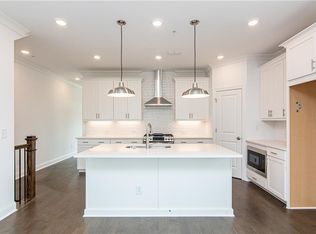
Welcome to this stunning townhome, ideally located near GA-400 and offering a blend of style, comfort, & convenience. Enter through a fenced & landscaped courtyard to a covered front porch featuring a cozy outdoor fireplace. Terrace level includes a versatile flex space ideal for a home office or gym. Main level is designed for both everyday living and entertaining, featuring a spacious family room with a 2nd fireplace. Gourmet kitchen boasts GE stainless appliances, a gas range, quartz countertops, & large island overlooking the dining area & family room. Bright sunroom and oversized laundry room add function & charm. Step outside to the main-level deck-perfect for grilling. Upstairs, an expansive primary suite offers 2 closets and a spa-like bath with dual vanities, a soaking tub, & separate luxurious shower. Two additional bedrooms share a bath and access to an upper-level deck. Tankless water heater and EV charger included. Enjoy direct access to the Alpha Loop and Big Creek Greenway for scenic trails. Walk to nearby restaurants and shopping. Minutes from Downtown Alpharetta & Avalon, this location is prime.
Active
Price cut: $15.1K (9/2)
$674,900
425 Olmstead Way, Alpharetta, GA 30022
3beds
2,201sqft
Townhouse
Built in 2023
1,393 Square Feet Lot
$664,800 Zestimate®
$307/sqft
$285/mo HOA
What's special
Cozy outdoor fireplaceBright sunroomMain-level deck-perfect for grillingCovered front porchFenced and landscaped courtyardGe stainless appliancesQuartz countertops
- 168 days
- 121
- 4
Zillow last checked:
Listing updated:
Listed by:
Julie Mendenhall 404-401-2428,
Harry Norman Realtors
Source: GAMLS,MLS#: 10739584
Facts & features
Interior
Bedrooms & bathrooms
- Bedrooms: 3
- Bathrooms: 3
- Full bathrooms: 2
- 1/2 bathrooms: 1
Rooms
- Room types: Laundry, Office, Sun Room
Dining room
- Features: Seats 12+
Kitchen
- Features: Pantry, Breakfast Bar
Heating
- Central
Cooling
- Ceiling Fan(s), Central Air
Appliances
- Included: Microwave, Dishwasher, Disposal, Refrigerator, Tankless Water Heater
- Laundry: Other
Features
- Double Vanity, High Ceilings, Soaking Tub, Tray Ceiling(s), Walk-In Closet(s)
- Flooring: Hardwood, Tile
- Windows: Double Pane Windows
- Basement: None
- Number of fireplaces: 1
- Fireplace features: Outside, Family Room
- Common walls with other units/homes: 2+ Common Walls
Interior area
- Total structure area: 2,201
- Total interior livable area: 2,201 sqft
- Finished area above ground: 2,201
- Finished area below ground: 0
Video & virtual tour
Property
Parking
- Total spaces: 2
- Parking features: Attached, Garage, Garage Door Opener
- Has attached garage: Yes
Accessibility
- Accessibility features: Other
Features
- Levels: Three Or More
- Stories: 3
- Patio & porch: Deck, Porch
- Exterior features: Balcony, Other
Lot
- Size: 1,393 Square Feet
- Features: Level
Details
- Additional structures: Other
- Parcel number: 12 272007541063
Construction
Type & style
- Home type: Townhouse
- Architectural style: Traditional
- Property subtype: Townhouse
- Attached to another structure: Yes
Materials
- Concrete
- Roof: Composition
Condition
- Resale
- New construction: No
- Year built: 2023
Utilities & green energy
- Electric: 220 Volts
- Sewer: Public Sewer
- Water: Public
- Utilities for property: Electricity Available, High Speed Internet, Natural Gas Available, Phone Available, Sewer Available, Underground Utilities, Water Available
Community & HOA
Community
- Features: Street Lights
- Security: Carbon Monoxide Detector(s), Smoke Detector(s)
- Subdivision: ECCO PARK SUBDIVISION
HOA
- Has HOA: Yes
- Services included: Maintenance Grounds, Trash
- HOA fee: $3,420 annually
Location
- Region: Alpharetta
Financial & listing details
- Price per square foot: $307/sqft
- Tax assessed value: $667,600
- Annual tax amount: $6,445
- Date on market: 4/23/2026
- Cumulative days on market: 168 days
- Listing agreement: Exclusive Agency
- Electric utility on property: Yes
Estimated market value
$664,800
$632,000 - $698,000
$3,198/mo
Price history
| Date | Event | Price |
|---|---|---|
| 9/2/2026 | Price change | $674,900-2.2%$307/sqft |
Source:  GAMLS #10739584 Report a problem GAMLS #10739584 Report a problem | ||
| 5/28/2026 | Price change | $689,999-1.4%$313/sqft |
Source: GAMLS #10739584 Report a problem | ||
| 4/23/2026 | Listed for sale | $699,900+3.7%$318/sqft |
Source: GAMLS #10739584 Report a problem | ||
| 12/1/2023 | Sold | $675,002$307/sqft |
Source: Public Record Report a problem | ||
Public tax history
| Year | Property taxes | Tax assessment |
|---|---|---|
| 2025 | $6,445 +2% | $267,040 +5.4% |
| 2024 | $6,318 | $253,360 +604.6% |
| 2023 | -- | $35,960 |
Find assessor info on the county website
Monthly payment
Est. payment
Payment breakdown
Explore the cost of this home by adjusting the details. Changes won't be saved.Climate risks
Neighborhood: North Point
Nearby schools
Schools provided by the listing agent
- Elementary: Northwood
- Middle: Haynes Bridge
- High: Centennial
Source: GAMLS. This data may not be complete. We recommend contacting the local school district to confirm school assignments for this home.

Similar homes
- $679,0003 bd3 ba2.1k sqft431 Olmstead Way, Alpharetta, GA 30022For Sale

 MLS ID #7829225, CYNTHIA LIPPERT, Atlanta Fine Homes Sotheby's International. FMLS GA
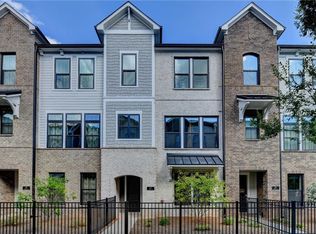
 - $605,0004 bd4 ba2.3k sqft485 Ashbury Dr, Roswell, GA 30076For Sale
 MLS ID #7826003, Seema Kale, Trend Atlanta Realty, Inc.. FMLS GA
 - $774,9003 bd4 ba2.4k sqft205 Phillips Ln, Alpharetta, GA 30009Active

 MLS ID #10719308, Dena Stoddard, BHHS Georgia Properties. GAMLS
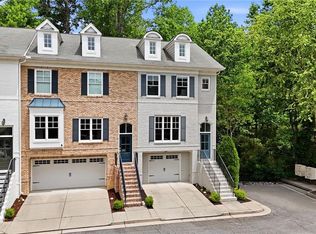
 - $599,9903 bd4 ba1.9k sqft410 Wade Creek Rd, Alpharetta, GA 30009For Sale
 MLS ID #7763776, Jinhong Wang, AllTrust Realty, Inc.. FMLS GA
 - $699,9004 bd4 ba2.4k sqft504 Whatton Rd #2, Johns Creek, GA 30022New ConstructionFMLS GA
- $689,9003 bd3 ba2.2k sqft114 Iveybrooke Ln #62, Alpharetta, GA 30009New ConstructionFMLS GA
- $627,0003 bd3 ba2.5k sqft5770 Dalton Rdg, Suwanee, GA 30024ActiveMLS ID #10867739, Shanaz Kanga, Harry Norman Realtors. GAMLS
- $660,0003 bd3 ba2k sqft5054 Sealy Cir, Peachtree Corners, GA 30092For SaleMLS ID #7836245, Ross Nicewonder, Atlanta Fine Homes Sotheby's International. FMLS GA
- $789,9003 bd4 ba2.1k sqft220 Midnight Oak Run #2, Alpharetta, GA 30009New ConstructionFMLS GA
- $719,9804 bd4 ba2.4k sqft905 Shire Elm St #24, Johns Creek, GA 30022New ConstructionFMLS GA
- $729,1404 bd4 ba2.4k sqft903 Shire Elm St #23, Johns Creek, GA 30022New ConstructionFMLS GA
- $595,0004 bd4 ba2.2k sqft3005 Poppy Ln, Roswell, GA 30076ActiveMLS ID #10802770, Hung Yen Sung, Point Honors & Associates, Realtors. GAMLS
- $656,9253 bd4 ba2.2k sqft4563 Deanston Ct #387, Peachtree Corners, GA 30092New ConstructionFMLS GA
- $849,9003 bd4 ba2.1k sqft205 Midnight Oak Run #5, Alpharetta, GA 30009New ConstructionFMLS GA
- $797,8103 bd3 ba2.1k sqft140 Iveybrooke Ln #75, Alpharetta, GA 30009New ConstructionFMLS GA
- $515,0002 bd4 ba2k sqft721 Topsail Ln, Alpharetta, GA 30005Active Under ContractMLS ID #10783418, MaryEllen Vanaken, Keller Williams Realty North Atlanta. GAMLS
- $615,1402 bd3 ba1.6k sqft330 Goldchild Trl #49, Alpharetta, GA 30009New ConstructionFMLS GA
- $615,5702 bd3 ba1.6k sqft142 Iveybrooke Ln #76, Alpharetta, GA 30009New ConstructionFMLS GA
- $849,0003 bd5 ba2.8k sqft6815 Prelude Dr, Sandy Springs, GA 30328For SaleMLS ID #7843856, CHASE MIZELL, Atlanta Fine Homes Sotheby's International. FMLS GA
- $600,0003 bd4 ba2.2k sqft4620 Waterside Pkwy, Peachtree Corners, GA 30092For SaleMLS ID #7779079, Rip Pruitt, Century 21 Connect Realty. FMLS GA
