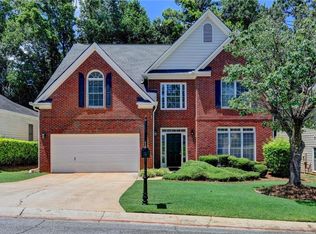
Welcome home to this pristine, move-in ready retreat in the heart of Peachtree Corners! Abundant natural light and gleaming hardwood floors greet you as you enter a seamless open floor plan designed for effortless daily living and high-end entertaining. The fireside family room opens directly to a gourmet chef’s kitchen featuring gas cooking, granite countertops, stainless steel appliances, a center island, and a formal dining room built for hosting. Upstairs, the sprawling primary suite serves as a true private sanctuary, featuring elegant tray ceilings, a spa-inspired bath, and a deep walk-in closet. Generously sized secondary bedrooms offer comfortable accommodations and flexible arrangements for family and guests. The versatile finished basement downstairs adds bonus space and adapts to your exact lifestyle—ideal for a home gym, private studio, media room, or secondary living area. Unbeatable location just minutes from local parks, top-rated schools, vibrant shopping and dining, and major commuter routes. Schedule your private tour today!
Active
Price cut: $16K (10/2)
$549,000
5936 Norfolk Chase Rd, Peachtree Corners, GA 30092
3beds
2,391sqft
Townhouse, Residential
Built in 2014
1,263 Square Feet Lot
$541,600 Zestimate®
$230/sqft
$-- HOA
What's special
- 114 days
- 154
- 17
Zillow last checked:
Listing updated:
Listed by:
David Landsman,
Crowne Realty Group, LLC 404-502-5245
Source: FMLS GA,MLS#: 7791766
Facts & features
Interior
Bedrooms & bathrooms
- Bedrooms: 3
- Bathrooms: 4
- Full bathrooms: 2
- 1/2 bathrooms: 2
Rooms
- Room types: Bonus Room, Dining Room, Family Room, Game Room, Kitchen, Laundry, Master Bathroom, Master Bedroom
Primary bedroom
- Features: Oversized Master, Split Bedroom Plan, Other
- Level: Oversized Master, Split Bedroom Plan, Other
Bedroom
- Features: Oversized Master, Split Bedroom Plan, Other
Primary bathroom
- Features: Double Vanity, Separate Tub/Shower, Soaking Tub, Other
Dining room
- Features: Seats 12+, Separate Dining Room
Kitchen
- Features: Breakfast Bar, Breakfast Room, Cabinets Stain, Eat-in Kitchen, Kitchen Island, Pantry, Stone Counters, View to Family Room
Heating
- Central, Forced Air, Natural Gas
Cooling
- Ceiling Fan(s), Central Air
Appliances
- Included: Dishwasher, Disposal, Electric Water Heater, ENERGY STAR Qualified Appliances, Gas Cooktop, Microwave, Refrigerator, Self Cleaning Oven
- Laundry: Laundry Room, Upper Level
Features
- Crown Molding, Double Vanity, Entrance Foyer, High Ceilings 9 ft Lower, High Ceilings 9 ft Upper, High Ceilings 10 ft Main, Tray Ceiling(s), Walk-In Closet(s)
- Flooring: Carpet, Ceramic Tile, Hardwood
- Windows: Insulated Windows
- Basement: Driveway Access,Exterior Entry,Finished,Full,Interior Entry
- Number of fireplaces: 1
- Fireplace features: Factory Built, Family Room, Gas Starter
- Common walls with other units/homes: 2+ Common Walls
Interior area
- Total structure area: 2,391
- Total interior livable area: 2,391 sqft
- Finished area above ground: 2,391
Video & virtual tour
Property
Parking
- Total spaces: 2
- Parking features: Attached, Garage, Garage Door Opener, Garage Faces Front
- Attached garage spaces: 2
Accessibility
- Accessibility features: Grip-Accessible Features
Features
- Levels: Three Or More
- Patio & porch: Deck, Front Porch, Rear Porch
- Exterior features: Other
- Pool features: None
- Spa features: None
- Fencing: None
- Has view: Yes
- View description: Neighborhood
- Waterfront features: None
- Body of water: None
Lot
- Size: 1,263 Square Feet
- Dimensions: 24x55x24x55
- Features: Back Yard, Landscaped, Level
Details
- Additional structures: None
- Parcel number: R6284 279
- Other equipment: None
- Horse amenities: None
Construction
Type & style
- Home type: Townhouse
- Architectural style: Townhouse
- Property subtype: Townhouse, Residential
- Attached to another structure: Yes
Materials
- Brick
- Foundation: Slab
- Roof: Shingle
Condition
- Resale
- New construction: No
- Year built: 2014
Utilities & green energy
- Electric: Other
- Sewer: Public Sewer
- Water: Public
- Utilities for property: Cable Available, Electricity Available, Natural Gas Available, Sewer Available, Water Available
Green energy
- Energy efficient items: HVAC, Thermostat, Windows
- Energy generation: None
Community & HOA
Community
- Features: Gated, Homeowners Assoc, Near Shopping, Pool, Other
- Security: Fire Alarm, Security Gate, Smoke Detector(s)
- Subdivision: Westchase Commons
HOA
- Has HOA: Yes
Location
- Region: Peachtree Corners
Financial & listing details
- Price per square foot: $230/sqft
- Tax assessed value: $521,700
- Annual tax amount: $7,576
- Date on market: 6/19/2026
- Cumulative days on market: 113 days
- Ownership: Fee Simple
- Electric utility on property: Yes
- Road surface type: Asphalt
Estimated market value
$541,600
$515,000 - $569,000
$2,852/mo
Price history
| Date | Event | Price |
|---|---|---|
| 10/2/2026 | Price change | $549,000-2.8%$230/sqft |
Source:  FMLS GA #7791766 Report a problem FMLS GA #7791766 Report a problem | ||
| 7/16/2026 | Price change | $565,000-1.7%$236/sqft |
Source: FMLS GA #7791766 Report a problem | ||
| 6/20/2026 | Listed for sale | $575,000+117.6%$240/sqft |
Source: FMLS GA #7791766 Report a problem | ||
| 4/24/2014 | Sold | $264,300$111/sqft |
Source: Public Record Report a problem | ||
Public tax history
| Year | Property taxes | Tax assessment |
|---|---|---|
| 2026 | -- | $208,680 -1.8% |
| 2025 | $7,576 +9.5% | $212,440 +11% |
| 2024 | $6,920 -0.2% | $191,400 |
| 2023 | $6,933 +8.5% | $191,400 +8.7% |
| 2022 | $6,392 +21.5% | $176,120 +24.8% |
| 2021 | $5,260 -0.6% | $141,120 |
| 2020 | $5,290 +4% | $141,120 |
| 2019 | $5,088 | $141,120 +10% |
| 2018 | $5,088 +17.9% | $128,320 +7.2% |
| 2016 | $4,314 +11.3% | $119,680 +13.2% |
| 2015 | $3,875 | $105,720 +634.2% |
| 2014 | $3,875 | $14,400 +40.6% |
| 2012 | -- | $10,240 |
| 2011 | -- | $10,240 -49.2% |
| 2010 | -- | $20,160 |
| 2009 | -- | $20,160 -17.6% |
| 2007 | -- | $24,480 |
Find assessor info on the county website
Monthly payment
Est. payment
Payment breakdown
Explore the cost of this home by adjusting the details. Changes won't be saved.Climate risks
Neighborhood: Central Business District
Nearby schools
Schools provided by the listing agent
- Elementary: Peachtree
- Middle: Pinckneyville
- High: Norcross
Source: FMLS GA. This data may not be complete. We recommend contacting the local school district to confirm school assignments for this home.
- $480,0004 bd4 ba2.7k sqft5934 Norfolk Chase Rd, Peachtree Corners, GA 30092Sold
- $451,2003 bd4 ba2.7k sqft5932 Norfolk Chase Rd, Peachtree Corners, GA 30092Off Market
- $458,4003 bd4 ba2.7k sqft5938 Norfolk Chase Rd, Peachtree Corners, GA 30092Off Market
- $459,1003 bd4 ba2.7k sqft5940 Norfolk Chase Rd, Peachtree Corners, GA 30092Off Market
Similar homes
- $596,0004 bd4 ba2.5k sqft5831 Terrace Bend Way, Peachtree Corners, GA 30092Active

 MLS ID #10851250, Alex Kim, Virtual Properties Realty.com. GAMLS
 - $569,9003 bd3 ba2.2k sqft7540 Glisten Ave, Sandy Springs, GA 30328For Sale

 MLS ID #7844869, MANJUNATH BEGAMANGALA, Atlanta Properties Group. FMLS GA
 - $423,8003 bd3 ba1.9k sqft7031 Cedar Glen Rd, Peachtree Corners, GA 30092For Sale
 MLS ID #7815324, Jia Liu, Carter Realty Partners, LLC. FMLS GA
 - $559,9004 bd3 ba2.6k sqft5285 Wyntree Ct, Peachtree Corners, GA 30071For Sale
 MLS ID #7813500, Hailee J Lee, GreenPoint Realty, LLC. FMLS GA
 - $520,0003 bd3 ba2.1k sqft4905 Weathervane Dr, Johns Creek, GA 30022For SaleMLS ID #7850018, Aravind Gangaiah, NorthGroup Realty. FMLS GA
- $597,0003 bd4 ba3.3k sqft10755 Arlington Point, Johns Creek, GA 30022ActiveMLS ID #10839155, Resa Markham, BHHS Georgia Properties. GAMLS
- $485,0003 bd4 ba2.3k sqft1005 Manchester Way, Roswell, GA 30075ActiveMLS ID #10868484, Maggie Cook, Hester Group, REALTORS. GAMLS
- $605,9004 bd4 ba2.9k sqft2380 Arnold Palmer Way, Duluth, GA 30096For SaleMLS ID #7798523, Do Kuk, Virtual Properties Realty. Biz. FMLS GA
- $509,9004 bd4 ba2.4k sqft3216 Buck Way, Milton, GA 30004For SaleMLS ID #7838928, YOAV LACHOVER, Quicksilver Realty, Inc.. FMLS GA
- $660,0003 bd4 ba3k sqft4767 Laurel Walk, Dunwoody, GA 30338For SaleMLS ID #7845299, Jenny Alms, Atlanta Fine Homes Sotheby's International. FMLS GA
- $499,0003 bd4 ba2.2k sqft2634 Portbury Pl NE, Atlanta, GA 30329For SaleMLS ID #7842144, Raymond Kuk, Atlanta Realty Global, LLC.. FMLS GA
- $589,9004 bd4 ba2.7k sqft2669 Derby Walk NE, Brookhaven, GA 30319For SaleMLS ID #7815964, Michelle Bahl, HomeSmart. FMLS GA
- $515,0002 bd4 ba2k sqft721 Topsail Ln, Alpharetta, GA 30005Active Under ContractMLS ID #10783418, MaryEllen Vanaken, Keller Williams Realty North Atlanta. GAMLS
- $599,0005 bd3 ba3.1k sqft4085 Howell Ferry Rd, Duluth, GA 30096For SaleMLS ID #7825044, YANG SOOK KWON, America Realty Center, Inc.. FMLS GA
- $625,0004 bd3 ba2.1k sqft5381 Glenbrooke Trl, Atlanta, GA 30338ActiveMLS ID #10801144, Level Up Real Estate Team, BHHS Georgia Properties. GAMLS
- $460,0003 bd4 ba2.7k sqft913 Telfair Close, Sandy Springs, GA 30350Active Under ContractMLS ID #10783253, Path & Post Team, Path & Post. GAMLS
- $499,0004 bd3 ba2.6k sqft3158 Onamia Rd, Duluth, GA 30096For SaleMLS ID #7797759, Phung Phong, Virtual Properties Realty. Biz. FMLS GA
- $585,0004 bd4 ba2.3k sqft1760 Alec Pl NE, Atlanta, GA 30329For SaleMLS ID #7829481, Lyra Morrison, Compass. FMLS GA
- $539,9003 bd4 ba1.9k sqft710 Province Pl SE, Atlanta, GA 30312For SaleMLS ID #7824906, Rita Bacot, Compass. FMLS GA
- $630,0003 bd3 ba2.6k sqft1983 Wellesley Trce, Dunwoody, GA 30338ActiveMLS ID #10858029, Karen C Cannon, Karen Cannon REALTORS Inc.. GAMLS
