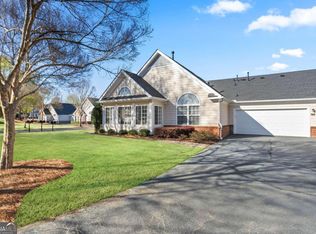
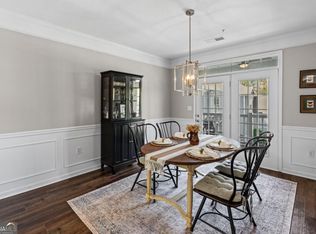
Less time on upkeep, more time to enjoy where you live. Set in The Orchards, an active adult community in a convenient Alpharetta/Milton location, this one-level home offers comfortable living just minutes from Windward Parkway, Avalon, Downtown Alpharetta, Costco, shopping, dining, and GA-400. Brand-new interior paint gives the home a fresh feel. The home office with French doors provides a dedicated space for work, reading, or hobbies, while the sun-drenched sunroom invites you to slow down and enjoy the peaceful wooded setting beyond the windows. It's an easy place to start the morning with coffee or spend an afternoon with a good book. A unique heated and cooled room built into the garage adds useful space for storage, projects, or hobbies. If a two-car garage better suits your needs, the room can be easily removed to restore it. With community amenities and a location that keeps everyday essentials close by, this home makes it easy to enjoy a simpler pace without giving up convenience.
Active
$485,000
2983 Oakside Cir, Milton, GA 30004
2beds
1,735sqft
Condominium
Built in 2003
-- sqft lot
$474,900 Zestimate®
$280/sqft
$425/mo HOA
What's special
Sun-drenched sunroomOne-level homeBrand-new interior paint
- 4 days
- 81
- 5
Zillow last checked:
Listing updated:
Listed by:
Keith Bagwell 770-652-0116,
Keller Williams Community Partners,
Megan Bagwell 770-312-5343,
Keller Williams Community Partners
Source: GAMLS,MLS#: 10853414
Facts & features
Interior
Bedrooms & bathrooms
- Bedrooms: 2
- Bathrooms: 2
- Full bathrooms: 2
- Main level bathrooms: 2
- Main level bedrooms: 2
Rooms
- Room types: Foyer, Laundry, Office, Sun Room
Kitchen
- Features: Breakfast Bar, Solid Surface Counters
Heating
- Central
Cooling
- Ceiling Fan(s), Central Air
Appliances
- Included: Dishwasher, Disposal
- Laundry: Other
Features
- Master On Main Level
- Flooring: Carpet, Hardwood
- Basement: None
- Number of fireplaces: 1
- Fireplace features: Factory Built, Family Room
- Common walls with other units/homes: 2+ Common Walls,End Unit
Interior area
- Total structure area: 1,735
- Total interior livable area: 1,735 sqft
- Finished area above ground: 1,735
- Finished area below ground: 0
Property
Parking
- Total spaces: 2
- Parking features: Attached, Garage
- Has attached garage: Yes
Features
- Levels: One
- Stories: 1
- Body of water: None
Lot
- Size: 1,742 Square Feet
- Features: Level
Details
- Parcel number: 22 526009701390
Construction
Type & style
- Home type: Condo
- Architectural style: Ranch
- Property subtype: Condominium
- Attached to another structure: Yes
Materials
- Brick, Concrete
- Roof: Composition
Condition
- Resale
- New construction: No
- Year built: 2003
Utilities & green energy
- Sewer: Public Sewer
- Water: Public
- Utilities for property: Cable Available, Electricity Available, Phone Available, Sewer Available, Underground Utilities, Water Available
Community & HOA
Community
- Features: Clubhouse, Fitness Center, Gated, Pool, Retirement Community, Street Lights, Near Shopping
- Security: Smoke Detector(s)
- Senior community: Yes
- Subdivision: Orchards of Windward
HOA
- Has HOA: Yes
- Services included: Maintenance Grounds, Pest Control, Reserve Fund, Swimming
- HOA fee: $5,100 annually
Location
- Region: Milton
Financial & listing details
- Price per square foot: $280/sqft
- Tax assessed value: $495,800
- Annual tax amount: $2,014
- Date on market: 9/25/2026
- Listing agreement: Exclusive Right To Sell
- Electric utility on property: Yes
Estimated market value
$474,900
$451,000 - $499,000
$2,498/mo
Price history
| Date | Event | Price |
|---|---|---|
| 9/25/2026 | Listed for sale | $485,000+67.5%$280/sqft |
Source:  FMLS GA #7844490 Report a problem FMLS GA #7844490 Report a problem | ||
| 3/4/2015 | Sold | $289,500+26.9%$167/sqft |
Source: Public Record Report a problem | ||
| 11/1/2012 | Sold | $228,200-22.4%$132/sqft |
Source: Public Record Report a problem | ||
| 3/7/2006 | Sold | $294,000+13.2%$169/sqft |
Source: Public Record Report a problem | ||
| 10/30/2003 | Sold | $259,700$150/sqft |
Source: Public Record Report a problem | ||
Public tax history
| Year | Property taxes | Tax assessment |
|---|---|---|
| 2025 | $2,014 +3.4% | $198,320 +3.8% |
| 2024 | $1,948 +23.3% | $191,080 +15.8% |
| 2023 | $1,579 -21.3% | $164,960 +9% |
| 2022 | $2,006 +1.2% | $151,400 +14% |
| 2021 | $1,982 -47.7% | $132,800 -1.2% |
| 2020 | $3,792 +60.9% | $134,360 +1.8% |
| 2019 | $2,357 | $132,000 +15.5% |
| 2018 | $2,357 | $114,240 -1.3% |
| 2017 | $2,357 -4.6% | $115,800 |
| 2016 | $2,471 -18.9% | $115,800 +13.5% |
| 2015 | $3,048 +33.3% | $102,000 +16.8% |
| 2014 | $2,287 +3.9% | $87,360 |
| 2013 | $2,201 -8.5% | $87,360 -7.1% |
| 2012 | $2,405 | $94,040 |
| 2011 | -- | $94,040 -13.7% |
| 2010 | $2,721 | $108,960 |
| 2009 | -- | $108,960 |
| 2008 | -- | $108,960 -0.1% |
| 2007 | -- | $109,040 +21.6% |
| 2005 | -- | $89,680 +3.9% |
| 2004 | $2,404 | $86,320 |
Find assessor info on the county website
Monthly payment
Est. payment
Payment breakdown
Explore the cost of this home by adjusting the details. Changes won't be saved.Climate risks
Neighborhood: 30004
Nearby schools
Schools provided by the listing agent
- Elementary: College Park
- Middle: Hopewell
- High: Cambridge
Source: GAMLS. This data may not be complete. We recommend contacting the local school district to confirm school assignments for this home.
Similar homes
- $479,9002 bd2 ba1.5k sqft2943 Oakside Cir, Milton, GA 30004Active

 MLS ID #10828522, Janet Mauldin, BHHS Georgia Properties. GAMLS
 - $485,0003 bd2 ba1.7k sqft2994 Oakside Cir, Milton, GA 30004Active
 MLS ID #10828712, Jeff Moran, NorthGroup Real Estate Inc. GAMLS
 - $480,0003 bd2 ba2.2k sqft3035 Big Sky Ln, Milton, GA 30004For Sale By Owner

- $289,0002 bd2 ba1.7k sqft238 Edinburgh Ct #238, Alpharetta, GA 30004Active
 MLS ID #10854695, Kelly B Rosen, Keller Williams Realty Atl. Partners. GAMLS
 - $499,9003 bd3 ba2.1k sqft13374 Canary Ln, Milton, GA 30004ActiveMLS ID #10849983, Murali Sunkara, Virtual Properties Realty.com. GAMLS
- $375,0003 bd3 ba2k sqft1027 Whitshire Way #1027, Alpharetta, GA 30004For Sale
 MLS ID #7838754, Kamini Sali, KMI Realty. FMLS GA
 - $525,0003 bd2 ba1.7k sqft3085 Oakside Cir, Milton, GA 30004ActiveMLS ID #10820501, Michael Topor, Weichert Realtors - The Collective. GAMLS
- $510,0004 bd4 ba2.1k sqft13459 Gardiner Ln, Milton, GA 30004ActiveMLS ID #10827154, Matthew Baker, BHHS Georgia Properties. GAMLS
- $543,0003 bd3 ba2k sqft3075 Keyingham Way, Milton, GA 30004Active Under ContractMLS ID #10814799, Kim Payton, Century 21 Results. GAMLS
- $499,0004 bd2 ba2.1k sqft280 Strickland Rd, Alpharetta, GA 30004ActiveMLS ID #10849031, Harrison Styles, Century 21 Results. GAMLS
- $499,9003 bd4 ba2.1k sqft3373 N Twin Aly, Milton, GA 30004ActiveMLS ID #10847798, Adam G Mincey, Keller Williams Realty. GAMLS
- $549,0005 bd4 ba2.1k sqft13479 Gardiner Ln, Milton, GA 30004ActiveMLS ID #10836824, Kiran Komallapalli, HomeSmart. GAMLS
- $449,0003 bd3 ba1.7k sqft1370 Winshire Cv, Alpharetta, GA 30004ActiveMLS ID #10854405, Kelly Delaperriere, Redfin Corporation. GAMLS
- $530,0003 bd3 ba1.9k sqft2132 Greencrest Cir, Milton, GA 30004For SaleMLS ID #7832972, Sheng Guan, All Choices Realty, LLC.. FMLS GA
- $480,0003 bd3 ba2k sqft13331 Harpley Ct, Milton, GA 30004ActiveMLS ID #10732147, Tanya Pickens, Opendoor Brokerage. GAMLS
- $509,9004 bd4 ba2.4k sqft3216 Buck Way, Milton, GA 30004For SaleMLS ID #7838928, YOAV LACHOVER, Quicksilver Realty, Inc.. FMLS GA
- $355,0012 bd2 ba1.6k sqft1031 Whitshire Way #1031, Alpharetta, GA 30004For SaleMLS ID #7841652, Kamini Sali, KMI Realty. FMLS GA
- $435,0003 bd3 ba1.6k sqft3000 Commonwealth Cir, Milton, GA 30004For SaleMLS ID #7818210, Stephanie Thomas, Connections Realty Group Inc. FMLS GA
- $475,0004 bd3 ba2.3k sqft13886 Portside Cv, Milton, GA 30004ActiveMLS ID #10807064, Mike Toltzis, Compass. GAMLS
- $490,0003 bd4 ba2.3k sqft849 Ivy Vine Pl, Milton, GA 30004ActiveMLS ID #10817871, Maria Licata, REMAX Around Atlanta. GAMLS
