Just minutes from Halcyon, Avalon, Alpharetta and Cumming, with easy access to the new GA 400 Exit 11A at McGinnis Ferry Road, this beautifully updated ranch offers comfortable main level living, a finished terrace level and a large, fully fenced backyard. Location, space and thoughtful improvements like these rarely come together in one home. Inside, the home feels fresh and welcoming from the moment you walk in. The updated kitchen features stainless steel appliances and granite countertops, and the fireside great room is a warm, inviting spot for both quiet evenings and gatherings. The primary suite includes a completely renovated bath with a beautiful stone shower and frameless glass door, and the secondary bath has been tastefully renovated as well. The finished terrace level is a wonderful bonus. With a bar, tray ceilings, generous storage and its own exterior entrance, it's perfect for entertaining and works just as well as a media room, home gym or office, with the potential to accommodate future additional bedrooms as your needs change. Outside, you'll find a large, usable lot with room for a future pool. The spacious front yard offers great curb appeal, while the fully fenced backyard provides open, grassy space for pets, gardening, play or simply relaxing. The new oversized deck is made for grilling and entertaining, and the storage shed keeps outdoor equipment neatly tucked away. Major improvements include: a newer metal roof (2019), updated septic system with inlet piping and 200 feet of field lines (2018), new Shaw laminate flooring throughout (2025), new oversized deck (2025), new gutter guards (2026), fresh interior and exterior paint (2026) and whole house interior and exterior waterproofing (2026). With so much already done, this home is truly ready for you to move right in and enjoy.
Coming soon 10/23
$485,000
390 Tidwell Cir, Alpharetta, GA 30004
3beds
2,318sqft
Single Family Residence
Built in 1978
0.52 Acres Lot
$492,200 Zestimate®
$209/sqft
$-- HOA
What's special
- --
- on Zillow
- 488
- views
- 43
- saves
Zillow last checked:
Listing updated:
Listed by:
Gordon Waters 678-779-2092,
Engel & Völkers Atlanta
Source: GAMLS,MLS#: 10873815
Facts & features
Interior
Bedrooms & bathrooms
- Bedrooms: 3
- Bathrooms: 2
- Full bathrooms: 2
- Main level bathrooms: 2
- Main level bedrooms: 3
Rooms
- Room types: Exercise Room, Game Room, Great Room, Media Room, Other
Kitchen
- Features: Breakfast Area, Solid Surface Counters
Heating
- Natural Gas
Cooling
- Ceiling Fan(s), Central Air
Appliances
- Included: Dishwasher, Disposal, Microwave, Oven/Range (Combo), Refrigerator, Stainless Steel Appliance(s)
- Laundry: In Hall
Features
- Master On Main Level, Separate Shower, Tile Bath, Tray Ceiling(s), Wet Bar
- Flooring: Laminate
- Basement: Daylight,Exterior Entry,Finished,Interior Entry
- Number of fireplaces: 1
- Fireplace features: Family Room
Interior area
- Total structure area: 2,318
- Total interior livable area: 2,318 sqft
- Finished area above ground: 2,318
- Finished area below ground: 0
Property
Parking
- Parking features: Attached, Garage, Garage Door Opener, Kitchen Level
- Has attached garage: Yes
Features
- Levels: Two
- Stories: 2
- Patio & porch: Deck
- Fencing: Fenced
Lot
- Size: 0.52 Acres
- Features: Level, Pasture, Private
- Residential vegetation: Grassed, Partially Wooded
Details
- Additional structures: Shed(s)
- Parcel number: 020000080
Construction
Type & style
- Home type: SingleFamily
- Architectural style: Brick 4 Side,Ranch
- Property subtype: Single Family Residence
Materials
- Brick
- Roof: Metal
Condition
- Resale
- New construction: No
- Year built: 1978
Utilities & green energy
- Sewer: Septic Tank
- Water: Public
- Utilities for property: Cable Available, Electricity Available, High Speed Internet, Natural Gas Available, Phone Available, Water Available
Community & HOA
Community
- Features: None
- Subdivision: Fernwood
HOA
- Has HOA: No
- Services included: None
Location
- Region: Alpharetta
Financial & listing details
- Price per square foot: $209/sqft
- Tax assessed value: $495,400
- Annual tax amount: $3,237
- Date on market: 10/23/2026
- Listing agreement: Exclusive Right To Sell
- Listing terms: Cash,Conventional,FHA,VA Loan
- Electric utility on property: Yes
Estimated market value
$492,200
$463,000 - $522,000
$2,637/mo
Price history
| Date | Event | Price |
|---|---|---|
| 4/3/2018 | Listing removed | $265,000$114/sqft |
Source: BHGRE Metro Brokers #5965828 Report a problem | ||
| 4/3/2018 | Listed for sale | $265,000$114/sqft |
Source: BHGRE Metro Brokers #5965828 Report a problem | ||
| 4/3/2018 | Pending sale | $265,000$114/sqft |
Source: BHGRE Metro Brokers #5965828 Report a problem | ||
| 4/3/2018 | Listed for sale | $265,000-4.2%$114/sqft |
Source: BHGRE Metro Brokers #5965828 Report a problem | ||
| 3/28/2018 | Sold | $276,501+4.3%$119/sqft |
Source:  FMLS GA #5965828 Report a problem | ||
| 2/21/2018 | Pending sale | $265,000$114/sqft |
Source: BHGRE Metro Brokers #5965828 Report a problem | ||
| 2/15/2018 | Listed for sale | $265,000+48.9%$114/sqft |
Source: BHGRE Metro Brokers #8326438 Report a problem | ||
| 5/28/2015 | Sold | $178,000-5.8%$77/sqft |
Source: FMLS GA #5510888 Report a problem | ||
| 3/24/2015 | Pending sale | $189,000$82/sqft |
Source: Peachtree Road Realty Associates LLC #5510888 Report a problem | ||
| 3/18/2015 | Listed for sale | $189,000+170%$82/sqft |
Source: KELLER WILLIAMS REALTY #07420173 Report a problem | ||
| 11/21/2014 | Sold | $70,000$30/sqft |
Source: Public Record Report a problem | ||
| 11/5/2014 | Listed for sale | $70,000$30/sqft |
Source: www.InvestmentProperties.PRO #p000584 Report a problem | ||
Public tax history
| Year | Property taxes | Tax assessment |
|---|---|---|
| 2025 | $4,077 +0.9% | $198,160 +2% |
| 2024 | $4,041 +17.5% | $194,364 +7.9% |
| 2023 | $3,438 -6.8% | $180,132 +16.7% |
| 2022 | $3,690 +17.6% | $154,392 +28.5% |
| 2021 | $3,136 +6% | $120,108 +7.8% |
| 2020 | $2,957 +3% | $111,456 +4% |
| 2019 | $2,873 +84.7% | $107,140 +55.4% |
| 2017 | $1,555 +12.2% | $68,936 +13.1% |
| 2016 | $1,386 | $60,936 +117.6% |
| 2015 | $1,386 +23% | $28,000 -34.2% |
| 2014 | $1,127 +32.1% | $42,560 +32.3% |
| 2013 | $853 -14.6% | $32,160 -14.5% |
| 2012 | $999 -10.6% | $37,600 -10.4% |
| 2011 | $1,117 | $41,960 |
| 2010 | -- | -- |
| 2009 | -- | -- |
| 2008 | -- | -- |
| 2007 | -- | $51,640 |
| 2006 | $1,125 +24% | $51,640 +24% |
| 2005 | $907 | $41,640 |
| 2004 | $907 -10.1% | $41,640 |
| 2003 | $1,009 +871.2% | -- |
| 2002 | $104 +12.9% | -- |
| 2001 | $92 +9.6% | -- |
| 2000 | $84 | -- |
Find assessor info on the county website
Monthly payment
Est. payment
Payment breakdown
Explore the cost of this home by adjusting the details. Changes won't be saved.Climate risks
Neighborhood: 30004
Nearby schools
Schools provided by the listing agent
- Elementary: Brandywine
- Middle: Desana
- High: South Forsyth
Source: GAMLS. This data may not be complete. We recommend contacting the local school district to confirm school assignments for this home.

Similar homes
- $535,0003 bd3 ba1.8k sqft220 Wytheford Ct, Milton, GA 30004For Sale
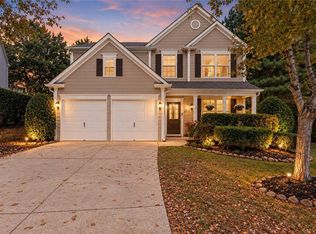
 MLS ID #7855558, Cyndi Eversole, Anchor Real Estate Advisors, LLC. FMLS GA
- $535,0004 bd3 ba2.1k sqft1301 Dalesford Dr, Alpharetta, GA 30004For Sale
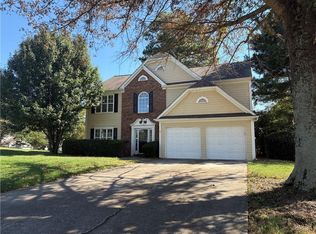 MLS ID #7834934, Lisa Ragsdale, Platinum Property Management Services, Inc.. FMLS GA
- $489,0003 bd2 ba1.5k sqft140 Avenue Ct, Milton, GA 30004Active
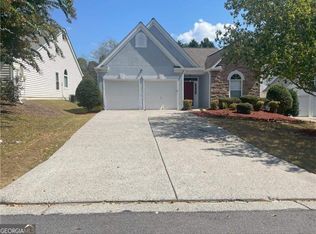
 MLS ID #10869270, Sana Sapadia, Virtual Properties Realty.Net. GAMLS
- $489,5004 bd3 ba2k sqft5855 Rives Dr, Alpharetta, GA 30004Active
 MLS ID #10854589, Greg Kurzner, Resideum Real Estate. GAMLS
- $500,0003 bd2 ba2k sqft13460 Avensong Xing, Milton, GA 30004ActiveMLS ID #10856865, James Hulsey, Keller Williams Realty North Atlanta. GAMLS
- $530,0003 bd2 ba1.8k sqft2950 Serenade Ct, Milton, GA 30004ActiveMLS ID #10870516, Dena Stoddard, BHHS Georgia Properties. GAMLS
- $622,5003 bd3 ba2.1k sqft1180 Overland Xing, Alpharetta, GA 30004ActiveMLS ID #10869980, Pamela O'Connor-Smith, Redfin Corporation. GAMLS
- $549,0003 bd3 ba1.6k sqft350 Tidwell Cir, Alpharetta, GA 30004ActiveMLS ID #10854577, Yousif Alchalabi, Avrio Real Estate. GAMLS
- $442,0003 bd3 ba1.3k sqft13361 Harpley Ct, Milton, GA 30004For SaleMLS ID #7851357, Gaurangi Deshmukh, Satyas Realty, LLC. FMLS GA
- $615,0003 bd3 ba1.9k sqft1930 Overland Xing, Alpharetta, GA 30004ActiveMLS ID #10867734, Callie Ruffus, Keller Williams Realty. GAMLS
- $495,0003 bd3 ba2.3k sqft13968 Sunfish Bnd, Milton, GA 30004ActiveMLS ID #10779385, Rhonda Hofer, BHHS Georgia Properties. GAMLS
- $480,0003 bd3 ba2k sqft13331 Harpley Ct, Milton, GA 30004ActiveMLS ID #10732147, Tanya Pickens, Opendoor Brokerage. GAMLS
- $584,9004 bd3 ba2k sqft1274 Dalesford Dr, Alpharetta, GA 30004ActiveMLS ID #10856475, Tatum McCurdy, Century 21 Results. GAMLS
- $559,9004 bd3 ba2.4k sqft3692 Archgate Ct, Alpharetta, GA 30004ActiveMLS ID #10696002, Anwar Khan, Virtual Properties Realty.Net. GAMLS
- $479,0003 bd3 ba2.1k sqft1285 Woodmore Way, Alpharetta, GA 30004ActiveMLS ID #10851221, Lavanya Thadiparthi, Sekhars Realty, Inc.. GAMLS
- $499,0003 bd4 ba2.3k sqft14000 Portside Bnd, Milton, GA 30004ActiveMLS ID #10813952, Nancy Boyk, Atlanta Communities. GAMLS
- $489,9003 bd3 ba2.1k sqft13374 Canary Ln, Milton, GA 30004ActiveMLS ID #10849983, Murali Sunkara, Virtual Properties Realty.com. GAMLS
- $474,9003 bd3 ba2.3k sqft1270 Faircrest Crossing Dr #1270, Alpharetta, GA 30004ActiveMLS ID #10792288, Peggy Withrow, Maximum One Premier Realtors. GAMLS
