Beautiful 2025 new construction in sought-after Alpharetta! This move-in ready home features 3 bedrooms, 2.5 bathrooms, and approximately 1,800 sqft of thoughtfully designed living space. Open-concept floor plan with bright living areas, modern finishes, and a spacious kitchen overlooking the main living space. Generous primary suite plus well-sized secondary bedrooms perfect for guests, family, or office use. Conveniently located near shopping, dining, parks, and major routes. A great opportunity to own a stylish, low-maintenance home in the highly desirable 30004 area.
Active
$549,000
350 Tidwell Cir, Alpharetta, GA 30004
3beds
1,674sqft
Single Family Residence
Built in 2025
0.53 Acres Lot
$543,000 Zestimate®
$328/sqft
$-- HOA
What's special
Modern finishesGenerous primary suiteOpen-concept floor planWell-sized secondary bedrooms
- 20 days
- 1,389
- 128
Zillow last checked:
Listing updated:
Listed by:
Yousif Alchalabi yalchalabi@realavrio.com,
Avrio Real Estate
Source: GAMLS,MLS#: 10854577
Facts & features
Interior
Bedrooms & bathrooms
- Bedrooms: 3
- Bathrooms: 3
- Full bathrooms: 2
- 1/2 bathrooms: 1
Rooms
- Room types: Other
Dining room
- Features: Dining Rm/Living Rm Combo
Kitchen
- Features: Kitchen Island, Solid Surface Counters
Heating
- Central
Cooling
- Central Air
Appliances
- Included: Dishwasher, Dryer, Refrigerator, Washer
- Laundry: Upper Level
Features
- Walk-In Closet(s), Double Vanity
- Flooring: Vinyl
- Windows: Double Pane Windows
- Basement: None
- Number of fireplaces: 1
- Common walls with other units/homes: No Common Walls
Interior area
- Total structure area: 1,674
- Total interior livable area: 1,674 sqft
- Finished area above ground: 1,674
- Finished area below ground: 0
Property
Parking
- Total spaces: 2
- Parking features: Garage
- Has garage: Yes
Features
- Levels: Two
- Stories: 2
- Patio & porch: Screened
- Exterior features: Other
- Fencing: Back Yard
Lot
- Size: 0.53 Acres
- Features: Level
Details
- Parcel number: 020 076
Construction
Type & style
- Home type: SingleFamily
- Architectural style: Other
- Property subtype: Single Family Residence
Materials
- Other
- Foundation: Slab
- Roof: Composition
Condition
- New Construction
- New construction: Yes
- Year built: 2025
Details
- Warranty included: Yes
Utilities & green energy
- Electric: 220 Volts
- Sewer: Septic Tank
- Water: Public
- Utilities for property: Cable Available, Electricity Available, Natural Gas Available, Underground Utilities, Water Available
Community & HOA
Community
- Features: None
- Security: Carbon Monoxide Detector(s), Smoke Detector(s)
- Subdivision: FERNWOOD
HOA
- Has HOA: No
- Services included: None
Location
- Region: Alpharetta
Financial & listing details
- Price per square foot: $328/sqft
- Tax assessed value: $155,360
- Annual tax amount: $1,524
- Date on market: 9/28/2026
- Cumulative days on market: 20 days
- Listing agreement: Exclusive Right To Sell
- Listing terms: Cash,Conventional
- Electric utility on property: Yes
Estimated market value
$543,000
$516,000 - $570,000
$2,873/mo
Price history
| Date | Event | Price |
|---|---|---|
| 9/28/2026 | Listed for sale | $549,000-13.5%$328/sqft |
Source:  GAMLS #10854577 Report a problem GAMLS #10854577 Report a problem | ||
| 9/14/2026 | Listing removed | $635,000$379/sqft |
Source: GAMLS #10711846 Report a problem | ||
| 3/17/2026 | Listed for sale | $635,000+323.3%$379/sqft |
Source: GAMLS #10711846 Report a problem | ||
| 8/5/2022 | Sold | $150,000+7.1%$90/sqft |
Source: Public Record Report a problem | ||
| 6/24/2022 | Listed for sale | $140,000-40.4%$84/sqft |
Source:  FMLS GA #7072072 Report a problem FMLS GA #7072072 Report a problem | ||
| 10/19/2016 | Listing removed | $235,000$140/sqft |
Source: Coldwell Banker Residential Brokerage - Roswell #5762896 Report a problem | ||
| 10/17/2016 | Listed for sale | $235,000$140/sqft |
Source: COLDWELL BANKER RESIDENTIAL BROKERAGE #5762896 Report a problem | ||
Public tax history
| Year | Property taxes | Tax assessment |
|---|---|---|
| 2025 | $1,524 -0.1% | $62,144 -0.1% |
| 2024 | $1,525 +3.2% | $62,176 +3.6% |
| 2023 | $1,477 +21.7% | $60,000 +15.9% |
| 2022 | $1,213 +45.1% | $51,772 +54.4% |
| 2021 | $836 -54.7% | $33,536 -58% |
| 2020 | $1,846 +12.3% | $79,932 +11.7% |
| 2019 | $1,643 +17.4% | $71,572 +21.3% |
| 2017 | $1,400 +11.9% | $59,012 +13.5% |
| 2016 | $1,251 | $51,972 +8.3% |
| 2015 | $1,251 +18.4% | $47,972 +5.3% |
| 2014 | $1,057 +26.2% | $45,576 +30.8% |
| 2013 | $837 -13% | $34,856 -14.1% |
| 2012 | $962 -8.5% | $40,596 -9.8% |
| 2011 | $1,052 | $45,020 -14.5% |
| 2010 | -- | $52,648 -7.1% |
| 2009 | -- | $56,648 |
| 2008 | -- | $56,648 +3% |
| 2007 | -- | $55,000 |
| 2006 | $1,062 +20.2% | $55,000 +22.2% |
| 2005 | $884 | $45,000 |
| 2004 | $884 +12.6% | $45,000 |
| 2003 | $785 +5% | -- |
| 2002 | $748 +19.2% | -- |
| 2001 | $627 | -- |
| 2000 | -- | -- |
Find assessor info on the county website
Monthly payment
Est. payment
Payment breakdown
Explore the cost of this home by adjusting the details. Changes won't be saved.Climate risks
Neighborhood: 30004
Nearby schools
Schools provided by the listing agent
- Elementary: Brandywine
- Middle: Desana
- High: Denmark
Source: GAMLS. This data may not be complete. We recommend contacting the local school district to confirm school assignments for this home.
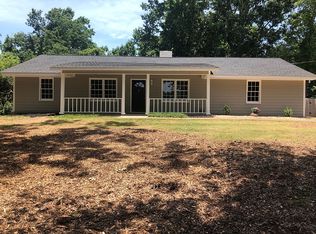
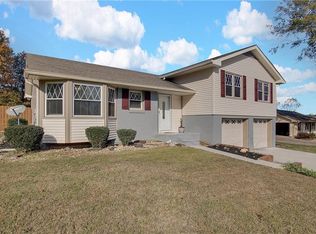
Similar homes
- $524,9003 bd3 ba2.4k sqft6160 Sweetbay Ln, Alpharetta, GA 30004Active
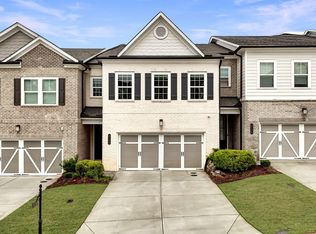
 MLS ID #10820378, Justin Landis, Bolst. GAMLS
 - $550,0004 bd3 ba2.4k sqft941 Bendleton Dr, Woodstock, GA 30188Active
 MLS ID #10843557, Michael Moore, One Home Advisors. GAMLS
 - $665,0003 bd4 ba2k sqft6515 Cortland Walk, Alpharetta, GA 30005Active
 MLS ID #10869092, Gerry Barger, Atlanta Communities. GAMLS
 - from $542,9003 bd3 ba2.2k sqftThe Cameron Plan, Palisades, Cumming, GA 30040New Construction
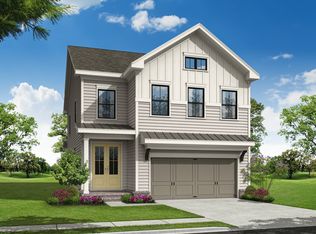 Providence Group
 - $499,9994 bd3 ba2k sqft2520 Conley Dr, Cumming, GA 30040ActiveMLS ID #10803881, Natalie Arce, Engel & Völkers Atlanta. GAMLS
- $559,0003 bd4 ba2.1k sqft223 Downing Dr, Alpharetta, GA 30022ActiveMLS ID #10829158, Joanne Steiner, Method Real Estate Advisors. GAMLS
- $465,0003 bd3 ba1.9k sqft4075 Briar Meadows Vw, Cumming, GA 30040Active Under ContractMLS ID #10808807, James Chapman, Keller Williams Community Partners. GAMLS
- $499,9003 bd2 ba1.5k sqft2526 Hamill Dr, Buford, GA 30519ActiveMLS ID #10824518, Bill Reed, RE/MAX Center. GAMLS
- $599,0003 bd3 ba2k sqft305 Duval Dr, Alpharetta, GA 30009ActiveMLS ID #10771026, Mychelle Travis, CrossPointe Realty Inc.. GAMLS
- $550,0004 bd2 ba1.9k sqft9120 Lisa Cir, Gainesville, GA 30506ActiveMLS ID #10835261, Holli Clem, Keller Williams Realty Atl. Partners. GAMLS
- $549,9904 bd3 ba2.5k sqft3407 Lake Dr NW, Lawrenceville, GA 30044ActiveMLS ID #10830087, Katrina Grimes, Rockhaven Realty. GAMLS
- $575,0003 bd3 ba2.2k sqft109 Ivey Way, Woodstock, GA 30188ActiveMLS ID #10807531, Joey Dunaway, Ansley RE|Christie's Int'l RE. GAMLS
- $575,0004 bd2 ba1.9k sqft9130 Lisa Cir, Gainesville, GA 30506ActiveMLS ID #10835248, Holli Clem, Keller Williams Realty Atl. Partners. GAMLS
- $545,0003 bd3 ba2.3k sqft1703 Bonica Xing, Cumming, GA 30040ActiveMLS ID #10792765, Erica Pirtle, Harry Norman Realtors. GAMLS
- $420,0003 bd3 ba1.7k sqft3780 Ridgefair Dr, Cumming, GA 30040ActiveMLS ID #10838971, Caitlin Payne, Harry Norman Realtors. GAMLS
- $550,0003 bd4 ba2.1k sqft156 Meadow Mill Rd, Woodstock, GA 30188ActiveMLS ID #10847738, Mark Spain, Mark Spain Real Estate. GAMLS
- $465,0003 bd2 ba2.1k sqft122 Bent Creek Dr, Woodstock, GA 30189ActiveMLS ID #10834301, Kurt R Johnson, Kurt & Sheila Team. GAMLS
