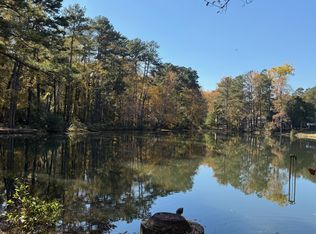
NEW CONSTRUCTION - PARKVIEW SCHOOL DISTRICT + BACKYARD LAKE VIEW! Discover the Clifton, a beautifully designed 4-bedroom, 2.5-bath home offering over 2,500 square feet of stylish, functional living space. The open-concept main level features a formal dining room, spacious family room, and a chef-inspired kitchen with a large center island, 42-inch cabinets, quartz countertops, stainless steel appliances, tile backsplash, and bright breakfast area-perfect for everyday living and entertaining. Upstairs, retreat to the spacious owner's suite featuring dual vanities, a garden tub, separate shower, and oversized walk-in closet. Three additional bedrooms, each with its own walk-in closet, offer plenty of space for family, guests, or a home office. Step outside and enjoy a beautiful lake view right from your backyard, creating the perfect setting to relax and unwind. Homeowners can also personalize their home with customizable Smart Home and security features. Located in the highly sought-after Parkview School District and convenient to shopping, dining, parks, major highways, and Downtown Atlanta, this home offers the perfect combination of location, lifestyle, space, and style. Don't miss your opportunity to own the Clifton -schedule your tour today!
Active
$599,999
3407 Lake Dr NW, Lawrenceville, GA 30044
4beds
2,506sqft
Single Family Residence
Built in 2026
0.38 Acres Lot
$-- Zestimate®
$239/sqft
$-- HOA
What's special
Large center islandSpacious family roomStainless steel appliancesBright breakfast areaOversized walk-in closetSeparate showerTile backsplash
- 3 days |
- 30 |
- 3 |
Zillow last checked:
Listing updated:
Listed by:
Katrina Grimes 770-374-7293,
Rockhaven Realty,
Claire H White 843-683-8533,
Cripple Creek Company
Source: GAMLS,MLS#: 10830087
Facts & features
Interior
Bedrooms & bathrooms
- Bedrooms: 4
- Bathrooms: 3
- Full bathrooms: 2
- 1/2 bathrooms: 1
Rooms
- Room types: Family Room
Dining room
- Features: Separate Room
Heating
- Forced Air, Natural Gas, Zoned
Cooling
- Ceiling Fan(s), Central Air, Electric, Zoned
Appliances
- Included: Cooktop, Dishwasher, Double Oven, Electric Water Heater, Microwave, Stainless Steel Appliance(s)
- Laundry: In Hall, Upper Level
Features
- Double Vanity, Soaking Tub, Split Bedroom Plan, Walk-In Closet(s)
- Flooring: Vinyl
- Basement: None
- Attic: Pull Down Stairs
- Number of fireplaces: 1
- Fireplace features: Family Room, Gas Log, Master Bedroom
Interior area
- Total structure area: 2,506
- Total interior livable area: 2,506 sqft
- Finished area above ground: 2,506
- Finished area below ground: 0
Property
Parking
- Total spaces: 2
- Parking features: Attached, Garage, Garage Door Opener
- Has attached garage: Yes
Features
- Levels: Two
- Stories: 2
- Patio & porch: Patio, Porch
Lot
- Size: 0.38 Acres
- Features: Level
Details
- Parcel number: R6131A523
- Special conditions: Agent Owned
Construction
Type & style
- Home type: SingleFamily
- Architectural style: Traditional
- Property subtype: Single Family Residence
Materials
- Concrete
- Foundation: Slab
- Roof: Composition
Condition
- New Construction
- New construction: Yes
- Year built: 2026
Details
- Warranty included: Yes
Utilities & green energy
- Electric: 220 Volts
- Sewer: Public Sewer
- Water: Public
- Utilities for property: Cable Available, Electricity Available, High Speed Internet, Natural Gas Available, Sewer Connected, Underground Utilities, Water Available
Community & HOA
Community
- Features: Sidewalks, Street Lights
- Security: Carbon Monoxide Detector(s), Smoke Detector(s)
- Subdivision: Sweetwater Estates
HOA
- Has HOA: No
- Services included: None
Location
- Region: Lawrenceville
Financial & listing details
- Price per square foot: $239/sqft
- Date on market: 8/20/2026
- Cumulative days on market: 3 days
- Listing agreement: Exclusive Right To Sell
- Listing terms: 1031 Exchange,Cash,Conventional,FHA,VA Loan
- Electric utility on property: Yes
Estimated market value
Not available
Estimated sales range
Not available
Not available
Price history
| Date | Event | Price |
|---|---|---|
| 8/20/2026 | Listed for sale | $599,999$239/sqft |
Source:  GAMLS #10830087 Report a problem GAMLS #10830087 Report a problem | ||
Public tax history
Tax history is unavailable.
Monthly payment
Est. payment
Payment breakdown
Explore the cost of this home by adjusting the details. Changes won't be saved.Climate risks
Neighborhood: 30044
Nearby schools
GreatSchools rating
- 7/10Knight Elementary SchoolGrades: PK-5Distance: 1.4 mi
- 7/10Trickum Middle SchoolGrades: 6-8Distance: 1.6 mi
- 6/10Parkview High SchoolGrades: 9-12Distance: 3.2 mi
Schools provided by the listing agent
- Elementary: Knight
- Middle: Trickum
- High: Parkview
Source: GAMLS. This data may not be complete. We recommend contacting the local school district to confirm school assignments for this home.
- $45,0000.81 acres3409 Lake Dr NW, Lawrenceville, GA 30044Sold
- $315,9003 bd2 ba1.7k sqft3408 Lake Dr, Lawrenceville, GA 30044Off Market
- $307,4002 bd2 ba1.5k sqft3419 Lake Dr, Lawrenceville, GA 30044Off Market

- $339,2003 bd3 ba-- sqft3419 Lake Dr #13, Lawrenceville, GA 30044Off Market

- $369,0003 bd2 ba-- sqft3418 Lake Dr, Lawrenceville, GA 30044For Sale
- $357,3003 bd3 ba2.5k sqft3398 Lake Dr, Lawrenceville, GA 30044Off Market
- $307,6003 bd2 ba1.5k sqft3420 Lake Dr, Lawrenceville, GA 30044Off Market
- $324,9003 bd2 ba1.5k sqft3388 Lake Dr, Lawrenceville, GA 30044Off Market
A local agent can set up tours, give advice and negotiate with sellers.
Similar homes
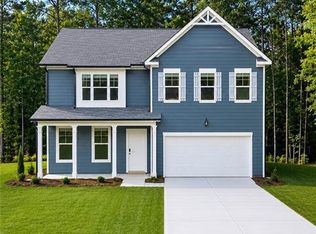
- $599,9994 bd3 ba2.5k sqft3407 Lake Dr, Lawrenceville, GA 30044New Construction
 MLS ID #7823925, Trina Grimes, Rockhaven Realty, LLC. FMLS GA
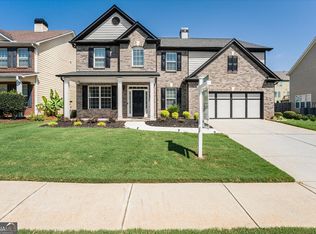
 - $560,0005 bd5 ba3.3k sqft3676 Bridge Walk Dr, Lawrenceville, GA 30044Active
 MLS ID #10830729, Rayshell Scott, BHGRE Metro Brokers. GAMLS
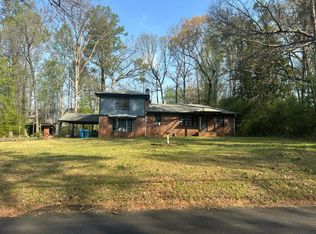
 - $--3 bd2 ba2.3k sqft3211 Hamilton Rd, Lawrenceville, GA 30044Auction
 Auction.com 2
 - $374,0004 bd4 ba2.1k sqft132 Bleeker St, Lawrenceville, GA 30044Active
 MLS ID #10829164, Clay Elliott, Virtual Properties Realty.com. GAMLS
 - $620,0003 bd3 ba2.3k sqft1026 Ensign Peak Ct, Lawrenceville, GA 30044ActiveMLS ID #10816542, Hanh K Dang, NDI Maxim Residential LLC.. GAMLS
- $--4 bd3 ba1.8k sqft2797 Mamie Ln, Lawrenceville, GA 30044AuctionXome
- $610,0005 bd5 ba3.7k sqft3431 Tioga Lake Cv, Lawrenceville, GA 30044ActiveMLS ID #10777943, Syed Firoz, Virtual Properties Realty.com. GAMLS
- $635,0005 bd3 ba3k sqft1310 Bar Harbor Pl, Lawrenceville, GA 30044For SaleMLS ID #7770335, Thuyen Ly, Virtual Properties Realty. Biz. FMLS GA
- $399,0003 bd2 ba2.3k sqft3316 Sweetwater Dr, Lawrenceville, GA 30044ActiveMLS ID #10757055, Shenee Combs, Virtual Properties Realty.Net. GAMLS
- $349,9003 bd2 ba1.3k sqft214 Lester Rd NW, Lawrenceville, GA 30044ActiveMLS ID #10826712, Mohammad Zakir Sikder, Chapman Hall Realtors Professionals. GAMLS
- $549,0004 bd3 ba3.5k sqft3043 Bridge Walk Dr, Lawrenceville, GA 30044For SaleMLS ID #7789128, Brynn Draughon, Century 21 Connect Realty. FMLS GA
- $494,5004 bd3 ba3.2k sqft3265 Bethesda Park Ct, Lawrenceville, GA 30044ActiveMLS ID #10789976, Yelena V Grinchuk, Chapman Hall Realtors. GAMLS
- $509,9005 bd3 ba2.7k sqft268 Oak Rd, Lawrenceville, GA 30044ActiveMLS ID #10826175, Mikel D Muffley, Weichert Realtors - The Collective. GAMLS
- $465,0004 bd3 ba3.4k sqft581 Marble Springs Rd, Lilburn, GA 30047For SaleMLS ID #7825792, VU NGUYEN, Vu Nguyen Realty Atlanta LLC. FMLS GA
- $388,0004 bd3 ba3.1k sqft2890 Creekwood Ln NW, Lawrenceville, GA 30044ActiveMLS ID #10827362, Renato Suljic, Century 21 Results. GAMLS
- $564,9005 bd3 ba2.6k sqft3076 Zodiac Ct, Lawrenceville, GA 30044New ConstructionMLS ID #7531789, SUSAN KENNEDY BULLOCK, Premier Realty Associates, Inc.. FMLS GA
- $570,0005 bd3 ba2.8k sqft3035 Zodiac Ct, Lawrenceville, GA 30044New ConstructionMLS ID #7671524, SUSAN KENNEDY BULLOCK, Premier Realty Associates, Inc.. FMLS GA
- $365,0003 bd3 ba2k sqft3135 Paces Landing Dr, Lawrenceville, GA 30044ActiveMLS ID #10828092, Bonds Realty Group, Keller Williams Realty Atl. Partners. GAMLS
- $450,0004 bd3 ba3.3k sqft3722 Southgate Dr SW, Lilburn, GA 30047ActiveMLS ID #10828615, Julieta Lopez, The Realty Group. GAMLS
- $470,0004 bd3 ba2.2k sqft3291 Rae Pl, Lawrenceville, GA 30044ActiveMLS ID #10782909, Hortensia R Morgan, Maximum One Grt. Atl. REALTORS. GAMLS
