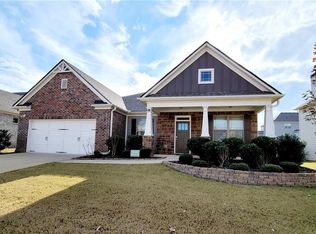
Beautifully maintained home in the sought-after Horizon community! This spacious residence offers an open-concept layout filled with natural light, featuring a gourmet kitchen with an oversized island, granite countertops, stainless steel appliances, walk-in pantry. The main level includes a guest bedroom and full bath, ideal for visitors or multi-generational living. Upstairs, you'll find generously sized bedrooms plus a versatile enclosed flex room perfect for a home office, media room, playroom, or additional entertainment space. Enjoy fantastic neighborhood amenities including a swimming pool, tennis courts, and playground. Conveniently located near schools, shopping, dining, and major highways. Don’t miss this incredible opportunity to own a spacious home in one of Lawrenceville’s most convenient and amenity-rich communities! Some photos may include virtual staging or digital enhancements for marketing purposes. Home layout and structural features remain unchanged. This home is currently owner-occupied. Please excuse any personal belongings or minor clutter during your visit. Thank you for your understanding as the owners prepare the home for its next chapter.
Active
$635,000
1310 Bar Harbor Pl, Lawrenceville, GA 30044
5beds
3,011sqft
:
Get pre-qualified$4,076/mo
Single Family Residence, Residential
Built in 2019
9,147 Square Feet Lot
$622,200 Zestimate®
$211/sqft
$83/mo HOA
What's special
Oversized islandStainless steel appliancesWalk-in pantryVersatile enclosed flex roomGranite countertopsGourmet kitchenGenerously sized bedrooms
- 79 days |
- 293 |
- 10 |
Zillow last checked:
Listing updated:
Listed by:
Thuyen Ly,
Virtual Properties Realty. Biz 404-667-2399
Source: FMLS GA,MLS#: 7770335
Facts & features
Interior
Bedrooms & bathrooms
- Bedrooms: 5
- Bathrooms: 3
- Full bathrooms: 3
- Main level bathrooms: 1
- Main level bedrooms: 1
Rooms
- Room types: Bonus Room
Primary bedroom
- Features: None
- Level: None
Bedroom
- Features: None
Primary bathroom
- Features: Double Vanity, Separate Tub/Shower
Dining room
- Features: Separate Dining Room
Kitchen
- Features: Kitchen Island, Pantry, Pantry Walk-In, View to Family Room
Heating
- Central, Forced Air
Cooling
- Ceiling Fan(s), Central Air
Appliances
- Included: Dishwasher, Disposal, Dryer, Gas Cooktop, Gas Oven, Microwave, Range Hood, Washer
- Laundry: Laundry Room, Upper Level
Features
- Double Vanity, Walk-In Closet(s)
- Flooring: Carpet, Ceramic Tile, Hardwood
- Windows: None
- Basement: None
- Number of fireplaces: 1
- Fireplace features: Family Room
- Common walls with other units/homes: No Common Walls
Interior area
- Total structure area: 3,011
- Total interior livable area: 3,011 sqft
Video & virtual tour
Property
Parking
- Total spaces: 2
- Parking features: Garage, Garage Door Opener, Garage Faces Front
- Garage spaces: 2
Accessibility
- Accessibility features: Accessible Bedroom, Accessible Closets, Accessible Doors, Accessible Entrance, Accessible Full Bath, Accessible Hallway(s), Accessible Kitchen, Accessible Kitchen Appliances, Accessible Washer/Dryer
Features
- Levels: Two
- Stories: 2
- Patio & porch: Patio
- Exterior features: Lighting, No Dock
- Pool features: None
- Spa features: None
- Fencing: Back Yard,Fenced
- Has view: Yes
- View description: Other
- Waterfront features: None
- Body of water: None
Lot
- Size: 9,147 Square Feet
- Features: Back Yard, Cleared, Front Yard, Level
Details
- Additional structures: None
- Parcel number: R6178 720
- Other equipment: None
- Horse amenities: None
Construction
Type & style
- Home type: SingleFamily
- Architectural style: Craftsman
- Property subtype: Single Family Residence, Residential
Materials
- Brick Front, Wood Siding
- Foundation: Slab
- Roof: Composition
Condition
- Resale
- New construction: No
- Year built: 2019
Utilities & green energy
- Electric: 110 Volts
- Sewer: Public Sewer
- Water: Public
- Utilities for property: Cable Available, Electricity Available, Natural Gas Available, Phone Available, Water Available
Green energy
- Energy efficient items: Appliances
- Energy generation: None
Community & HOA
Community
- Features: Clubhouse, Playground, Pool, Tennis Court(s)
- Security: Carbon Monoxide Detector(s), Smoke Detector(s)
- Subdivision: Horizon Community Association Inc
HOA
- Has HOA: Yes
- Services included: Swim, Tennis
- HOA fee: $500 semi-annually
- HOA phone: 770-389-6528
Location
- Region: Lawrenceville
Financial & listing details
- Price per square foot: $211/sqft
- Tax assessed value: $616,500
- Annual tax amount: $8,986
- Date on market: 5/12/2026
- Cumulative days on market: 78 days
- Electric utility on property: Yes
- Road surface type: Concrete, Paved
Estimated market value
$622,200
$591,000 - $653,000
$2,831/mo
Price history
| Date | Event | Price |
|---|---|---|
| 5/14/2026 | Listed for sale | $635,000-0.6%$211/sqft |
Source:  FMLS GA #7770335 Report a problem FMLS GA #7770335 Report a problem | ||
| 9/9/2024 | Listing removed | $639,000$212/sqft |
Source: FMLS GA #7439661 Report a problem | ||
| 8/20/2024 | Listed for sale | $639,000+7.4%$212/sqft |
Source:  GAMLS #10361402 Report a problem GAMLS #10361402 Report a problem | ||
| 12/11/2023 | Sold | $595,000-0.8%$198/sqft |
Source: FMLS GA #7299371 Report a problem | ||
| 11/15/2023 | Pending sale | $599,999$199/sqft |
Source: GAMLS #10221749 Report a problem | ||
| 11/3/2023 | Price change | $599,999-3.1%$199/sqft |
Source: GAMLS #10221749 Report a problem | ||
| 11/3/2023 | Listed for sale | $619,000$206/sqft |
Source: GAMLS #10194103 Report a problem | ||
| 10/19/2023 | Contingent | $619,000$206/sqft |
Source: GAMLS #10194103 Report a problem | ||
| 8/22/2023 | Listed for sale | $619,000+59%$206/sqft |
Source: GAMLS #10194103 Report a problem | ||
| 7/8/2019 | Sold | $389,296$129/sqft |
Source:  FMLS GA #6125413 Report a problem FMLS GA #6125413 Report a problem | ||
Public tax history
| Year | Property taxes | Tax assessment |
|---|---|---|
| 2025 | $8,986 +6.2% | $246,600 +7.6% |
| 2024 | $8,462 +34.1% | $229,120 +4% |
| 2023 | $6,309 +1.9% | $220,320 +14.4% |
| 2022 | $6,191 +13.6% | $192,560 +26.1% |
| 2021 | $5,452 +3.3% | $152,760 +6.9% |
| 2020 | $5,276 +0.5% | $142,960 |
| 2019 | $5,252 | $142,960 |
Find assessor info on the county website
Monthly payment
Est. payment
Payment breakdown
Explore the cost of this home by adjusting the details. Changes won't be saved.Climate risks
Neighborhood: 30044
Nearby schools
GreatSchools rating
- 5/10Corley Elementary SchoolGrades: PK-5Distance: 0.7 mi
- 6/10Sweetwater Middle SchoolGrades: 6-8Distance: 0.5 mi
- 3/10Berkmar High SchoolGrades: 9-12Distance: 1.8 mi
Schools provided by the listing agent
- Elementary: Corley
- Middle: Sweetwater
- High: Berkmar
Source: FMLS GA. This data may not be complete. We recommend contacting the local school district to confirm school assignments for this home.
- $523,7003 bd2 ba2.4k sqft1300 Bar Harbor Pl, Lawrenceville, GA 30044Off Market
- $584,3004 bd3 ba2.9k sqft1320 Bar Harbor Pl, Lawrenceville, GA 30044Off Market

- $514,7003 bd3 ba-- sqft1339 Bar Harbor Pl #62, Lawrenceville, GA 30044Off Market
- $845,6004 bd4 ba5.3k sqft3561 Tioga Lake Cv, Lawrenceville, GA 30044Off Market
- $564,7003 bd3 ba2.5k sqft1290 Bar Harbor Pl, Lawrenceville, GA 30044Off Market
- $530,9003 bd3 ba2.4k sqft1330 Bar Harbor Pl, Lawrenceville, GA 30044Off Market
- $746,4005 bd5 ba5.1k sqft3581 Tioga Lake Cv, Lawrenceville, GA 30044Off Market
- $595,3003 bd3 ba2.4k sqft3551 Tioga Lake Cv, Lawrenceville, GA 30044Off Market
A local agent can set up tours, give advice and negotiate with sellers.
Similar homes
- $620,0005 bd5 ba3.7k sqft3431 Tioga Lake Cv, Lawrenceville, GA 30044Active

 MLS ID #10777943, Syed Firoz, Virtual Properties Realty.com. GAMLS
 - $575,0004 bd3 ba2.5k sqft1426 Halletts Peak Pl, Lawrenceville, GA 30044For Sale

 MLS ID #7718365, Sonia Kim, Wealthpoint Realty, LLC.. FMLS GA
 - $549,9993 bd3 ba2.4k sqft1207 Halletts Peak Pl, Lawrenceville, GA 30044Active
 MLS ID #10734014, Amy Duong, Virtual Properties Realty.Net. GAMLS
 - $495,0004 bd4 ba3.7k sqft3317 Hidden Valley Cir, Lawrenceville, GA 30044Active
 MLS ID #10813220, Daniel McKayhan, Merit Border480 LLC. GAMLS
 - $499,0006 bd4 ba3.8k sqft87 Towne Park Dr, Lawrenceville, GA 30044Active Under ContractMLS ID #10799989, Hyunah Lee, BHHS Georgia Properties. GAMLS
- $649,9004 bd4 ba3.8k sqft1020 Honey Ln, Loganville, GA 30052ActiveMLS ID #10805215, Robyn Shaw, U1 Realty. GAMLS
- $465,0004 bd3 ba2.5k sqft725 Cricket Hill Trl, Lawrenceville, GA 30044For SaleMLS ID #7759844, Sandra Becker, J Stedman and Associates, Inc.. FMLS GA
- $650,0004 bd3 ba1.8k sqft5961 Pine Rd, Doraville, GA 30340For SaleMLS ID #7796671, Henry Alvarenga, Chapman Hall Realty. FMLS GA
- $595,0005 bd4 ba4.3k sqft2705 Montclair Pl, Snellville, GA 30078ActiveMLS ID #10798544, Ophelia Ikhuoria, Virtual Properties Realty.com. GAMLS
- $489,0004 bd3 ba2.3k sqft2023 Executive Dr, Duluth, GA 30096For SaleMLS ID #7802604, Thao Tran, TRAN2 Realty, LLC. FMLS GA
- $659,0004 bd3 ba2.6k sqft6271 Mountain Ridge Cir, Sugar Hill, GA 30518For SaleMLS ID #7803303, Lijun Grubbs, Vistaray USA, Inc.. FMLS GA
- $579,0004 bd3 ba2.9k sqft2835 Olde Town Park Dr, Norcross, GA 30071For SaleMLS ID #7793546, Steven Singleton, Avenue 32 Realty. FMLS GA
- $680,0004 bd4 ba4.1k sqft3830 Peachbluff Ct, Duluth, GA 30097ActiveMLS ID #10722734, Trinh Lu, Keller Williams Realty Atl. Partners. GAMLS
- $668,0006 bd4 ba2.9k sqft1495 Rocky Shoals Ln, Suwanee, GA 30024For SaleMLS ID #7775749, Qiru Hong, All Choices Realty, LLC.. FMLS GA
- $630,0004 bd3 ba2.6k sqft5310 Corinth Ct, Cumming, GA 30040ActiveMLS ID #10719599, Maria Shkolnik, Virtual Properties Realty.com. GAMLS
- $650,0004 bd5 ba3.3k sqft2822 Green Rd, Loganville, GA 30052ActiveMLS ID #10796618, Mark Spain, Mark Spain Real Estate. GAMLS
- $410,0005 bd3 ba3k sqft3357 Drayton Manor Run, Lawrenceville, GA 30046For SaleMLS ID #7765712, Bilal Khalid, Atlanta Home Estate Realty, Inc.. FMLS GA
- $758,5004 bd4 ba4k sqft1409 River Haven Dr, Lawrenceville, GA 30045ActiveMLS ID #10807640, Amy Bortman, RE/MAX Center. GAMLS
- $589,9995 bd4 ba3.8k sqft2390 Cain Cir, Dacula, GA 30019ActiveMLS ID #10785735, DeeDee Rousseau, Virtual Properties Realty.com. GAMLS
- $595,0004 bd3 ba2.5k sqft2710 Gold Creek Ln, Cumming, GA 30041For SaleMLS ID #7789784, Vijayendar Garlapati, GVR Realty, LLC.. FMLS GA
