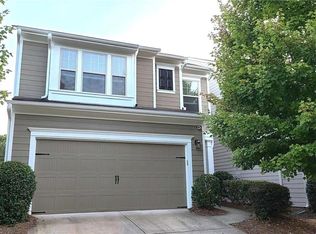
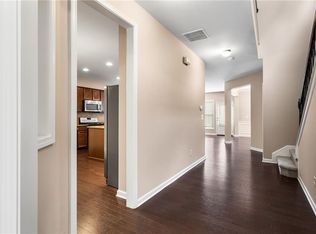
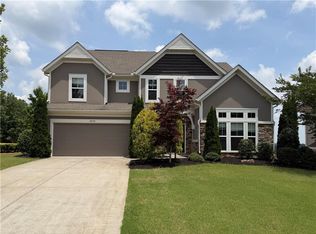
North Facing Home in the highly desirable Cottages at Greystone community and top-rated South Forsyth school district. This move-in ready home features hardwood floors throughout the main level, a spacious kitchen with granite countertops, tile backsplash, stainless steel appliances, island/breakfast bar, and pantry. The oversized primary suite offers walk-in closets and a spa-like bath with a garden tub and separate shower. Recent upgrades include a new roof, new HVAC system, and fresh interior paint. Enjoy community amenities including a swimming pool, playground, sidewalks, and abundant green space. Conveniently located minutes from GA-400, The Collection at Forsyth, shopping, dining, and everyday conveniences including Walmart, Target, Publix, Kroger and Cherians International grocery Store. Zoned for award-winning Big Creek Elementary, South Forsyth Middle, and South Forsyth High School.
Active
Price cut: $11K (8/15)
$579,000
2710 Gold Creek Ln, Cumming, GA 30041
4beds
2,501sqft
Single Family Residence, Residential
Built in 2013
3,484 Square Feet Lot
$572,000 Zestimate®
$232/sqft
$120/mo HOA
What's special
Stainless steel appliancesAbundant green spaceWalk-in closetsTile backsplashGranite countertopsSpacious kitchenOversized primary suite
- 84 days
- 603
- 14
Zillow last checked:
Listing updated:
Listed by:
Vijayendar Garlapati,
GVR Realty, LLC. 470-662-9274
Source: FMLS GA,MLS#: 7789784
Facts & features
Interior
Bedrooms & bathrooms
- Bedrooms: 4
- Bathrooms: 3
- Full bathrooms: 2
- 1/2 bathrooms: 1
Rooms
- Room types: Living Room
Primary bedroom
- Features: Oversized Master
- Level: Oversized Master
Bedroom
- Features: Oversized Master
Primary bathroom
- Features: Double Vanity, Separate Tub/Shower
Dining room
- Features: Seats 12+, Separate Dining Room
Kitchen
- Features: Cabinets Other, Kitchen Island, Pantry, Tile Counters
Heating
- Central
Cooling
- Ceiling Fan(s), Central Air
Appliances
- Included: Dishwasher, Disposal, Dryer, Gas Cooktop, Gas Oven, Gas Range, Microwave, Refrigerator
- Laundry: Laundry Room
Features
- Walk-In Closet(s)
- Flooring: Carpet, Hardwood
- Windows: None
- Basement: None
- Number of fireplaces: 1
- Fireplace features: Living Room
- Common walls with other units/homes: No Common Walls
Interior area
- Total structure area: 2,501
- Total interior livable area: 2,501 sqft
Video & virtual tour
Property
Parking
- Total spaces: 2
- Parking features: Attached, Garage
- Attached garage spaces: 2
Accessibility
- Accessibility features: None
Features
- Levels: Two
- Stories: 2
- Patio & porch: None
- Exterior features: None
- Pool features: None
- Spa features: None
- Fencing: Fenced
- Has view: Yes
- View description: Other
- Waterfront features: None
- Body of water: None
Lot
- Size: 3,484 Square Feet
- Features: Back Yard, Level
Details
- Additional structures: None
- Parcel number: 111 444
- Other equipment: None
- Horse amenities: None
Construction
Type & style
- Home type: SingleFamily
- Architectural style: Traditional
- Property subtype: Single Family Residence, Residential
Materials
- Brick Front
- Foundation: Slab
- Roof: Shingle
Condition
- Resale
- New construction: No
- Year built: 2013
Utilities & green energy
- Electric: 110 Volts
- Sewer: Public Sewer
- Water: Public
- Utilities for property: Cable Available, Electricity Available, Natural Gas Available, Sewer Available, Water Available
Green energy
- Energy efficient items: None
- Energy generation: None
Community & HOA
Community
- Features: Playground, Pool, Sidewalks
- Security: Fire Alarm, Smoke Detector(s)
- Subdivision: Greystone
HOA
- Has HOA: Yes
- HOA fee: $120 monthly
Location
- Region: Cumming
Financial & listing details
- Price per square foot: $232/sqft
- Tax assessed value: $588,040
- Annual tax amount: $5,768
- Date on market: 6/17/2026
- Cumulative days on market: 83 days
- Electric utility on property: Yes
- Road surface type: Asphalt
Estimated market value
$572,000
$543,000 - $601,000
$2,731/mo
Price history
| Date | Event | Price |
|---|---|---|
| 8/15/2026 | Price change | $579,000-1.9%$232/sqft |
Source:  FMLS GA #7789784 Report a problem FMLS GA #7789784 Report a problem | ||
| 7/31/2026 | Price change | $590,000-0.8%$236/sqft |
Source: FMLS GA #7789784 Report a problem | ||
| 7/25/2026 | Price change | $595,000-0.7%$238/sqft |
Source: FMLS GA #7789784 Report a problem | ||
| 6/24/2026 | Listed for sale | $599,000-0.2%$240/sqft |
Source: FMLS GA #7789784 Report a problem | ||
| 6/17/2026 | Listing removed | -- |
Source: Owner Report a problem | ||
| 6/1/2026 | Listed for sale | $599,900+179.9%$240/sqft |
Source: Owner Report a problem | ||
| 1/21/2025 | Listing removed | $2,700$1/sqft |
Source: Zillow Rentals Report a problem | ||
| 1/11/2025 | Listed for rent | $2,700$1/sqft |
Source: Zillow Rentals Report a problem | ||
| 1/4/2025 | Listing removed | $2,700-3.6%$1/sqft |
Source: Zillow Rentals Report a problem | ||
| 12/19/2024 | Listed for rent | $2,800$1/sqft |
Source: Zillow Rentals Report a problem | ||
| 5/19/2024 | Listing removed | -- |
Source: Zillow Rentals Report a problem | ||
| 5/16/2024 | Listed for rent | $2,800+5.7%$1/sqft |
Source: Zillow Rentals Report a problem | ||
| 10/11/2023 | Listing removed | -- |
Source: Zillow Rentals Report a problem | ||
| 9/9/2023 | Price change | $2,650-7%$1/sqft |
Source: Zillow Rentals Report a problem | ||
| 9/2/2023 | Listed for rent | $2,850+50%$1/sqft |
Source: Zillow Rentals Report a problem | ||
| 2/28/2021 | Listing removed | -- |
Source: Owner Report a problem | ||
| 6/4/2020 | Listing removed | $1,900$1/sqft |
Source: Owner Report a problem | ||
| 5/10/2020 | Listed for rent | $1,900$1/sqft |
Source: Owner Report a problem | ||
| 11/18/2013 | Sold | $214,330$86/sqft |
Source: Public Record Report a problem | ||
Public tax history
| Year | Property taxes | Tax assessment |
|---|---|---|
| 2025 | $5,768 +9.6% | $235,216 +9.6% |
| 2024 | $5,264 +1.6% | $214,676 +2% |
| 2023 | $5,179 +14.2% | $210,412 +23.5% |
| 2022 | $4,536 +12.9% | $170,424 +17.1% |
| 2021 | $4,018 +20.6% | $145,496 +6% |
| 2020 | $3,332 +3.5% | $137,264 +4.4% |
| 2019 | $3,219 +5.2% | $131,508 +7.3% |
| 2017 | $3,061 +19.3% | $122,516 +23.7% |
| 2016 | $2,566 | $99,076 +3% |
| 2015 | $2,566 +19.4% | $96,156 +13.8% |
| 2014 | $2,149 +237.6% | $84,476 +252% |
| 2013 | $637 +172.2% | $24,000 +172.7% |
| 2012 | $234 -63.4% | $8,800 -63.3% |
| 2011 | $639 | $24,000 |
| 2010 | -- | -- |
Find assessor info on the county website
Monthly payment
Est. payment
Payment breakdown
Explore the cost of this home by adjusting the details. Changes won't be saved.Climate risks
Neighborhood: Greystone
Nearby schools
Schools provided by the listing agent
- Elementary: Big Creek
- Middle: South Forsyth
- High: South Forsyth
Source: FMLS GA. This data may not be complete. We recommend contacting the local school district to confirm school assignments for this home.

Similar homes
- $625,0004 bd4 ba2.7k sqft1305 Horseshoe Creek Ln, Cumming, GA 30041For Sale

 MLS ID #7818953, JOSEPH ADDINGTON, Dime Real Estate, LLC.. FMLS GA
 - $559,0004 bd3 ba3k sqft1115 Grey Rock Way, Suwanee, GA 30024For Sale
 MLS ID #7830732, Ling Chen, JL Realty Atlanta, LLC. FMLS GA
 - $629,0006 bd4 ba2.9k sqft1495 Rocky Shoals Ln, Suwanee, GA 30024For Sale
 MLS ID #7833616, Qiru Hong, All Choices Realty, LLC.. FMLS GA
 - $550,0004 bd4 ba2.8k sqft2070 Birmingham Ct, Cumming, GA 30040For Sale
 MLS ID #7771371, Hairong Ke, Metro Realty and Properties, Inc.. FMLS GA
 - $760,0004 bd3 ba3.4k sqft2035 Davallia Ct, Cumming, GA 30041For SaleMLS ID #7808810, Srinivas Bejjenki, Virtual Properties Realty. Biz. FMLS GA
- $739,9005 bd4 ba3.4k sqft4750 Heathcliff Way, Cumming, GA 30041Active
 MLS ID #10766508, Zachary Maxey, Keller Williams Atlanta Perimeter. GAMLS
 - $549,0004 bd3 ba2.3k sqft8305 Grenadier Trl, Suwanee, GA 30024For SaleMLS ID #7798277, Ken Lim, Brookside Management, LLC. FMLS GA
- $645,0004 bd3 ba2.6k sqft6271 Mountain Ridge Cir, Sugar Hill, GA 30518For SaleMLS ID #7803303, Lijun Grubbs, Vistaray USA, Inc.. FMLS GA
- $572,0004 bd4 ba2.6k sqft1250 Winterhaven Dr, Cumming, GA 30041For SaleMLS ID #7743417, Vijay Eannamuneni, Trend Atlanta Realty, Inc.. FMLS GA
- $579,0005 bd3 ba3.1k sqft3476 Lost Meadows Ct, Buford, GA 30519ActiveMLS ID #10830885, Rebecca Corbett, Bob Wood Realty Company. GAMLS
- $649,0004 bd3 ba2.7k sqft147 Crystal Downs Way, Suwanee, GA 30024For SaleMLS ID #7809743, Anish Dulipala, Century 21 Connect Realty. FMLS GA
- $575,0005 bd4 ba3k sqft3792 Suwanee Mill Dr, Buford, GA 30518For SaleMLS ID #7813480, Michael Hyun, Point Honors and Associates, Realtors. FMLS GA
- $699,9004 bd3 ba2.5k sqft7055 Bannister Rd, Cumming, GA 30028ActiveMLS ID #10836627, Sandra Glass, Century 21 Results. GAMLS
- $610,0005 bd4 ba3.2k sqft3072 Normandy Rdg, Lawrenceville, GA 30044For SaleMLS ID #7827041, ANH CAO, GT Realty ATL. FMLS GA
- $568,9005 bd3 ba3.1k sqft560 Tuscany Walk Ln, Lawrenceville, GA 30043ActiveMLS ID #10734833, Phuongthao Lam, JQRH Property Management, LLC. GAMLS
- $550,0005 bd4 ba3.5k sqft5755 Cedar Ridge Trl, Cumming, GA 30028ActiveMLS ID #10806377, Shawn M Delaney, Maximum One Realty Greater Atlanta. GAMLS
- $569,2253 bd3 ba2.3k sqft1101 Calypso Way #1101, Cumming, GA 30040New ConstructionMLS ID #7800036, Deborah Reahm, Orchards Development, LLC.. FMLS GA
- $485,5004 bd3 ba2.9k sqft2132 Nichols Valley Dr, Dacula, GA 30019For SaleMLS ID #7827429, Tyler Chenault, PMI North Atlanta. FMLS GA
- $549,0003 bd3 ba2.4k sqft10550 Arlington Point, Johns Creek, GA 30022For SaleMLS ID #7802641, Fan Deng, Georgia Realty Brokers International Corporation. FMLS GA
- $709,8005 bd4 ba3.5k sqft767 White Rock Trl, Suwanee, GA 30024For SaleMLS ID #7820535, Susie Hyeju Kim, Heritage GA. Realty. FMLS GA
