Ideally situated within a picturesque gated community, this meticulously maintained home offers a desirable location just minutes from the Mall of Georgia and I-85. Nestled within the esteemed Collins Hill school district, this stunning 3-sided brick home features a generously sized bedroom with a full bath on the main floor, a massive primary suite and three spacious secondary bedrooms upstairs. The gourmet kitchen is appointed with ample cabinetry and counter space. The open concept floor plan seamlessly integrates the kitchen and family room, perfect for gatherings. Manicured landscaping adorns the front and back yards, showcasing vibrant shrubs and flowers. This property represent the ultimate fusion of luxury and comfort. Welcome home!
Active
Price cut: $1.1K (6/1)
$568,900
560 Tuscany Walk Ln, Lawrenceville, GA 30043
5beds
3,100sqft
:
Get pre-qualified$3,648/mo
Single Family Residence
Built in 2011
5,227 Square Feet Lot
$558,800 Zestimate®
$184/sqft
$70/mo HOA
What's special
Manicured landscapingOpen concept floor planGourmet kitchenMassive primary suiteVibrant shrubs and flowers
- 104 days |
- 149 |
- 2 |
Zillow last checked:
Listing updated:
Listed by:
Phuongthao Lam 678-908-1084,
JQRH Property Management, LLC
Source: GAMLS,MLS#: 10734833
Facts & features
Interior
Bedrooms & bathrooms
- Bedrooms: 5
- Bathrooms: 3
- Full bathrooms: 3
- Main level bathrooms: 1
- Main level bedrooms: 1
Rooms
- Room types: Laundry, Other
Dining room
- Features: Seats 12+
Kitchen
- Features: Breakfast Room, Pantry, Solid Surface Counters
Heating
- Central, Natural Gas
Cooling
- Ceiling Fan(s), Central Air, Electric
Appliances
- Included: Dishwasher, Disposal, Dryer, Microwave, Refrigerator, Washer
- Laundry: Upper Level
Features
- Double Vanity, Tray Ceiling(s), Vaulted Ceiling(s), Walk-In Closet(s)
- Flooring: Carpet, Hardwood
- Basement: None
- Number of fireplaces: 1
- Fireplace features: Factory Built, Family Room
- Common walls with other units/homes: No Common Walls
Interior area
- Total structure area: 3,100
- Total interior livable area: 3,100 sqft
- Finished area above ground: 3,100
- Finished area below ground: 0
Property
Parking
- Total spaces: 2
- Parking features: Attached, Garage, Garage Door Opener, Kitchen Level
- Has attached garage: Yes
Features
- Levels: Two
- Stories: 2
- Patio & porch: Patio
- Waterfront features: No Dock Or Boathouse
- Body of water: None
Lot
- Size: 5,227 Square Feet
- Features: Level
Details
- Parcel number: R7149 351
Construction
Type & style
- Home type: SingleFamily
- Architectural style: Brick 3 Side,Traditional
- Property subtype: Single Family Residence
Materials
- Brick, Press Board
- Foundation: Slab
- Roof: Composition
Condition
- Resale
- New construction: No
- Year built: 2011
Utilities & green energy
- Electric: 220 Volts
- Sewer: Public Sewer
- Water: Public
- Utilities for property: Cable Available, Electricity Available, Natural Gas Available, Phone Available, Sewer Available, Underground Utilities, Water Available
Community & HOA
Community
- Features: Gated
- Security: Carbon Monoxide Detector(s), Gated Community, Smoke Detector(s)
- Subdivision: Tuscany Park
HOA
- Has HOA: Yes
- Services included: Maintenance Grounds, Management Fee, Reserve Fund
- HOA fee: $840 annually
Location
- Region: Lawrenceville
Financial & listing details
- Price per square foot: $184/sqft
- Tax assessed value: $527,800
- Annual tax amount: $7,344
- Date on market: 4/16/2026
- Cumulative days on market: 104 days
- Listing agreement: Exclusive Right To Sell
- Listing terms: Cash,Conventional,FHA,VA Loan
- Electric utility on property: Yes
Estimated market value
$558,800
$531,000 - $587,000
$2,846/mo
Price history
| Date | Event | Price |
|---|---|---|
| 6/1/2026 | Price change | $568,900-0.2%$184/sqft |
Source:  GAMLS #10734833 Report a problem GAMLS #10734833 Report a problem | ||
| 4/16/2026 | Listed for sale | $570,000+0.4%$184/sqft |
Source: GAMLS #10734833 Report a problem | ||
| 12/1/2025 | Listing removed | $567,900$183/sqft |
Source:  FMLS GA #7643418 Report a problem FMLS GA #7643418 Report a problem | ||
| 9/4/2025 | Listed for sale | $567,900$183/sqft |
Source: GAMLS #10597144 Report a problem | ||
| 9/1/2025 | Listing removed | $567,900$183/sqft |
Source: FMLS GA #7589703 Report a problem | ||
| 6/26/2025 | Price change | $567,900-1.2%$183/sqft |
Source: GAMLS #10534391 Report a problem | ||
| 6/11/2025 | Price change | $574,900-0.9%$185/sqft |
Source: GAMLS #10534391 Report a problem | ||
| 6/2/2025 | Listed for sale | $579,900+96.6%$187/sqft |
Source: FMLS GA #7589703 Report a problem | ||
| 9/30/2016 | Sold | $295,000-6.3%$95/sqft |
Source:  FMLS GA #5728417 Report a problem FMLS GA #5728417 Report a problem | ||
| 8/31/2016 | Pending sale | $314,900$102/sqft |
Source: Harry Norman, REALTORS� #5728417 Report a problem | ||
| 8/1/2016 | Listed for sale | $314,900+36.9%$102/sqft |
Source: HARRY NORMAN REALTORS #8045617 Report a problem | ||
| 7/27/2012 | Sold | $230,000$74/sqft |
Source: FMLS GA #4285017 Report a problem | ||
Public tax history
| Year | Property taxes | Tax assessment |
|---|---|---|
| 2025 | $7,344 -3.5% | $211,120 +2.6% |
| 2024 | $7,610 -0.1% | $205,800 |
| 2023 | $7,614 +12.4% | $205,800 +12.5% |
| 2022 | $6,773 +35.9% | $182,960 +40.5% |
| 2021 | $4,984 -0.6% | $130,240 |
| 2020 | $5,014 +6.6% | $130,240 +2.8% |
| 2019 | $4,705 | $126,640 |
| 2018 | $4,705 +26.8% | $126,640 +15% |
| 2016 | $3,709 -1.1% | $110,120 |
| 2015 | $3,750 | $110,120 +3.8% |
| 2014 | $3,750 +12.1% | $106,040 +15.3% |
| 2013 | $3,347 | $92,000 -2.1% |
| 2012 | -- | $93,960 +507% |
| 2011 | -- | $15,480 -10.6% |
| 2010 | -- | $17,320 |
| 2009 | -- | $17,320 |
Find assessor info on the county website
Monthly payment
Est. payment
Payment breakdown
Explore the cost of this home by adjusting the details. Changes won't be saved.Climate risks
Neighborhood: 30043
Nearby schools
GreatSchools rating
- 6/10Rock Springs Elementary SchoolGrades: PK-5Distance: 0.8 mi
- 7/10Creekland Middle SchoolGrades: 6-8Distance: 2.7 mi
- 6/10Collins Hill High SchoolGrades: 9-12Distance: 1.7 mi
Schools provided by the listing agent
- Elementary: Rock Springs
- Middle: Creekland
- High: Collins Hill
Source: GAMLS. This data may not be complete. We recommend contacting the local school district to confirm school assignments for this home.
- $487,1005 bd3 ba3k sqft550 Tuscany Walk Ln, Lawrenceville, GA 30043Off Market

- $489,5004 bd3 ba2.6k sqft570 Tuscany Walk Ln, Lawrenceville, GA 30043Off Market
- $426,8004 bd2 ba2.5k sqft540 Tuscany Walk Ln, Lawrenceville, GA 30043Off Market
- $417,2004 bd3 ba2.7k sqft580 Tuscany Walk Ln, Lawrenceville, GA 30043Off Market
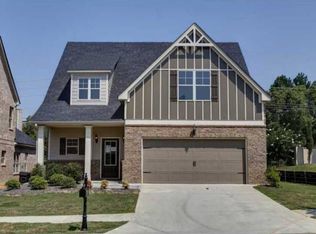
- $570,0005 bd4 ba3.2k sqft571 Tuscany Walk Ln, Lawrenceville, GA 30043Sold
- $479,7004 bd3 ba2.9k sqft530 Tuscany Walk Ln, Lawrenceville, GA 30043Off Market
- $488,2004 bd4 ba2.9k sqft561 Tuscany Walk Ln, Lawrenceville, GA 30043Off Market
- $480,1005 bd3 ba2.9k sqft551 Tuscany Walk Ln, Lawrenceville, GA 30043Off Market
A local agent can set up tours, give advice and negotiate with sellers.
Similar homes
- $550,0005 bd4 ba3.3k sqft1540 Newbridge Cir, Buford, GA 30519Active
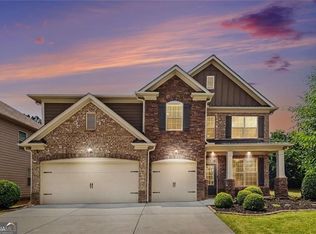
 MLS ID #10771493, Rose A Barrett, BHGRE Metro Brokers. GAMLS
 - $649,9006 bd4 ba4.5k sqft1305 Fontainebleau Ct NE, Lawrenceville, GA 30043Active
 MLS ID #10798259, Samuel Szucs, Keller Williams Chattahoochee. GAMLS
 - $399,9993 bd3 ba2.1k sqft3063 Grace Ct, Lawrenceville, GA 30043Active
 MLS ID #10797700, Shawn Cooper Perez, Coldwell Banker Realty. GAMLS
 - $589,9995 bd4 ba3.8k sqft2390 Cain Cir, Dacula, GA 30019Active
 MLS ID #10785735, DeeDee Rousseau, Virtual Properties Realty.com. GAMLS
 - $509,9005 bd3 ba3.1k sqft448 Cape Ivey Dr, Dacula, GA 30019For Sale
 MLS ID #7775680, Boby Uthuppan, Virtual Properties Realty. Biz. FMLS GA
 - $549,0004 bd3 ba2.3k sqft8305 Grenadier Trl, Suwanee, GA 30024For SaleMLS ID #7798277, Ken Lim, Brookside Management, LLC. FMLS GA
- $599,0005 bd5 ba4.2k sqft2236 Caledonia Dr, Lawrenceville, GA 30045ActiveMLS ID #10799123, Shalitia N Smith, AUOR Properties. GAMLS
- $597,5005 bd4 ba4.5k sqft3411 Jim Moore Rd, Dacula, GA 30019ActiveMLS ID #10641824, Madison Aiken, BHGRE Metro Brokers. GAMLS
- $575,0004 bd3 ba2.5k sqft1426 Halletts Peak Pl, Lawrenceville, GA 30044For SaleMLS ID #7718365, Sonia Kim, Wealthpoint Realty, LLC.. FMLS GA
- $549,0004 bd3 ba3.5k sqft3043 Bridge Walk Dr, Lawrenceville, GA 30044For SaleMLS ID #7789128, Brynn Draughon, Century 21 Connect Realty. FMLS GA
- $559,9005 bd4 ba3.2k sqft4755 Trilogy Park Trl, Hoschton, GA 30548ActiveMLS ID #10754550, Brenda K Wiley, Keller Williams Realty Atl. Partners. GAMLS
- $515,0004 bd3 ba2.8k sqft3437 Ivy Birch Way, Buford, GA 30519ActiveMLS ID #10782435, Monica O'Keefe, BHGRE Metro Brokers. GAMLS
- $535,0005 bd3 ba2.5k sqft7670 Paces Ln, Gainesville, GA 30506ActiveMLS ID #10769885, Consuelo M Blanchard, BHHS Georgia Properties. GAMLS
- $559,0006 bd4 ba4.6k sqft1130 Rose Lily Pl, Dacula, GA 30019ActiveMLS ID #10732290, Derek Spain, eXp Realty. GAMLS
- $675,0007 bd4 ba4.1k sqft4010 Magnolia Leaf Ln, Suwanee, GA 30024For SaleMLS ID #7795057, June Yeo, Heritage GA. Realtors. FMLS GA
- $635,0005 bd3 ba3k sqft1310 Bar Harbor Pl, Lawrenceville, GA 30044For SaleMLS ID #7770335, Thuyen Ly, Virtual Properties Realty. Biz. FMLS GA
- $325,0003 bd3 ba2k sqft2652 Pierce Brennen Ct, Lawrenceville, GA 30043For SaleMLS ID #7792416, Jane Wang, Apex Realty Brokers, LLC. FMLS GA
- $459,9005 bd3 ba3k sqft3131 Seneca Farm Ln, Buford, GA 30519ActiveMLS ID #10803344, Shannon Volkodav, UC Premier Properties. GAMLS
- $585,0005 bd5 ba4.3k sqft2526 Olney Falls Dr, Braselton, GA 30517For SaleMLS ID #7808715, Julia Yoo, Virtual Properties Realty. Biz. FMLS GA
- $595,0004 bd3 ba2.5k sqft2710 Gold Creek Ln, Cumming, GA 30041For SaleMLS ID #7789784, Vijayendar Garlapati, GVR Realty, LLC.. FMLS GA
