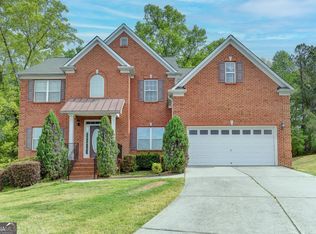
AMAZING 5BR/4.5BA home in a sought after gated community in Gwinnett County, featuring 2 owner suites w/sitting areas in both. Main level: An open floor plan that boasts hardwood and tile floors, spacious junior owner suite w/sitting area, large gourmet kitchen with central island overlooking family room great for entertaining, double ovens, granite countertops, mudroom, formal dining room w/coffered ceiling, keeping room w/fireplace, butler's pantry, and executive office. Upstairs: oversized owner's suite with trey ceiling, dual vanities, separate oversize tub and large in tiled dual shower and massive closet. Bonus room that can be used for many purposes. Large secondary suite with a private bath and two other bedrooms joined with a full bath. Exterior includes, large entertaining enclosed patio w/TV connection, that leads to an amazing deck w/private backyard, plus a pergola patio overlooking huge level fenced backyard that awaits your pool ideas, and private community entrance to Tribble Mill Park (700-acre park featuring a lake for fishing & boating, plus horseback riding & biking trails). This home has several upgrades and has been designed to check all boxes. No RENTAL restrictions.
Active
$599,000
2236 Caledonia Dr, Lawrenceville, GA 30045
5beds
4,293sqft
Single Family Residence
Built in 2014
0.34 Acres Lot
$588,500 Zestimate®
$140/sqft
$104/mo HOA
What's special
Open floor planExecutive officeSeparate oversize tubGranite countertopsHardwood and tile floorsDouble ovensBonus room
- 44 days |
- 394 |
- 33 |
Likely to sell faster than
Zillow last checked:
Listing updated:
Listed by:
Shalitia N Smith 770-286-0636,
AUOR Properties
Source: GAMLS,MLS#: 10799123
Facts & features
Interior
Bedrooms & bathrooms
- Bedrooms: 5
- Bathrooms: 5
- Full bathrooms: 4
- 1/2 bathrooms: 1
- Main level bathrooms: 1
- Main level bedrooms: 1
Rooms
- Room types: Bonus Room, Den, Family Room, Great Room, Keeping Room, Laundry
Dining room
- Features: Seats 12+, Separate Room
Kitchen
- Features: Breakfast Bar, Breakfast Room, Pantry, Solid Surface Counters, Walk-in Pantry
Heating
- Dual, Forced Air, Natural Gas, Zoned
Cooling
- Central Air, Dual, Electric, Zoned
Appliances
- Included: Dishwasher, Disposal, Microwave, Oven, Refrigerator, Stainless Steel Appliance(s)
- Laundry: Upper Level
Features
- Master On Main Level, Separate Shower, Split Foyer, Tile Bath, Tray Ceiling(s), Entrance Foyer, Walk-In Closet(s)
- Flooring: Carpet, Hardwood, Tile
- Basement: None
- Number of fireplaces: 1
- Fireplace features: Factory Built, Family Room
- Common walls with other units/homes: No Common Walls
Interior area
- Total structure area: 4,293
- Total interior livable area: 4,293 sqft
- Finished area above ground: 4,293
- Finished area below ground: 0
Property
Parking
- Total spaces: 2
- Parking features: Attached, Garage, Garage Door Opener, Side/Rear Entrance
- Has attached garage: Yes
Features
- Levels: Two
- Stories: 2
- Patio & porch: Patio, Porch, Screened
- Exterior features: Other
- Fencing: Fenced
Lot
- Size: 0.34 Acres
- Features: Level
Details
- Additional structures: Other
- Parcel number: R5218 080
- Other equipment: Home Theater
Construction
Type & style
- Home type: SingleFamily
- Architectural style: Brick Front,Craftsman
- Property subtype: Single Family Residence
Materials
- Concrete
- Foundation: Slab
- Roof: Composition
Condition
- Resale
- New construction: No
- Year built: 2014
Utilities & green energy
- Sewer: Public Sewer
- Water: Public
- Utilities for property: Sewer Connected, Underground Utilities
Community & HOA
Community
- Features: Gated, Sidewalks, Street Lights
- Security: Carbon Monoxide Detector(s), Gated Community, Smoke Detector(s)
- Subdivision: Highland Manor
HOA
- Has HOA: Yes
- Services included: Management Fee, Other, Private Roads, Reserve Fund
- HOA fee: $1,250 annually
Location
- Region: Lawrenceville
Financial & listing details
- Price per square foot: $140/sqft
- Tax assessed value: $712,200
- Annual tax amount: $8,370
- Date on market: 7/5/2026
- Cumulative days on market: 44 days
- Listing agreement: Exclusive Right To Sell
- Listing terms: Cash,Conventional,FHA,VA Loan
Estimated market value
$588,500
$559,000 - $618,000
$4,072/mo
Price history
| Date | Event | Price |
|---|---|---|
| 8/8/2026 | Listed for rent | $3,900$1/sqft |
Source: GAMLS #10822111 Report a problem | ||
| 7/5/2026 | Listed for sale | $599,000-7.7%$140/sqft |
Source:  GAMLS #10799123 Report a problem GAMLS #10799123 Report a problem | ||
| 7/1/2026 | Listing removed | $649,000$151/sqft |
Source: GAMLS #10663514 Report a problem | ||
| 5/2/2026 | Price change | $649,000-4.4%$151/sqft |
Source: GAMLS #10663514 Report a problem | ||
| 1/22/2026 | Price change | $679,000-2.9%$158/sqft |
Source: GAMLS #10663514 Report a problem | ||
| 1/1/2026 | Listed for sale | $699,000$163/sqft |
Source:  FMLS GA #7697170 Report a problem FMLS GA #7697170 Report a problem | ||
| 1/1/2026 | Listing removed | $699,000$163/sqft |
Source: GAMLS #10648184 Report a problem | ||
| 11/22/2025 | Listed for sale | $699,000+48.8%$163/sqft |
Source: GAMLS #10648184 Report a problem | ||
| 2/25/2024 | Listing removed | $469,900+2.2%$109/sqft |
Source: GAMLS #8885987 Report a problem | ||
| 9/7/2023 | Listing removed | -- |
Source: GAMLS #8885987 Report a problem | ||
| 2/24/2021 | Sold | $460,000-2.1%$107/sqft |
Source:  GAMLS #8885987 Report a problem GAMLS #8885987 Report a problem | ||
| 11/23/2020 | Pending sale | $469,900$109/sqft |
Source: Berkshire Hathaway HomeServices Georgia Properties - Northeast Metro Atlanta #6806204 Report a problem | ||
| 11/7/2020 | Listed for sale | $469,900+37.1%$109/sqft |
Source: Berkshire Hathaway HomeServices Georgia Properties #8885987 Report a problem | ||
| 2/6/2015 | Sold | $342,640$80/sqft |
Source: Public Record Report a problem | ||
Public tax history
| Year | Property taxes | Tax assessment |
|---|---|---|
| 2025 | $8,606 +2.8% | $284,880 +7% |
| 2024 | $8,371 +16.4% | $266,120 +14.6% |
| 2023 | $7,190 +8.8% | $232,160 +26.2% |
| 2022 | $6,606 +8.1% | $184,000 -1.6% |
| 2021 | $6,113 +11.8% | $187,080 +20.6% |
| 2020 | $5,468 +2.7% | $155,160 |
| 2019 | $5,322 | $155,160 |
| 2018 | $5,322 +8.7% | $155,160 +13.2% |
| 2016 | $4,898 -4.8% | $137,040 -1.1% |
| 2015 | $5,144 | $138,520 +982.2% |
| 2014 | $5,144 | $12,800 +113.3% |
| 2012 | -- | $6,000 |
| 2011 | -- | $6,000 -79.2% |
| 2010 | -- | $28,800 |
| 2009 | -- | $28,800 -27.3% |
| 2007 | -- | $39,600 |
Find assessor info on the county website
Monthly payment
Est. payment
Payment breakdown
Explore the cost of this home by adjusting the details. Changes won't be saved.Climate risks
Neighborhood: 30045
Nearby schools
GreatSchools rating
- 7/10W. J. Cooper Elementary SchoolGrades: PK-5Distance: 1.8 mi
- 7/10McConnell Middle SchoolGrades: 6-8Distance: 1.7 mi
- 7/10Archer High SchoolGrades: 9-12Distance: 0.6 mi
Schools provided by the listing agent
- Elementary: Cooper
- Middle: Mcconnell
- High: Archer
Source: GAMLS. This data may not be complete. We recommend contacting the local school district to confirm school assignments for this home.
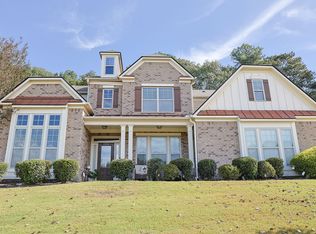
- $3,9005 bd5 ba4.2k sqft2236 Caledonia Dr SE, Lawrenceville, GA 30045For Rent
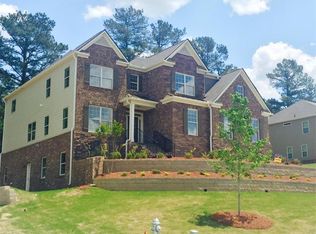
- $554,9005 bd4 ba3.7k sqft2226 Caledonia Dr, Lawrenceville, GA 30045Off Market
- $687,8005 bd4 ba4.2k sqft2246 Caledonia Dr, Lawrenceville, GA 30045Off Market
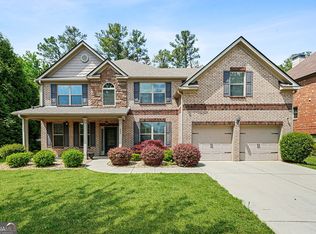
- $632,3005 bd5 ba4.2k sqft2216 Caledonia Dr, Lawrenceville, GA 30045Off Market
- $588,0006 bd4 ba3.7k sqft2239 Caledonia Dr, Lawrenceville, GA 30045Sold
- $565,0005 bd4 ba4.1k sqft2229 Caledonia Dr, Lawrenceville, GA 30045Sold
- $621,7005 bd5 ba4.2k sqft2256 Caledonia Dr, Lawrenceville, GA 30045Off Market
- $615,3005 bd4 ba3.7k sqft2249 Caledonia Dr, Lawrenceville, GA 30045Off Market
A local agent can set up tours, give advice and negotiate with sellers.
Similar homes
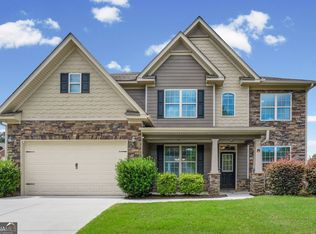
- $535,0005 bd6 ba3.8k sqft882 Nestling Dr, Lawrenceville, GA 30045Active
 MLS ID #10813790, Kaiya Dowtin, Dowtin Realty & Co.. GAMLS
 - $490,0005 bd3 ba3.5k sqft1125 Acorn Oak Dr, Lawrenceville, GA 30045Active
 MLS ID #10823114, Will Fassinger, 1 Percent Lists Peach State. GAMLS
 - $559,0006 bd4 ba4.6k sqft1130 Rose Lily Pl, Dacula, GA 30019Active
 MLS ID #10732290, Derek Spain, eXp Realty. GAMLS
 - $500,0005 bd4 ba4.1k sqft2015 Chapel Estates Ln, Dacula, GA 30019Active
 MLS ID #10813534, Rhonda Duffy, Duffy Realty. GAMLS
 - $520,0004 bd4 ba3.5k sqft741 Stonebranch Dr, Loganville, GA 30052ActiveMLS ID #10826867, Christopher Osborn, Keller Williams Realty Atl. Partners. GAMLS
- $579,9006 bd5 ba3.8k sqft2989 Heritage Oaks Cir, Dacula, GA 30019ActiveMLS ID #10794218, Paul McCart, Coldwell Banker Realty. GAMLS
- $445,0004 bd3 ba2.9k sqft902 Daylight Cir, Lawrenceville, GA 30045ActiveMLS ID #10786403, Alex Hulsey, Simple Showing Inc. GAMLS
- $584,9005 bd4 ba3.8k sqft2390 Cain Cir, Dacula, GA 30019ActiveMLS ID #10785735, DeeDee Rousseau, Virtual Properties Realty.com. GAMLS
- $415,0004 bd3 ba2.4k sqft797 Sand Ln, Lawrenceville, GA 30045ActiveMLS ID #10810879, Rhonda Williams, Keller Williams Realty Cityside. GAMLS
- $690,0005 bd5 ba4.9k sqft1252 Braeburn Dr, Lawrenceville, GA 30044ActiveMLS ID #10783333, Silva Tavitian, Keller Williams Realty Atl. Partners. GAMLS
- $615,0006 bd5 ba5k sqft2854 Pleasant Oak Dr, Buford, GA 30519ActiveMLS ID #10818904, Denise L Propes, Keller Williams Realty Atl. Partners. GAMLS
- $439,9004 bd3 ba2.6k sqft507 Glen Terra Trce, Lawrenceville, GA 30045ActiveMLS ID #10776399, Alkarim R Lakhani, C.A.M. & Associates. GAMLS
- $625,0005 bd3 ba3.7k sqft40 Village Green Ct SW, Lilburn, GA 30047ActiveMLS ID #10810394, LaToya Goodman, Keller Williams Realty Atl. Partners. GAMLS
- $599,9005 bd5 ba5.2k sqft2607 Creek Rock Cir, Buford, GA 30519Active Under ContractMLS ID #10792564, Jay Gouldbourne, Gould Global Real Estate Co.. GAMLS
- $639,0005 bd4 ba4.6k sqft1664 Maes Overlook, Loganville, GA 30052ActiveMLS ID #10797731, Ashley Knight, Keller Williams Realty Atl. Partners. GAMLS
- $585,0006 bd5 ba4.3k sqft1617 Trilogy Park Dr, Hoschton, GA 30548ActiveMLS ID #10819398, Janelle L McCain, Southern Living Realty Inc. GAMLS
- $444,9004 bd3 ba2.7k sqft1757 Water Springs Way, Dacula, GA 30019ActiveMLS ID #10805529, Robert E Salmons Jr., Entera Realty. GAMLS
- $645,0005 bd5 ba5.7k sqft500 Warm Springs Ct, Loganville, GA 30052ActiveMLS ID #10771872, Katie Arlt, Katie Arlt & Associates Real Estate. GAMLS
- $640,0005 bd4 ba4.7k sqft2150 Pendleton Pl, Suwanee, GA 30024ActiveMLS ID #10817124, Wilson Property Partners, Bolst, Inc.. GAMLS
- $599,0004 bd3 ba3.1k sqft3612 Brookefall Ct, Suwanee, GA 30024ActiveMLS ID #10812978, Tanya Pickens, Opendoor Brokerage. GAMLS
