Location, location for this one, so close to the Mall of Georgia with all the restaurants and shopping you can hope to be near, also close to Lake Lanier and super close to Gwinnett Heritage Environmental Center with walking trails and tons of activities and not to mention very easy highway access. Welcome home to this very well maintained, large home with plenty of space to spread out. The beautiful front porch sets the tone to stepping inside the main level which features a formal living room and formal dining room and then opens into a large open-concept living area. The kitchen is super functional with tons of cabinets, double ovens, a walk-in pantry and overlooks the family room so you're always part of what's going on. Upstairs has a large open loft perfect for an office, movie room, pool table area, make this your own with your vision. Two more spacious bedrooms that share a bath, one bedroom with its own bath and the oversized owner's suite has a sitting area and a very nice bathroom with two walk-in closets. Outside is private with a covered pergola and level backyard for relaxation or entertaining. And another great feature is the 3 car garage, most owners dream. Come take a look and make this yours.
Active
Price cut: $15K (7/21)
$550,000
1540 Newbridge Cir, Buford, GA 30519
5beds
3,330sqft
:
Get pre-qualified$3,521/mo
Single Family Residence
Built in 2016
0.29 Acres Lot
$540,700 Zestimate®
$165/sqft
$62/mo HOA
What's special
Beautiful front porchWalk-in pantryDouble ovensFormal dining room
- 70 days |
- 1,248 |
- 43 |
Zillow last checked:
Listing updated:
Listed by:
Rose A Barrett rose.barrett@metrobrokers.com,
BHGRE Metro Brokers
Source: GAMLS,MLS#: 10771493
Facts & features
Interior
Bedrooms & bathrooms
- Bedrooms: 5
- Bathrooms: 4
- Full bathrooms: 4
- Main level bathrooms: 1
- Main level bedrooms: 1
Rooms
- Room types: Loft
Dining room
- Features: Separate Room
Kitchen
- Features: Kitchen Island, Solid Surface Counters
Heating
- Forced Air
Cooling
- Central Air
Appliances
- Included: Dishwasher, Disposal, Microwave, Double Oven
- Laundry: In Hall
Features
- Other
- Flooring: Carpet, Hardwood
- Windows: Double Pane Windows
- Basement: None
- Number of fireplaces: 1
- Fireplace features: Masonry
- Common walls with other units/homes: No Common Walls
Interior area
- Total structure area: 3,330
- Total interior livable area: 3,330 sqft
- Finished area above ground: 3,330
- Finished area below ground: 0
Property
Parking
- Total spaces: 3
- Parking features: Attached
- Has attached garage: Yes
Features
- Levels: Two
- Stories: 2
- Patio & porch: Patio
- Exterior features: Other
Lot
- Size: 0.29 Acres
- Features: Level
Details
- Additional structures: Other
- Parcel number: R7188 936
Construction
Type & style
- Home type: SingleFamily
- Architectural style: Traditional
- Property subtype: Single Family Residence
Materials
- Wood Siding
- Foundation: Slab
- Roof: Composition
Condition
- Resale
- New construction: No
- Year built: 2016
Utilities & green energy
- Sewer: Public Sewer
- Water: Public
- Utilities for property: Cable Available
Community & HOA
Community
- Features: Sidewalks
- Subdivision: SAGE STONE
HOA
- Has HOA: Yes
- Services included: Reserve Fund
- HOA fee: $740 annually
Location
- Region: Buford
Financial & listing details
- Price per square foot: $165/sqft
- Tax assessed value: $584,300
- Annual tax amount: $8,640
- Date on market: 5/26/2026
- Cumulative days on market: 71 days
- Listing agreement: Exclusive Right To Sell
Estimated market value
$540,700
$514,000 - $568,000
$3,257/mo
Price history
| Date | Event | Price |
|---|---|---|
| 7/21/2026 | Price change | $550,000-2.7%$165/sqft |
Source:  GAMLS #10771493 Report a problem GAMLS #10771493 Report a problem | ||
| 6/26/2026 | Price change | $565,000-1.7%$170/sqft |
Source: GAMLS #10771493 Report a problem | ||
| 5/26/2026 | Listed for sale | $575,000+76.5%$173/sqft |
Source: GAMLS #10771493 Report a problem | ||
| 10/20/2016 | Sold | $325,699$98/sqft |
Source: Public Record Report a problem | ||
Public tax history
| Year | Property taxes | Tax assessment |
|---|---|---|
| 2025 | $8,640 +22.1% | $233,720 +25.2% |
| 2024 | $7,075 0% | $186,680 |
| 2023 | $7,077 +34.2% | $186,680 +36% |
| 2022 | $5,272 -1.2% | $137,280 |
| 2021 | $5,338 -0.6% | $137,280 |
| 2020 | $5,370 +3.9% | $137,280 |
| 2019 | $5,166 | $137,280 +6.9% |
| 2018 | $5,166 +631.6% | $128,360 +536.7% |
| 2016 | $706 | $20,160 |
Find assessor info on the county website
Monthly payment
Est. payment
Payment breakdown
Explore the cost of this home by adjusting the details. Changes won't be saved.Climate risks
Neighborhood: 30519
Nearby schools
GreatSchools rating
- 7/10Patrick Elementary SchoolGrades: PK-5Distance: 3.2 mi
- 9/10Glenn C. Jones Middle SchoolGrades: 6-8Distance: 4.7 mi
- 9/10Seckinger High SchoolGrades: 9-12Distance: 5.5 mi
Schools provided by the listing agent
- Elementary: Patrick
- Middle: Twin Rivers
- High: Mountain View
Source: GAMLS. This data may not be complete. We recommend contacting the local school district to confirm school assignments for this home.
- $569,1005 bd4 ba3.4k sqft1520 Newbridge Cir, Buford, GA 30519Off Market
- $591,3005 bd3 ba3k sqft1510 Newbridge Cir, Buford, GA 30519Off Market

- $504,2005 bd3 ba2.5k sqft1531 Newbridge Cir, Buford, GA 30519Off Market
- $549,4005 bd3 ba-- sqft1531 Newbridge Cir #50, Buford, GA 30519Off Market

- $566,8005 bd4 ba3.1k sqft1541 Newbridge Cir, Buford, GA 30519Off Market
- $559,0005 bd4 ba3k sqft1541 Newbridge Cir #51, Buford, GA 30519Off Market
- $653,2005 bd4 ba3.8k sqft1521 Newbridge Cir, Buford, GA 30519Off Market
- $542,1004 bd3 ba2.9k sqft1551 Newbridge Cir #52, Buford, GA 30519Off Market
A local agent can set up tours, give advice and negotiate with sellers.
Similar homes
- $560,0005 bd4 ba3.2k sqft2723 Ivy Bluff Ct, Buford, GA 30519For Sale
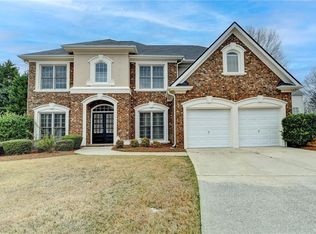
 MLS ID #7755234, Charles Li, Realty Resources ATL, Inc.. FMLS GA
 - $515,0004 bd3 ba2.8k sqft3437 Ivy Birch Way, Buford, GA 30519Active

 MLS ID #10782435, Monica O'Keefe, BHGRE Metro Brokers. GAMLS
 - $524,0005 bd3 ba3.3k sqft3091 Montauk Hill Dr, Buford, GA 30519Active
 MLS ID #10802515, Peter Iyiegbu, BHGRE Metro Brokers. GAMLS
 - $500,0003 bd3 ba2.7k sqft3659 Silver Fox Path, Buford, GA 30519Active
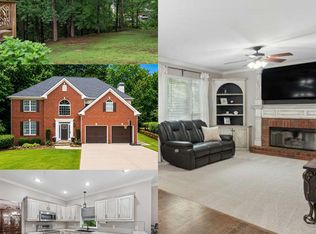 MLS ID #10773606, Rhonda Duffy, Duffy Realty. GAMLS
 - $555,0005 bd4 ba3.3k sqft2340 Cain Cir, Dacula, GA 30019For SaleMLS ID #7776768, Jingxiu Shi, True Legacy Realty, LLC.. FMLS GA
- $635,0005 bd4 ba3.3k sqft3332 Grace Farm Ln, Buford, GA 30519For SaleMLS ID #7810054, jane ghori, Wealthpoint Realty, LLC.. FMLS GA
- $679,9005 bd5 ba3.5k sqft3136 Oxford Mill Ln, Buford, GA 30519For SaleMLS ID #7746100, SUNNY YOO, Heritage GA. Realty. FMLS GA
- $681,0005 bd5 ba4k sqft2375 Matlin Way, Buford, GA 30519ActiveMLS ID #10717887, Ruby Zhuang, Virtual Properties Realty.com. GAMLS
- $499,9006 bd4 ba3.5k sqft6195 Park Leaf Walk, Buford, GA 30518ActiveMLS ID #10806679, Derek Whitner, BHGRE Metro Brokers. GAMLS
- $539,9005 bd4 ba2.8k sqft1158 Liberty Park Dr, Braselton, GA 30517ActiveMLS ID #10780814, Angelimar Abouzeidan, eXp Realty. GAMLS
- $469,9004 bd3 ba2.5k sqft4866 Briarcliff Dr, Sugar Hill, GA 30518For SaleMLS ID #7783740, Summer Guan, Atlanta Realty Global, LLC.. FMLS GA
- $539,9004 bd3 ba3k sqft5100 Woodline View Cir, Auburn, GA 30011For SaleMLS ID #7787995, Vinnie Lin, V&W Realty, LLC. FMLS GA
- $680,0005 bd4 ba4.7k sqft3545 Sentry View Trce, Suwanee, GA 30024ActiveMLS ID #10799115, Jinghui Fan, Virtual Properties Realty.com. GAMLS
- $515,0005 bd3 ba2.7k sqft3240 Blackburn Dr, Cumming, GA 30040ActiveMLS ID #10816351, Patricia Thompson, BHHS Georgia Properties. GAMLS
- $545,0004 bd4 ba2.8k sqft1180 Chapel Estates Way, Dacula, GA 30019For SaleMLS ID #7748560, Aimee Coker, Keller Williams Realty Atlanta Partners. FMLS GA
- $719,9005 bd3 ba3.3k sqft692 Faraday Cir, Suwanee, GA 30024For SaleMLS ID #7782845, Johnnie Chong, Wealthpoint Realty, LLC.. FMLS GA
- $535,0005 bd3 ba2.5k sqft7670 Paces Ln, Gainesville, GA 30506Active Under ContractMLS ID #10769885, Consuelo M Blanchard, BHHS Georgia Properties. GAMLS
- $530,0006 bd5 ba4.3k sqft1015 Rowe Oak Cir, Lawrenceville, GA 30043ActiveMLS ID #10727892, Michael Okundaye, Foresight Real Estate Group. GAMLS
- $589,9005 bd3 ba3.3k sqft7331 Bird Song Pl, Flowery Branch, GA 30542ActiveMLS ID #10778263, Porter Williams Team, BHHS Georgia Properties. GAMLS
- $639,0004 bd4 ba3.4k sqft5437 Blue Cedar Dr, Sugar Hill, GA 30518ActiveMLS ID #10776473, Donna Charitat, BHHS Georgia Properties. GAMLS
