Exceptional homes aren't defined by extravagant features alone. They're defined by thoughtful ownership, practical design, and years of meticulous care. That's exactly what you'll find at 3091 Montauk Hill Drive. Proudly owned by the same family since it was built in 2008, this beautifully maintained home offers over 3,300 square feet, 5 bedrooms, 3 full bathrooms, and a versatile floor plan designed for the way families live today. A highly desirable bedroom and full bathroom on the main level provide the flexibility today's buyers are searching for-perfect for overnight guests, multigenerational living, or a private home office. The spacious living and dining areas flow seamlessly into the heart of the home, creating an inviting setting for both everyday living and entertaining. The kitchen features a large center island, walk-in pantry, breakfast area, and an open view to the family room, making it easy to stay connected whether preparing meals or gathering with family and friends. Hardwood flooring, abundant natural light, and thoughtfully designed living spaces create a warm and comfortable atmosphere throughout the main level. Upstairs, the oversized primary suite offers a peaceful retreat with tray ceilings, double vanities, a whirlpool tub, separate shower, and a generous walk-in closet. Three additional bedrooms, a full bathroom, an upstairs laundry room, and a spacious media room provide exceptional flexibility for growing households, hobbies, work, or recreation. Step outside to a private, fenced backyard featuring an extended patio, along with a retaining wall and stone steps that add both character and functionality to the outdoor living space. Whether you're hosting family and friends, grilling on the patio, letting pets play, or simply unwinding after a long day, the backyard offers the perfect setting to enjoy Georgia's outdoor lifestyle. Beyond its spacious layout, this home offers the confidence that comes with careful ownership, including a roof replaced approximately four years ago, a recently serviced HVAC system, and an active termite bond. Located in The Hamptons, residents enjoy neighborhood swim and tennis amenities while being just minutes from the Mall of Georgia, Lake Lanier, parks, shopping, dining, I-85, and I-985. Zoned for Ivy Creek Elementary, Jones Middle, and Seckinger High School, this home combines exceptional space, thoughtful design, careful ownership, and an outstanding location in one complete package. Schedule your private showing and experience everything 3091 Montauk Hill Drive has to offer.
Active
$524,000
3091 Montauk Hill Dr, Buford, GA 30519
5beds
3,392sqft
Single Family Residence
Built in 2008
6,011 Square Feet Lot
$511,900 Zestimate®
$154/sqft
$63/mo HOA
What's special
Thoughtfully designed living spacesPrivate fenced backyardAbundant natural lightWalk-in pantryBreakfast areaPeaceful retreatGenerous walk-in closet
- 48 days |
- 272 |
- 7 |
Zillow last checked:
Listing updated:
Listed by:
Peter Iyiegbu 404-519-7463,
BHGRE Metro Brokers
Source: GAMLS,MLS#: 10802515
Facts & features
Interior
Bedrooms & bathrooms
- Bedrooms: 5
- Bathrooms: 3
- Full bathrooms: 3
- Main level bathrooms: 1
- Main level bedrooms: 1
Rooms
- Room types: Family Room, Laundry
Dining room
- Features: Seats 12+
Kitchen
- Features: Breakfast Bar, Kitchen Island
Heating
- Forced Air
Cooling
- Central Air
Appliances
- Included: Dishwasher, Electric Water Heater
- Laundry: Upper Level
Features
- Double Vanity, Vaulted Ceiling(s), Walk-In Closet(s)
- Flooring: Carpet, Hardwood
- Windows: Double Pane Windows
- Basement: None
- Number of fireplaces: 1
- Fireplace features: Masonry
- Common walls with other units/homes: No Common Walls
Interior area
- Total structure area: 3,392
- Total interior livable area: 3,392 sqft
- Finished area above ground: 3,392
- Finished area below ground: 0
Video & virtual tour
Property
Parking
- Total spaces: 2
- Parking features: Garage
- Has garage: Yes
Features
- Levels: Two
- Stories: 2
- Fencing: Back Yard
Lot
- Size: 6,011 Square Feet
- Features: Level
Details
- Additional structures: Garage(s)
- Parcel number: R7182 189
- Other equipment: Satellite Dish
Construction
Type & style
- Home type: SingleFamily
- Architectural style: Colonial
- Property subtype: Single Family Residence
Materials
- Wood Siding
- Foundation: Slab
- Roof: Composition
Condition
- Resale
- New construction: No
- Year built: 2008
Utilities & green energy
- Electric: 220 Volts
- Sewer: Public Sewer
- Water: Public
- Utilities for property: Electricity Available, Natural Gas Available, Sewer Available, Water Available
Green energy
- Energy efficient items: Appliances, Insulation, Roof, Windows
Community & HOA
Community
- Features: Playground, Pool, Tennis Court(s)
- Subdivision: THE HAMPTONS UNIT 1
HOA
- Has HOA: Yes
- Services included: Tennis, Swimming
- HOA fee: $750 annually
Location
- Region: Buford
Financial & listing details
- Price per square foot: $154/sqft
- Tax assessed value: $563,900
- Annual tax amount: $6,099
- Date on market: 7/10/2026
- Cumulative days on market: 48 days
- Listing agreement: Exclusive Right To Sell
- Listing terms: Cash,Conventional,FHA,VA Loan
- Electric utility on property: Yes
Estimated market value
$511,900
$486,000 - $537,000
$2,931/mo
Price history
| Date | Event | Price |
|---|---|---|
| 7/10/2026 | Listed for sale | $524,000$154/sqft |
Source:  GAMLS #10802515 Report a problem GAMLS #10802515 Report a problem | ||
| 7/1/2026 | Listing removed | $524,000$154/sqft |
Source: GAMLS #10716867 Report a problem | ||
| 5/28/2026 | Price change | $524,000-2.1%$154/sqft |
Source: GAMLS #10716867 Report a problem | ||
| 3/24/2026 | Listed for sale | $535,000+115.3%$158/sqft |
Source: GAMLS #10716867 Report a problem | ||
| 8/29/2008 | Sold | $248,500$73/sqft |
Source: Public Record Report a problem | ||
Public tax history
| Year | Property taxes | Tax assessment |
|---|---|---|
| 2025 | $6,099 +4.6% | $225,560 +11.1% |
| 2024 | $5,829 +9.1% | $203,000 |
| 2023 | $5,344 +5.4% | $203,000 +21% |
| 2022 | $5,072 +14.2% | $167,760 +25.5% |
| 2021 | $4,439 +6.4% | $133,720 +11.4% |
| 2020 | $4,173 +3.3% | $120,000 |
| 2019 | $4,042 | $120,000 +10.2% |
| 2018 | $4,042 +10.4% | $108,920 +7.5% |
| 2016 | $3,662 +5.4% | $101,320 +7.1% |
| 2015 | $3,475 | $94,600 |
| 2014 | $3,475 +11.7% | $94,600 +12.6% |
| 2013 | $3,112 | $84,000 +10.8% |
| 2012 | -- | $75,840 -7% |
| 2011 | -- | $81,520 -16.6% |
| 2010 | -- | $97,800 |
| 2009 | -- | $97,800 +331.2% |
| 2007 | -- | $22,680 |
| 2006 | -- | $22,680 |
Find assessor info on the county website
Monthly payment
Est. payment
Payment breakdown
Explore the cost of this home by adjusting the details. Changes won't be saved.Climate risks
Neighborhood: 30519
Nearby schools
GreatSchools rating
- 10/10Ivy Creek Elementary SchoolGrades: PK-5Distance: 0.6 mi
- 9/10Glenn C. Jones Middle SchoolGrades: 6-8Distance: 0.9 mi
- 9/10Seckinger High SchoolGrades: 9-12Distance: 2 mi
Schools provided by the listing agent
- Elementary: Ivy Creek
- Middle: Glenn C Jones
- High: Seckinger
Source: GAMLS. This data may not be complete. We recommend contacting the local school district to confirm school assignments for this home.
- $444,5004 bd3 ba2.7k sqft3081 Montauk Hill Dr, Buford, GA 30519Off Market
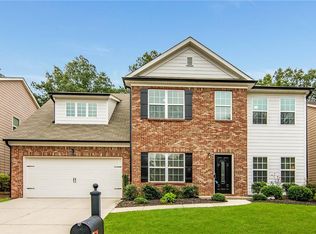
- $498,1005 bd4 ba3.1k sqft3101 Montauk Hill Dr, Buford, GA 30519Off Market
- $485,2005 bd3 ba3.3k sqft3071 Montauk Hill Dr, Buford, GA 30519Off Market
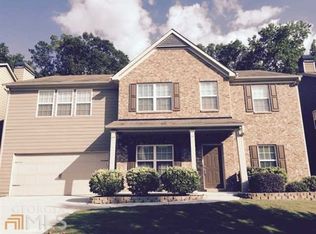
- $507,3004 bd4 ba3.5k sqft3111 Montauk Hill Dr, Buford, GA 30519Off Market
- $446,9005 bd3 ba2.5k sqft3106 Montauk Hill Dr, Buford, GA 30519Off Market
- $434,9005 bd3 ba2.6k sqft3086 Montauk Hill Dr, Buford, GA 30519Off Market
- $433,4005 bd3 ba3.1k sqft3116 Montauk Hill Dr, Buford, GA 30519Off Market
- $487,5005 bd3 ba3.4k sqft3061 Montauk Hill Dr, Buford, GA 30519Off Market
A local agent can set up tours, give advice and negotiate with sellers.
Similar homes
- $525,0005 bd4 ba3.4k sqft2200 Spring Sound Ln, Buford, GA 30519Active
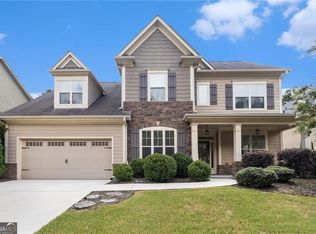
 MLS ID #10825378, Mark Spain, Mark Spain Real Estate. GAMLS
 - $469,5004 bd3 ba2.9k sqft2470 Chandler Grove Dr, Buford, GA 30519For Sale

 MLS ID #7805437, Kwok NG, America Realty Center, Inc.. FMLS GA
 - $560,0005 bd4 ba3.2k sqft2723 Ivy Bluff Ct, Buford, GA 30519For Sale
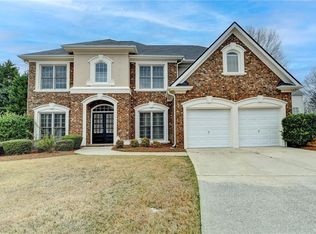 MLS ID #7755234, Charles Li, Realty Resources ATL, Inc.. FMLS GA
 - $599,0005 bd4 ba3.5k sqft3671 Devenwood Way, Buford, GA 30519For Sale
 MLS ID #7775135, Sara Vo, First United Realty of Ga, Inc.. FMLS GA
 - $429,0004 bd3 ba2.5k sqft2615 Hamilton Parc Ln, Buford, GA 30519For SaleMLS ID #7787105, Andy Do, Dream Homes Realty Atlanta, LLC. FMLS GA
- $489,0004 bd3 ba2.8k sqft5543 Leaf Ridge Ln, Buford, GA 30518For SaleMLS ID #7826113, Kelly Choi Associates, Keller Williams Realty Atlanta Partners. FMLS GA
- $545,0005 bd4 ba3.1k sqft7525 Brookstone Cir, Flowery Branch, GA 30542ActiveMLS ID #10829603, Chasity R Tillman, PEND Realty, LLC. GAMLS
- $624,9004 bd5 ba4.6k sqft2737 Duncans View Trce NE, Buford, GA 30519ActiveMLS ID #10760383, Connie Quinn, BHGRE Metro Brokers. GAMLS
- $539,0004 bd3 ba2.7k sqft778 Roxholly Ln, Buford, GA 30518For SaleMLS ID #7788235, Kwun Chen, Atlanta Investment Realty Group, LLC. FMLS GA
- $489,9006 bd4 ba3.5k sqft6195 Park Leaf Walk, Buford, GA 30518ActiveMLS ID #10806679, Derek Whitner, BHGRE Metro Brokers. GAMLS
- $559,9005 bd4 ba3.5k sqft6060 Riverview Pkwy, Braselton, GA 30517ActiveMLS ID #10795757, Jaye Pinckney, Keller Williams Realty Atl. Partners. GAMLS
- $534,9004 bd3 ba3.1k sqft844 Biscayne Way, Suwanee, GA 30024ActiveMLS ID #10816962, Robert E Salmons Jr., Entera Realty. GAMLS
- $559,9004 bd3 ba2.9k sqft677 River Cove Ct, Dacula, GA 30019ActiveMLS ID #10787742, Susan E Mitchell, BHHS Georgia Properties. GAMLS
- $590,0005 bd4 ba3.4k sqft778 Laurel West Ln, Dacula, GA 30019ActiveMLS ID #10829709, Mike Collard, Virtual Properties Realty.com. GAMLS
- $450,0004 bd3 ba2.5k sqft4866 Briarcliff Dr, Sugar Hill, GA 30518For SaleMLS ID #7783740, Summer Guan, Atlanta Realty Global, LLC.. FMLS GA
- $475,0004 bd4 ba2.9k sqft1413 Park Hollow Ln, Lawrenceville, GA 30043For SaleMLS ID #7817900, ChaoYang You, Virtual Properties Realty. Biz. FMLS GA
- $449,9994 bd3 ba3.4k sqft6261 Sparkling Cove Ln, Buford, GA 30518For SaleMLS ID #7793358, Paul Hymel, People Truly Matter Property Management. FMLS GA
- $560,0004 bd4 ba4.2k sqft536 Peachtree Rd, Hoschton, GA 30548For SaleMLS ID #7820871, Ellyn Stephenson, Peachtree Town & Country. FMLS GA
- $370,0004 bd3 ba1.8k sqft932 Sugar Meadow Ln, Sugar Hill, GA 30518ActiveMLS ID #10831434, Ehsan Mousakhani, Virtual Properties Realty.com. GAMLS
- $470,0004 bd4 ba4.4k sqft5472 Skylar Creek Ln NE, Buford, GA 30518ActiveMLS ID #10721705, Curtis Swilley, Rock River Realty LLC. GAMLS
