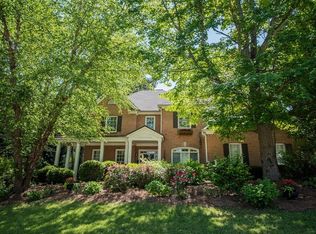
You'll love this stunning, spacious 4BR/3 Bath Traditional Home on a private Cul-de-Sac lot in a Golf Community. The main level features the beautiful two-story family room with a gorgeous, stacked stone fireplace, and a floor-to-ceiling wall of windows that offers a breathtaking view of the lovely, landscaped backyard oasis with a stone patio. The well-designed kitchen with an abundance of cabinets and counter space is ideal for the gourmet cook of the house and has the added plus of a panoramic view of the backyard. Off the two-story foyer is the formal living room that flows into the formal dining room. Another feature is the main level guest room/office with a full bath. You'll love the open view from the kitchen to the breakfast area and family room, and the rear stairway to the second floor. Upstairs is the oversized primary suite w/trey ceiling, sitting area, and huge walk-in closet. You'll enjoy the extra-large Master bathroom with a large shower and separate Jacuzzi tub. Two additional BRS include a large secondary suite with a sitting area and share a Jack and Jill bathroom. Outside, the expansive stone patio is the perfect setting to relax with your morning coffee or enjoy afternoon cookouts, and entertaining friends will be a must. This is the beautiful home you have been waiting for...with an unobstructed view of the pristine landscaping, a perimeter of mature shade trees, and a large private backyard, it is a nature lover's dream! You'll love the quiet setting on a cul-de-sac block with a short walk to the amenities of the community, which include the clubhouse, tennis courts, playground, basketball court, pavilions, pool, and lazy river. Conveniently located close to private and public schools, shopping, and restaurants, and just minutes to the Mall of Georgia. This home offers many extras! Plus... 3-yr-old CertainTeed premium roof w/50 yr Transferable Warranty; Rheem premium grade gas water heater w/12 yr Transferable Warranty; and factory fresh tuned up HVAC system with a Transferable Service Warranty, and brand-new dishwasher.
Active
$549,900
677 River Cove Ct, Dacula, GA 30019
4beds
2,944sqft
Single Family Residence
Built in 1995
0.36 Acres Lot
$536,200 Zestimate®
$187/sqft
$92/mo HOA
What's special
Gorgeous stacked stone fireplaceStone patioFloor-to-ceiling wall of windowsLarge private backyardBeautiful two-story family roomJack and jill bathroomBrand-new dishwasher
- 35 days
- 205
- 21
Zillow last checked:
Listing updated:
Listed by:
Susan E Mitchell 404-281-8180,
BHHS Georgia Properties
Source: GAMLS,MLS#: 10847212
Facts & features
Interior
Bedrooms & bathrooms
- Bedrooms: 4
- Bathrooms: 3
- Full bathrooms: 3
- Main level bathrooms: 1
- Main level bedrooms: 1
Rooms
- Room types: Family Room, Great Room, Other, Library
Heating
- Forced Air
Cooling
- Central Air
Appliances
- Included: Dishwasher, Dryer
- Laundry: Upper Level
Features
- Bookcases, Other
- Flooring: Carpet, Hardwood
- Windows: Window Treatments
- Basement: None
- Number of fireplaces: 1
- Fireplace features: Masonry
- Common walls with other units/homes: No Common Walls
Interior area
- Total structure area: 2,944
- Total interior livable area: 2,944 sqft
- Finished area above ground: 2,944
- Finished area below ground: 0
Property
Parking
- Total spaces: 4
- Parking features: Garage
- Has garage: Yes
Features
- Levels: Two
- Stories: 2
- Patio & porch: Patio
- Exterior features: Garden
Lot
- Size: 0.36 Acres
- Features: Level, Other
Details
- Additional structures: Other
- Parcel number: R7019 041
Construction
Type & style
- Home type: SingleFamily
- Architectural style: Colonial
- Property subtype: Single Family Residence
Materials
- Wood Siding, Stucco
- Roof: Composition
Condition
- Resale
- New construction: No
- Year built: 1995
Utilities & green energy
- Electric: 220 Volts
- Sewer: Public Sewer
- Water: Public
- Utilities for property: Cable Available
Community & HOA
Community
- Features: Walk To Schools
- Security: Smoke Detector(s)
- Subdivision: APALACHEE RIVER CLUB
HOA
- Has HOA: Yes
- Services included: Tennis
- HOA fee: $1,100 annually
Location
- Region: Dacula
Financial & listing details
- Price per square foot: $187/sqft
- Tax assessed value: $405,000
- Annual tax amount: $5,165
- Date on market: 9/16/2026
- Cumulative days on market: 35 days
- Listing agreement: Exclusive Right To Sell
Estimated market value
$536,200
$509,000 - $563,000
$2,585/mo
Price history
| Date | Event | Price |
|---|---|---|
| 9/16/2026 | Listed for sale | $549,900-1.8%$187/sqft |
Source:  GAMLS #10847212 Report a problem GAMLS #10847212 Report a problem | ||
| 9/14/2026 | Listing removed | $559,900$190/sqft |
Source: GAMLS #10787742 Report a problem | ||
| 6/17/2026 | Listed for sale | $559,900-2.2%$190/sqft |
Source:  FMLS GA #7790053 Report a problem FMLS GA #7790053 Report a problem | ||
| 6/12/2026 | Listing removed | $572,777$195/sqft |
Source: GAMLS #10709868 Report a problem | ||
| 4/29/2026 | Price change | $572,777-1.2%$195/sqft |
Source: FMLS GA #7734687 Report a problem | ||
| 3/13/2026 | Listed for sale | $579,900+78.4%$197/sqft |
Source: GAMLS #10709868 Report a problem | ||
| 8/2/2019 | Sold | $325,000+0%$110/sqft |
Source:  FMLS GA #6564338 Report a problem FMLS GA #6564338 Report a problem | ||
| 6/10/2019 | Pending sale | $324,900$110/sqft |
Source: Keller Williams Realty Atlanta Partners #8598569 Report a problem | ||
| 5/3/2019 | Listed for sale | $324,900+18.1%$110/sqft |
Source: Owner Report a problem | ||
| 9/15/2008 | Listing removed | $275,000$93/sqft |
Source: SecondSpace #679141 Report a problem | ||
| 7/22/2008 | Listed for sale | $275,000+36.1%$93/sqft |
Source: SecondSpace #679141 Report a problem | ||
| 10/20/1995 | Sold | $202,000$69/sqft |
Source: Public Record Report a problem | ||
Public tax history
| Year | Property taxes | Tax assessment |
|---|---|---|
| 2026 | -- | $162,000 -4.2% |
| 2025 | $5,165 -2.4% | $169,080 +0.2% |
| 2024 | $5,292 +13.5% | $168,760 +4.3% |
| 2023 | $4,661 -1.3% | $161,880 +13.3% |
| 2022 | $4,724 +12.3% | $142,880 +24.1% |
| 2021 | $4,207 +2.2% | $115,120 +4.9% |
| 2020 | $4,117 +18.2% | $109,720 |
| 2019 | $3,482 | $109,720 |
| 2018 | $3,482 +10.8% | $109,720 +19.8% |
| 2016 | $3,143 | $91,560 |
| 2015 | $3,143 | $91,560 +5.1% |
| 2014 | $3,143 +6.7% | $87,120 +6.4% |
| 2013 | $2,947 | $81,880 -10.9% |
| 2012 | -- | $91,920 |
| 2011 | -- | $91,920 -15.3% |
| 2010 | -- | $108,560 |
| 2009 | -- | $108,560 |
| 2007 | -- | $108,560 |
| 2006 | -- | $108,560 +28.9% |
| 2005 | -- | $84,200 |
| 2004 | $1,105 -5.3% | $84,200 |
| 2003 | $1,166 -47% | $84,200 |
| 2002 | $2,201 -3.4% | $84,200 |
| 2001 | $2,277 | $84,200 |
Find assessor info on the county website
Monthly payment
Est. payment
Payment breakdown
Explore the cost of this home by adjusting the details. Changes won't be saved.Climate risks
Neighborhood: 30019
Nearby schools
Schools provided by the listing agent
- Elementary: Dacula
- Middle: Dacula
- High: Dacula
Source: GAMLS. This data may not be complete. We recommend contacting the local school district to confirm school assignments for this home.
Similar homes
- $529,9995 bd4 ba3.4k sqft778 Laurel West Ln, Dacula, GA 30019Active

 MLS ID #10829709, Mike Collard, Virtual Properties Realty.com. GAMLS
 - $559,5005 bd3 ba2.9k sqft3423 Mill Grove Ter, Dacula, GA 30019For Sale
 MLS ID #7829761, Paul G Kim, Heritage GA. Realty. FMLS GA
 - $499,9004 bd4 ba2.8k sqft3268 Trinity Mill Cir, Dacula, GA 30019Active
 MLS ID #10783120, Meredith Buckland, HomeSmart. GAMLS
 - $485,0004 bd3 ba2.7k sqft1938 Greensferry Gln, Lawrenceville, GA 30043Active
 MLS ID #10874816, Joshua B Mendoza, Virtual Properties Realty.com. GAMLS
 - $599,0005 bd5 ba4k sqft1595 Archmont Cir, Dacula, GA 30019ActiveMLS ID #10776283, Gretchen Stone, Chapman Hall Realtors Professionals. GAMLS
- $559,9004 bd3 ba2.5k sqft727 Brannon Holder Rd, Winder, GA 30680ActiveMLS ID #10876431, Melissa E Hawkins, Breco Realty & Investments. GAMLS
- $419,0003 bd3 ba2.1k sqft2100 Southern Walk Ter, Dacula, GA 30019ActiveMLS ID #10843189, Hameeda Bello, Virtual Properties Realty.com. GAMLS
- $559,5005 bd4 ba3.4k sqft1442 Great Shoals Dr SE, Lawrenceville, GA 30045ActiveMLS ID #10805499, Audrey Moore, Virtual Properties Realty.Net. GAMLS
- $569,0004 bd3 ba2.2k sqft162 Saint Martin Dr, Suwanee, GA 30024ActiveMLS ID #10871819, MAKS HERNANDEZ, Harry Norman Realtors. GAMLS
- $610,0005 bd3 ba3.5k sqft2774 Porches Ln, Dacula, GA 30019ActiveMLS ID #10760545, Phillis Miller, BHHS Georgia Properties. GAMLS
- $549,9005 bd3 ba3k sqft3422 Fallen Oak Dr, Buford, GA 30519For SaleMLS ID #7839184, Robin Lin, Virtual Properties Realty. Biz. FMLS GA
- $369,0004 bd2 ba2.4k sqft2290 Taylor Pointe Way, Dacula, GA 30019ActiveMLS ID #10725871, My Tran, Virtual Properties Realty.com. GAMLS
- $499,9006 bd4 ba3.3k sqft653 Prada Ct, Lawrenceville, GA 30043ActiveMLS ID #10841112, Daily Urrutia Olivares, Virtual Properties Realty.com. GAMLS
- $500,0005 bd4 ba3.2k sqft4755 Trilogy Park Trl, Hoschton, GA 30548ActiveMLS ID #10853504, Brenda K Wiley, Keller Williams Realty Atl. Partners. GAMLS
- $485,0004 bd3 ba2.6k sqft3820 Devenwood Way, Buford, GA 30519ActiveMLS ID #10824109, Elizabeth Fries-Corbin, RE/MAX Center. GAMLS
- $487,0004 bd4 ba3.6k sqft2266 Orion Ct, Grayson, GA 30017ActiveMLS ID #10797066, Amy Cook, BHGRE Metro Brokers. GAMLS
- $499,9994 bd3 ba3.5k sqft5724 Newberry Point Dr, Flowery Branch, GA 30542Active Under ContractMLS ID #10825709, Jennifer Kenerly, Virtual Properties Realty.com. GAMLS
- $560,0004 bd3 ba2.8k sqft220 Nichols Dr, Suwanee, GA 30024ActiveMLS ID #10817805, Amrita Chhabra, Atlanta Communities. GAMLS
- $599,9004 bd4 ba2.3k sqft1510 Pecan Plantation Ct, Loganville, GA 30052ActiveMLS ID #10869336, Janice L Baldwin, Keller Williams Realty Atl. Partners. GAMLS
- $575,0005 bd4 ba3.6k sqft730 River Rush Dr, Sugar Hill, GA 30518ActiveMLS ID #10842060, Perla Franco, HomeSmart. GAMLS
