Seller to pay $5,000 toward Closing Cost. TRADITIONAL BRICK HOME in the DUNCANS LAKE COMMUNITY. This charming property has so much to offer. SPACIOUS FRONT PORCH that is ready for you to add your touch of style (bed swing, rockers or table and chairs). LARGE LEVEL front lawn that makes it easy to envision a friendly game of football or croquet. OPEN STAIRCASE and VAULTED CEILINGS in Foyer and Great Room. HARDWOOD FLOORS, TILE and NEW CARPET throughout the main level. Kitchen area has an ISLAND with STONE COUNTERTOP and THREE WALLS OF WHITE CABINETS that give ample space for the chefs in the family. MASTER BEDROOM on MAIN LEVEL with HIS AND HER CLOSETS. Master Bathroom has a TILED SHOWER with GLASS DOOR, TUB, SEPARATE SINK AND VANITIES, and TILED FLOOR. The upper level includes SECONDARY BEDROOM with it own PRIVATE BATHROOM and JACK AND JILL BEDROOMS that share a FULL BATH. There is STORAGE GALORE. EXTRA CLOSETS and NOOKS have been completed throughout. SMART THERMOSTATS AND RING CAMERAS. RINNAI TANKLESS water heater. FULLY FINISHED BASEMENT with KITCHENETTE, FULL BATHROOM and EXTERIOR ENTRY. This area can have multi uses and can check many boxes: MAN CAVE, IN-LAW SUITE, ENTERTAINMENT, TEEN HANGOUT, OFFICE SPACE. Additional WORKSHOP in basement with utility sink and exterior door. STORAGE SHED in the back yard can house lawn equipment, bikes, kayaks, camping equipment. The backyard has BLACK ALUMINUM FENCING and is beautifully landscaped with mature trees, bushes and a pond. THE DUNCANS LAKE COMMUNITY has two pools, two tennis courts (tennis/pickleball) and a lake stocked with fish for those that love to be OUTDOORS. SISTER COMMUNITIES: Shadow Stone and Duncan Shore
Active
Price cut: $25K (8/13)
$624,900
2737 Duncans View Trce NE, Buford, GA 30519
4beds
4,625sqft
Single Family Residence
Built in 1996
0.59 Acres Lot
$618,600 Zestimate®
$135/sqft
$108/mo HOA
What's special
Hardwood floorsOpen staircaseLarge level front lawnSpacious front porchSeparate sink and vanitiesHis and her closetsSmart thermostats
- 108 days |
- 450 |
- 24 |
Zillow last checked:
Listing updated:
Listed by:
Connie Quinn connie.quinn@metrobrokers.com,
BHGRE Metro Brokers
Source: GAMLS,MLS#: 10760383
Facts & features
Interior
Bedrooms & bathrooms
- Bedrooms: 4
- Bathrooms: 5
- Full bathrooms: 4
- 1/2 bathrooms: 1
- Main level bathrooms: 1
- Main level bedrooms: 1
Rooms
- Room types: Family Room, Office, Game Room
Kitchen
- Features: Kitchen Island, Breakfast Room, Solid Surface Counters
Heating
- Forced Air, Heat Pump, Central
Cooling
- Ceiling Fan(s), Central Air
Appliances
- Included: Tankless Water Heater, Microwave, Dishwasher, Disposal
- Laundry: Other
Features
- Double Vanity, Tray Ceiling(s), Vaulted Ceiling(s), Walk-In Closet(s)
- Flooring: Hardwood, Carpet
- Basement: Finished,Exterior Entry,Daylight,Full,Interior Entry
- Number of fireplaces: 1
- Fireplace features: Family Room
- Common walls with other units/homes: No Common Walls
Interior area
- Total structure area: 4,625
- Total interior livable area: 4,625 sqft
- Finished area above ground: 3,135
- Finished area below ground: 1,490
Video & virtual tour
Property
Parking
- Total spaces: 2
- Parking features: Garage Door Opener, Kitchen Level
- Has garage: Yes
Accessibility
- Accessibility features: Other
Features
- Levels: Two
- Stories: 2
- Patio & porch: Deck
- Exterior features: Other
- Fencing: Back Yard
Lot
- Size: 0.59 Acres
- Features: Private, Level
Details
- Additional structures: Shed(s)
- Parcel number: R1002A029
Construction
Type & style
- Home type: SingleFamily
- Architectural style: A-Frame,Traditional
- Property subtype: Single Family Residence
Materials
- Wood Siding
- Foundation: Block
- Roof: Composition
Condition
- Resale
- New construction: No
- Year built: 1996
Utilities & green energy
- Sewer: Septic Tank
- Water: Public
- Utilities for property: Electricity Available, Water Available, Natural Gas Available
Community & HOA
Community
- Features: Clubhouse, Tennis Court(s), Sidewalks, Pool, Street Lights
- Security: Carbon Monoxide Detector(s), Smoke Detector(s)
- Subdivision: DUNCANS LAKE
HOA
- Has HOA: Yes
- Services included: Tennis
- HOA fee: $1,300 annually
Location
- Region: Buford
Financial & listing details
- Price per square foot: $135/sqft
- Annual tax amount: $5,211
- Date on market: 5/8/2026
- Cumulative days on market: 108 days
- Listing agreement: Exclusive Right To Sell
- Electric utility on property: Yes
Estimated market value
$618,600
$588,000 - $650,000
$4,425/mo
Price history
| Date | Event | Price |
|---|---|---|
| 8/13/2026 | Price change | $624,900-3.8%$135/sqft |
Source:  FMLS GA #7767348 Report a problem FMLS GA #7767348 Report a problem | ||
| 7/21/2026 | Price change | $649,900-3.7%$141/sqft |
Source: FMLS GA #7767348 Report a problem | ||
| 7/7/2026 | Price change | $674,900-2.9%$146/sqft |
Source:  GAMLS #10760383 Report a problem GAMLS #10760383 Report a problem | ||
| 6/25/2026 | Price change | $695,000-4.1%$150/sqft |
Source: GAMLS #10760383 Report a problem | ||
| 6/16/2026 | Price change | $725,000-2.7%$157/sqft |
Source: GAMLS #10760383 Report a problem | ||
| 5/8/2026 | Listed for sale | $745,000$161/sqft |
Source: GAMLS #10760383 Report a problem | ||
Public tax history
Tax history is unavailable.
Monthly payment
Est. payment
Payment breakdown
Explore the cost of this home by adjusting the details. Changes won't be saved.Climate risks
Neighborhood: 30519
Nearby schools
GreatSchools rating
- 10/10Ivy Creek Elementary SchoolGrades: PK-5Distance: 3.3 mi
- 9/10Glenn C. Jones Middle SchoolGrades: 6-8Distance: 3.4 mi
- 9/10Seckinger High SchoolGrades: 9-12Distance: 2.3 mi
Schools provided by the listing agent
- Elementary: Ivy Creek
- High: Seckinger
Source: GAMLS. This data may not be complete. We recommend contacting the local school district to confirm school assignments for this home.
- $710,5003 bd4 ba2.8k sqft2737 Duncans View Trce, Buford, GA 30519Off Market
- $717,5004 bd5 ba4.5k sqft2727 Duncans View Trce, Buford, GA 30519Off Market
- $768,2004 bd4 ba3.9k sqft4875 Duncans Lake Dr, Buford, GA 30519Off Market
- $617,7004 bd4 ba3.5k sqft4895 Duncans Lake Dr, Buford, GA 30519Off Market
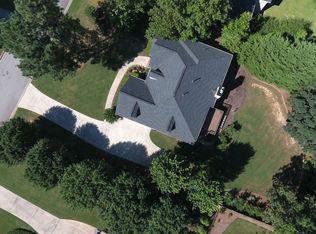
- $636,0003 bd3 ba4.2k sqft2732 Duncans View Trce, Buford, GA 30519Off Market
- $534,0004 bd3 ba2.8k sqft4915 Duncans Lake Dr, Buford, GA 30519Off Market
- $682,8005 bd4 ba4.3k sqft2742 Duncans View Trce, Buford, GA 30519Off Market
- $656,9003 bd3 ba3.6k sqft2717 Duncans View Trce, Buford, GA 30519Off Market
A local agent can set up tours, give advice and negotiate with sellers.
Similar homes
- $629,0005 bd4 ba3.6k sqft2640 Ivy Brook Ln, Buford, GA 30519Active

 MLS ID #10830189, Jenny Pan, Trans World Real Estate Service. GAMLS
 - $599,0004 bd4 ba2.6k sqft2824 Pleasant Oak Dr, Buford, GA 30519For Sale

 MLS ID #7800811, Sunki Lee, Focus Realty. FMLS GA
 - $575,0004 bd3 ba2.8k sqft3145 Lake Seminole Pl, Buford, GA 30519Active
 MLS ID #10808504, Nora M O'Donnell, Crye-Leike, Realtors. GAMLS
 - $650,0005 bd4 ba3.6k sqft5631 Grand Reunion Dr, Hoschton, GA 30548Active
 MLS ID #10796777, Elvira Hammonds, BHHS Georgia Properties. GAMLS
 - $560,0004 bd4 ba4.2k sqft536 Peachtree Rd, Hoschton, GA 30548For SaleMLS ID #7820871, Ellyn Stephenson, Peachtree Town & Country. FMLS GA
- $599,9905 bd4 ba3.7k sqft2487 Windchase Ct, Buford, GA 30518For SaleMLS ID #7767752, Cory Browning, Emerald Homes. FMLS GA
- $469,5004 bd3 ba2.9k sqft2470 Chandler Grove Dr, Buford, GA 30519For SaleMLS ID #7805437, Kwok NG, America Realty Center, Inc.. FMLS GA
- $524,0005 bd3 ba3.3k sqft3091 Montauk Hill Dr, Buford, GA 30519ActiveMLS ID #10802515, Peter Iyiegbu, BHGRE Metro Brokers. GAMLS
- $620,0004 bd4 ba3.4k sqft5437 Blue Cedar Dr, Sugar Hill, GA 30518ActiveMLS ID #10776473, Donna Charitat, BHHS Georgia Properties. GAMLS
- $589,9005 bd3 ba3.3k sqft7331 Bird Song Pl, Flowery Branch, GA 30542ActiveMLS ID #10778263, Porter Williams Team, BHHS Georgia Properties. GAMLS
- $649,0004 bd4 ba5.4k sqft2200 Spruce Lake Dr, Dacula, GA 30019ActiveMLS ID #10723735, Jenneisha Parker, Hester Group, REALTORS. GAMLS
- $589,9005 bd3 ba3.5k sqft230 Ridge Bluff Ln, Suwanee, GA 30024For SaleMLS ID #7825068, Oanh To, ATL Realty Star, LLC. FMLS GA
- $639,9005 bd4 ba3.6k sqft669 Grand Folia Ct, Sugar Hill, GA 30518ActiveMLS ID #10820804, Julie Tressler, BHGRE Metro Brokers. GAMLS
- $590,0005 bd4 ba3.4k sqft778 Laurel West Ln, Dacula, GA 30019ActiveMLS ID #10829709, Mike Collard, Virtual Properties Realty.com. GAMLS
- $645,0005 bd4 ba4.3k sqft2330 Ashbourne Dr, Lawrenceville, GA 30043ActiveMLS ID #10760639, Brian DiMaggio, Atlanta Communities. GAMLS
- $669,0005 bd4 ba4.6k sqft1130 S Rudder Rd, Cumming, GA 30041ActiveMLS ID #10829197, Christina Pace, Emerald Heights Realty. GAMLS
- $559,9004 bd3 ba2.9k sqft677 River Cove Ct, Dacula, GA 30019ActiveMLS ID #10787742, Susan E Mitchell, BHHS Georgia Properties. GAMLS
- $515,0004 bd3 ba3.5k sqft5724 Newberry Point Dr, Flowery Branch, GA 30542ActiveMLS ID #10825709, Jennifer Kenerly, Virtual Properties Realty.com. GAMLS
- $639,0005 bd3 ba3.1k sqft4085 Howell Ferry Rd, Duluth, GA 30096For SaleMLS ID #7825044, YANG SOOK KWON, America Realty Center, Inc.. FMLS GA
- $764,5003 bd4 ba3.2k sqft4611 Chartwell Chase Ct, Flowery Branch, GA 30542ActiveMLS ID #10831446, Craig Shoemaker, The Norton Agency. GAMLS
