Move-In Ready in the Horizon Community! Do not miss ranch home features 3-bedroom, 2.5 bathroom Craftsman-style home built in 2016 Smart, energy-efficient living space, this home features 9-foot ceilings, hardwood floors, and a gorgeous great room with a fireplace. The large kitchen includes granite counters, a large cooking island, and a walk-in pantry, flowing seamlessly into a massive formal dining room that easily seats 12+. With a full bathroom on the main level, accommodating guests is a breeze! The upper-level primary suite is a true retreat with a tray ceiling and a spa-worthy bathroom featuring a whirlpool tub and double vanity. the full outdoor backyard. Enjoy HOA amenities including a pool, tennis courts, clubhouse, and playground. Perfectly located near premier Lawrenceville shopping and dining. Schedule your tour today!
Active
$620,000
1026 Ensign Peak Ct, Lawrenceville, GA 30044
3beds
2,348sqft
Single Family Residence
Built in 2016
10,018 Square Feet Lot
$602,100 Zestimate®
$264/sqft
$46/mo HOA
What's special
Large cooking islandUpper-level primary suiteHardwood floorsFull outdoor backyardWalk-in pantryTray ceiling
- 28 days |
- 285 |
- 4 |
Zillow last checked:
Listing updated:
Listed by:
Hanh K Dang 678-849-6470,
NDI Maxim Residential LLC.
Source: GAMLS,MLS#: 10816542
Facts & features
Interior
Bedrooms & bathrooms
- Bedrooms: 3
- Bathrooms: 3
- Full bathrooms: 2
- 1/2 bathrooms: 1
- Main level bathrooms: 2
- Main level bedrooms: 3
Rooms
- Room types: Family Room, Laundry
Kitchen
- Features: Breakfast Area, Kitchen Island, Pantry, Solid Surface Counters
Heating
- Central, Natural Gas
Cooling
- Ceiling Fan(s), Central Air, Electric
Appliances
- Included: Cooktop, Gas Water Heater
- Laundry: Laundry Closet
Features
- Double Vanity, High Ceilings, Master On Main Level, Separate Shower, Walk-In Closet(s)
- Flooring: Hardwood, Laminate
- Basement: None
- Has fireplace: No
- Common walls with other units/homes: No Common Walls
Interior area
- Total structure area: 2,348
- Total interior livable area: 2,348 sqft
- Finished area above ground: 2,348
- Finished area below ground: 0
Property
Parking
- Parking features: Attached, Garage, Garage Door Opener, Kitchen Level, Parking Pad
- Has attached garage: Yes
- Has uncovered spaces: Yes
Accessibility
- Accessibility features: Accessible Doors, Accessible Entrance, Accessible Full Bath, Accessible Hallway(s), Accessible Kitchen
Features
- Levels: One
- Stories: 1
- Exterior features: Garden
- Has spa: Yes
- Spa features: Bath
- Fencing: Other
Lot
- Size: 10,018 Square Feet
- Features: Level
Details
- Additional structures: Other, Tennis Court(s)
- Parcel number: R6178 440
- Special conditions: As Is,Covenants/Restrictions
Construction
Type & style
- Home type: SingleFamily
- Architectural style: Brick Front,Ranch,Traditional
- Property subtype: Single Family Residence
Materials
- Brick
- Foundation: Slab
- Roof: Composition
Condition
- Resale
- New construction: No
- Year built: 2016
Utilities & green energy
- Electric: 220 Volts
- Sewer: Public Sewer
- Water: Public
- Utilities for property: Cable Available, Electricity Available, High Speed Internet, Natural Gas Available, Phone Available, Sewer Available, Water Available
Green energy
- Energy efficient items: Insulation
Community & HOA
Community
- Features: Playground, Pool, Tennis Court(s)
- Subdivision: Horizon
HOA
- Has HOA: Yes
- Services included: Maintenance Grounds, Swimming
- HOA fee: $550 annually
Location
- Region: Lawrenceville
Financial & listing details
- Price per square foot: $264/sqft
- Tax assessed value: $591,300
- Annual tax amount: $1,406
- Date on market: 7/30/2026
- Cumulative days on market: 28 days
- Listing agreement: Exclusive Right To Sell
- Listing terms: 1031 Exchange,Cash,Conventional,USDA Loan
- Electric utility on property: Yes
Estimated market value
$602,100
$572,000 - $632,000
$2,519/mo
Price history
| Date | Event | Price |
|---|---|---|
| 7/30/2026 | Listed for sale | $620,000+135.2%$264/sqft |
Source:  FMLS GA #7812854 Report a problem FMLS GA #7812854 Report a problem | ||
| 12/19/2016 | Sold | $263,5750%$112/sqft |
Source: Agent Provided Report a problem | ||
| 9/19/2016 | Sold | $263,600$112/sqft |
Source:  FMLS GA #5738435 Report a problem FMLS GA #5738435 Report a problem | ||
Public tax history
| Year | Property taxes | Tax assessment |
|---|---|---|
| 2025 | $1,773 +0.1% | $236,520 +7.5% |
| 2024 | $1,772 +9.5% | $220,040 +1.8% |
| 2023 | $1,618 -6.7% | $216,240 +14.4% |
| 2022 | $1,733 +1.9% | $189,000 +26% |
| 2021 | $1,700 +0.1% | $149,960 +8.6% |
| 2020 | $1,698 +8.9% | $138,120 |
| 2019 | $1,560 | $138,120 +9.9% |
| 2018 | $1,560 +220% | $125,720 +882.2% |
| 2016 | $487 -0.5% | $12,800 |
| 2015 | $490 | $12,800 |
Find assessor info on the county website
Monthly payment
Est. payment
Payment breakdown
Explore the cost of this home by adjusting the details. Changes won't be saved.Climate risks
Neighborhood: 30044
Nearby schools
GreatSchools rating
- 5/10Corley Elementary SchoolGrades: PK-5Distance: 0.9 mi
- 6/10Sweetwater Middle SchoolGrades: 6-8Distance: 0.3 mi
- 3/10Berkmar High SchoolGrades: 9-12Distance: 1.6 mi
Schools provided by the listing agent
- Elementary: Corley
- Middle: Sweetwater
- High: Berkmar
Source: GAMLS. This data may not be complete. We recommend contacting the local school district to confirm school assignments for this home.
- $495,5003 bd3 ba2.4k sqft1016 Ensign Peak Ct, Lawrenceville, GA 30044Off Market
- $672,1006 bd5 ba3.9k sqft1036 Ensign Peak Ct, Lawrenceville, GA 30044Off Market
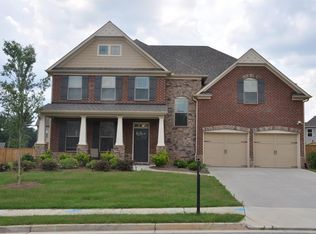
- $605,0004 bd3 ba2.9k sqft3340 Tybee Island Cv, Lawrenceville, GA 30044Sold
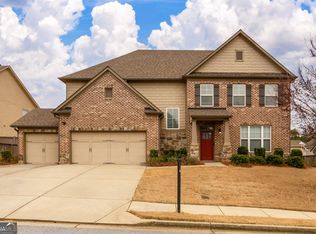
- $599,6005 bd3 ba3.3k sqft3330 Tybee Island Cv, Lawrenceville, GA 30044Off Market
- $524,5004 bd3 ba2.8k sqft1006 Ensign Peak Ct, Lawrenceville, GA 30044Off Market
- $625,0005 bd4 ba2.9k sqft3350 Tybee Island Cv, Lawrenceville, GA 30044Sold
- $554,6005 bd4 ba2.8k sqft1046 Ensign Peak Ct, Lawrenceville, GA 30044Off Market
- $554,4005 bd4 ba2.9k sqft1033 Ensign Peak Ct, Lawrenceville, GA 30044Off Market
A local agent can set up tours, give advice and negotiate with sellers.
Similar homes
- $635,0005 bd3 ba3k sqft1310 Bar Harbor Pl, Lawrenceville, GA 30044For Sale
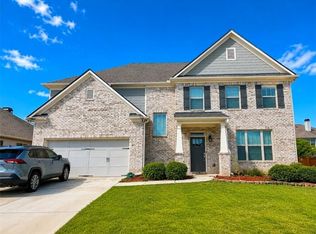
 MLS ID #7770335, Thuyen Ly, Virtual Properties Realty. Biz. FMLS GA
 - $599,9994 bd3 ba2.5k sqft3407 Lake Dr, Lawrenceville, GA 30044New Construction
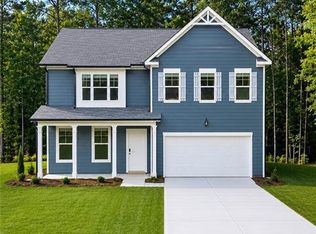 MLS ID #7823925, Trina Grimes, Rockhaven Realty, LLC. FMLS GA
 - $599,9994 bd3 ba2.5k sqft3407 Lake Dr NW, Lawrenceville, GA 30044Active

 MLS ID #10830087, Katrina Grimes, Rockhaven Realty. GAMLS
 - $549,9004 bd3 ba3k sqft2745 Turning Leaf Dr, Lawrenceville, GA 30044For Sale
 MLS ID #7824982, Susan Duong, Right Path Realty. FMLS GA
 - $589,9905 bd3 ba2.6k sqft4931 Silver Canoe Way, Lawrenceville, GA 30044For SaleMLS ID #7784122, Min Zheng, Atlanta Realty Global, LLC.. FMLS GA
- $370,0003 bd3 ba1.9k sqft1301 Sweet Woods Dr, Lawrenceville, GA 30044ActiveMLS ID #10832828, Mutzy Parra, Virtual Properties Realty.com. GAMLS
- $544,9004 bd3 ba2.6k sqft4941 Silver Canoe Way, Lawrenceville, GA 30044For SaleMLS ID #7821502, Leo Nguyen, Dream Homes Realty Atlanta, LLC. FMLS GA
- $315,0003 bd2 ba1.5k sqft944 Sweetwater Cir, Lawrenceville, GA 30044For SaleMLS ID #7817506, Charles Li, Realty Resources ATL, Inc.. FMLS GA
- $599,0005 bd3 ba3.1k sqft4374 Vernon St NW, Lilburn, GA 30047For SaleMLS ID #7827297, HYESOOK PARK, Heritage GA. Realty. FMLS GA
- $315,0003 bd3 ba1.4k sqft3131 Linden Dr, Lawrenceville, GA 30044For SaleMLS ID #7826958, Justin S White, Rock River Realty, LLC.. FMLS GA
- $365,0003 bd3 ba2k sqft3135 Paces Landing Dr, Lawrenceville, GA 30044Active Under ContractMLS ID #10828092, Bonds Realty Group, Keller Williams Realty Atl. Partners. GAMLS
- $349,9003 bd3 ba2k sqft2571 Wildflower Ln, Lawrenceville, GA 30044ActiveMLS ID #10830970, Donald W Williams Sr., Envision Realty/Consultants. GAMLS
- $455,0004 bd3 ba2.5k sqft2625 Lindsey Oak Ln, Lawrenceville, GA 30044ActiveMLS ID #10807454, Kennedi Washington, WM Realty LLC. GAMLS
- $449,0003 bd3 ba2k sqft1280 Lyon Way Dr, Lawrenceville, GA 30044For SaleMLS ID #7824790, NA LE, Good Investments Realty, Inc.. FMLS GA
- $399,0004 bd3 ba2.1k sqft368 Celia Glen Ct, Lawrenceville, GA 30044For SaleMLS ID #7813623, Xiaojun Wen, Russell Realty Brokers, LLC.. FMLS GA
- $380,0003 bd3 ba1.9k sqft3177 Dunlin Way, Lawrenceville, GA 30044ActiveMLS ID #10812064, Louis Nguyen, BHGRE Metro Brokers. GAMLS
- $465,0003 bd2 ba2k sqft612 Sweet Stream Way, Lawrenceville, GA 30044ActiveMLS ID #10758784, Theresa Kemp, All Points Team. GAMLS
- $485,0004 bd3 ba3.4k sqft705 Highbranch Cir, Lawrenceville, GA 30044ActiveMLS ID #10822766, Shannon Grandison, Keller Williams Realty First Atlanta. GAMLS
- $499,0005 bd3 ba3.3k sqft1415 Brookcrest St, Lawrenceville, GA 30044ActiveMLS ID #10816190, Shay Wilson, Engel & V?lkers Atlanta. GAMLS
- $388,0004 bd3 ba3.1k sqft2890 Creekwood Ln NW, Lawrenceville, GA 30044ActiveMLS ID #10827362, Renato Suljic, Century 21 Results. GAMLS
