Welcome to this beautifully maintained home located in a desirable gated community, offering both comfort and convenience. This 3-bedroom, 2.5-bath residence features a bright open-concept layout, perfect for modern living and entertaining. The spacious primary suite is a true retreat, complete with a private balcony—ideal for enjoying your morning coffee or unwinding in the evening. Additional bedrooms provide flexibility for family, guests, or a home office. Situated just minutes from I-85, this home offers easy access to everything you need—grocery stores, shopping centers, restaurants, and nearby parks. Enjoy the perfect balance of privacy, security, and accessibility in one of the area’s most convenient locations. Don’t miss the opportunity to make this exceptional home yours!
Active
$460,000
1280 Lyon Way Dr, Lawrenceville, GA 30044
3beds
2,064sqft
:
Get pre-qualified$2,998/mo
Single Family Residence, Residential
Built in 2023
4,356 Square Feet Lot
$452,800 Zestimate®
$223/sqft
$105/mo HOA
What's special
Desirable gated communityPrivate balconySpacious primary suiteBright open-concept layout
- 75 days |
- 207 |
- 6 |
Zillow last checked:
Listing updated:
Listed by:
Shayla Le,
Virtual Properties Realty.com 404-769-3664
Source: FMLS GA,MLS#: 7769610
Facts & features
Interior
Bedrooms & bathrooms
- Bedrooms: 3
- Bathrooms: 3
- Full bathrooms: 2
- 1/2 bathrooms: 1
Rooms
- Room types: Other
Primary bedroom
- Features: Oversized Master
- Level: Oversized Master
Bedroom
- Features: Oversized Master
Primary bathroom
- Features: Double Vanity
Dining room
- Features: Open Concept
Kitchen
- Features: Cabinets Stain, Pantry, Stone Counters
Heating
- Central
Cooling
- Ceiling Fan(s), Central Air
Appliances
- Included: Dishwasher, Disposal, Gas Range, Microwave
- Laundry: Upper Level
Features
- Walk-In Closet(s)
- Flooring: Laminate
- Windows: None
- Basement: None
- Has fireplace: No
- Fireplace features: None
- Common walls with other units/homes: No Common Walls
Interior area
- Total structure area: 2,064
- Total interior livable area: 2,064 sqft
Video & virtual tour
Property
Parking
- Total spaces: 6
- Parking features: Driveway, Garage
- Garage spaces: 2
- Has uncovered spaces: Yes
Accessibility
- Accessibility features: None
Features
- Levels: Two
- Stories: 2
- Patio & porch: Front Porch
- Exterior features: Balcony
- Pool features: None
- Spa features: None
- Fencing: None
- Has view: Yes
- View description: Other
- Waterfront features: None
- Body of water: None
Lot
- Size: 4,356 Square Feet
- Features: Level
Details
- Additional structures: None
- Parcel number: R6179 536
- Other equipment: None
- Horse amenities: None
Construction
Type & style
- Home type: SingleFamily
- Architectural style: Traditional
- Property subtype: Single Family Residence, Residential
Materials
- Brick, Cement Siding
- Foundation: None
- Roof: Composition
Condition
- Resale
- New construction: No
- Year built: 2023
Utilities & green energy
- Electric: None
- Sewer: Public Sewer
- Water: Public
- Utilities for property: None
Green energy
- Energy efficient items: None
- Energy generation: None
Community & HOA
Community
- Features: Clubhouse, Gated, Pool, Sidewalks
- Security: Fire Alarm, Smoke Detector(s)
- Subdivision: Sweetwater Green
HOA
- Has HOA: Yes
- HOA fee: $105 monthly
Location
- Region: Lawrenceville
Financial & listing details
- Price per square foot: $223/sqft
- Tax assessed value: $464,200
- Annual tax amount: $6,818
- Date on market: 5/12/2026
- Cumulative days on market: 163 days
- Road surface type: Asphalt, Concrete
Estimated market value
$452,800
$430,000 - $475,000
$2,423/mo
Price history
| Date | Event | Price |
|---|---|---|
| 5/13/2026 | Listed for sale | $460,000-1.1%$223/sqft |
Source:  FMLS GA #7769610 Report a problem FMLS GA #7769610 Report a problem | ||
| 5/10/2026 | Listing removed | $465,000$225/sqft |
Source:  GAMLS #10689239 Report a problem GAMLS #10689239 Report a problem | ||
| 2/11/2026 | Listed for sale | $465,000+0.5%$225/sqft |
Source: FMLS GA #7716307 Report a problem | ||
| 3/27/2024 | Sold | $462,570$224/sqft |
Source: Public Record Report a problem | ||
Public tax history
| Year | Property taxes | Tax assessment |
|---|---|---|
| 2025 | $6,818 +78.1% | $185,680 +85.5% |
| 2024 | $3,829 +759.4% | $100,120 +694.6% |
| 2023 | $446 | $12,600 |
Find assessor info on the county website
Monthly payment
Est. payment
Payment breakdown
Explore the cost of this home by adjusting the details. Changes won't be saved.Climate risks
Neighborhood: 30044
Nearby schools
GreatSchools rating
- 5/10Kanoheda Elementary SchoolGrades: PK-5Distance: 1.1 mi
- 6/10Sweetwater Middle SchoolGrades: 6-8Distance: 1 mi
- 3/10Berkmar High SchoolGrades: 9-12Distance: 2.4 mi
Schools provided by the listing agent
- Elementary: Kanoheda
- Middle: Sweetwater
- High: Berkmar
Source: FMLS GA. This data may not be complete. We recommend contacting the local school district to confirm school assignments for this home.
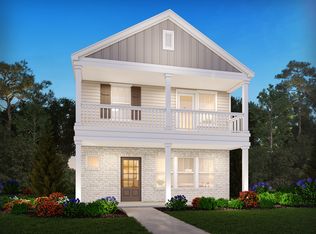
- $--3 bd3 ba1.9k sqft1280 Lyon Way Dr, Lawrenceville, GA 30043Off Market
- $442,6003 bd3 ba2k sqft1290 Lyon Way Dr, Lawrenceville, GA 30043Off Market

- $--4 bd3 ba2.5k sqft1270 Lyon Way Dr, Lawrenceville, GA 30043Off Market
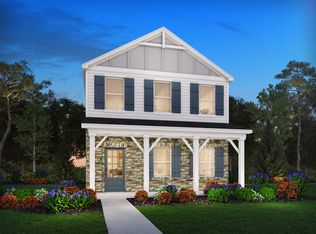
- $500,5704 bd3 ba2.5k sqft1270 Lyon Way Dr, Lawrenceville, GA 30044Sold

- $538,9804 bd3 ba2k sqft1265 Lyon Way Dr, Lawrenceville, GA 30044Sold
- $449,5703 bd3 ba1.9k sqft1290 Lyon Way Dr, Lawrenceville, GA 30044Sold
- $459,8003 bd3 ba2.2k sqft1300 Lyon Way Dr, Lawrenceville, GA 30043Off Market
- $510,9803 bd3 ba2k sqft1250 Lyon Way Dr, Lawrenceville, GA 30044Sold
A local agent can set up tours, give advice and negotiate with sellers.
Similar homes
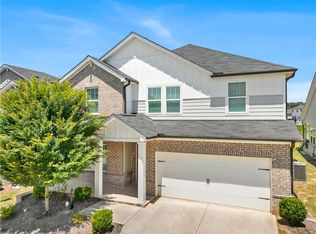
- $589,9905 bd3 ba2.6k sqft4931 Silver Canoe Way, Lawrenceville, GA 30044For Sale
 MLS ID #7784122, Min Zheng, Atlanta Realty Global, LLC.. FMLS GA
 - $649,0005 bd3 ba2.8k sqft2012 Baron Manor Dr, Lawrenceville, GA 30044For Sale
 MLS ID #7791207, Tuyen Luong, Simply Homes ATL, LLC. FMLS GA
 - $424,9993 bd3 ba2.4k sqft866 Newshaw Way, Lawrenceville, GA 30046For Sale
 MLS ID #7780985, Ava Anderson, A-Z Atlanta Realty. FMLS GA
 - $359,0003 bd3 ba1.4k sqft4245 Holland Grove Rd, Lawrenceville, GA 30044Active

 MLS ID #10710307, Jingru Sui, Keller Williams Realty Atl. Partners. GAMLS
 - $399,9004 bd3 ba2.4k sqft501 Garden View Ct, Lawrenceville, GA 30046For SaleMLS ID #7795095, Ashley Ketvongsa, Chapman Hall Realtors Alpharetta. FMLS GA
- $499,0004 bd3 ba2.6k sqft3158 Onamia Rd, Duluth, GA 30096For SaleMLS ID #7797759, Phung Phong, Virtual Properties Realty. Biz. FMLS GA
- $504,0003 bd3 ba2.2k sqft2996 Regal Park Ct, Duluth, GA 30096For SaleMLS ID #7731623, XUE SUN, AllTrust Realty, Inc.. FMLS GA
- $470,0003 bd4 ba2.1k sqft3727 Knox Park Overlook, Duluth, GA 30097For SaleMLS ID #7778549, Monica Umesh, Keller Williams Rlty Consultants. FMLS GA
- $482,5006 bd3 ba2.7k sqft1447 Weatherbrook Cir, Lawrenceville, GA 30043For SaleMLS ID #7790823, PAMELA OCONNORSMITH, Redfin Corporation. FMLS GA
- $469,0004 bd4 ba2.2k sqft377 Danville Ave, Suwanee, GA 30024For SaleMLS ID #7810603, Jasmine Mathis, Maximum One Realtor Partners. FMLS GA
- $460,0004 bd4 ba2.4k sqft336 Cornett Way, Lawrenceville, GA 30046For SaleMLS ID #7808580, Ginger Baker, Drake Realty of GA, Inc.. FMLS GA
- $413,0003 bd3 ba1.9k sqft2744 Shetley Creek Dr, Norcross, GA 30071For SaleMLS ID #7761965, Wenjing Liu, Virtual Properties Realty.com. FMLS GA
- $449,9004 bd4 ba3k sqft1821 Campbell Oaks Dr, Lawrenceville, GA 30045For SaleMLS ID #7750504, Jennifer Gordon, SRA Signature Realty Agents. FMLS GA
- $415,0005 bd3 ba1.9k sqft4270 Sunny Oak Ln, Norcross, GA 30071ActiveMLS ID #10800859, Brenda Conley, Keller Williams Realty Atl. Partners. GAMLS
- $410,0003 bd3 ba1.9k sqft4305 Morrison Lake Trl, Norcross, GA 30071For SaleMLS ID #7738088, MARYELLEN VANAKEN, Keller Williams North Atlanta. FMLS GA
- $469,0004 bd4 ba2k sqft4468 Dunblane Ave, Sugar Hill, GA 30518ActiveMLS ID #10811500, Seok Hong, Keller Williams Realty Atl. Partners. GAMLS
- $375,0003 bd4 ba1.9k sqft594 Amarante Cir, Lawrenceville, GA 30046For SaleMLS ID #7780732, Gerrad Davis, Keller Williams Realty West Atlanta. FMLS GA
- $475,0003 bd3 ba2.2k sqft3434 Senna Rd, Duluth, GA 30096For SaleMLS ID #7735615, Derrick Cheung, Keller Williams Realty Atl Perimeter. FMLS GA
- $481,0004 bd3 ba2.4k sqft3721 Salvia Dr, Buford, GA 30519ActiveMLS ID #10772375, Erich Wendt, Hester Group, REALTORS. GAMLS
- $549,9004 bd3 ba2.7k sqft2618 Lake Manor Cir, Duluth, GA 30096ActiveMLS ID #10804405, Phoua Xiong, Virtual Properties Realty.com. GAMLS
