Welcome to this 5-bedroom, 3-bath home with a full unfinished basement in the highly sought-after gated Sweetwater Green community. Spacious residence highlights modern finishes, energy-efficient design, and thoughtful upgrades throughout. The open-concept main level boasts 9-ft ceilings, a bright living area, and a chef's kitchen featuring quartz countertops, sleek white cabinetry, custom pantry shelving, stainless steel appliances with an induction range, and an oversized island ideal for gatherings. A bedroom and full bath on the main floor provide excellent flexibility for guests or multi-generational living. Upstairs, the primary suite is a private retreat with a spa-inspired bath offering dual vanities, a large glass-enclosed shower, and a walk-in closet. The second level also includes a versatile loft, three additional bedrooms, and a convenient laundry room. The home is equipped with instant hot water throughout. Community amenities include a resort-style pool, clubhouse, playground, dog park, community garden, sidewalks, and scenic walking trails, with yard maintenance covered by the HOA. Just minutes from Duluth and Downtown Lawrenceville, I-85, and GA-316, this home blends comfort, style, and convenience in a prime location.
Active
$649,000
2012 Baron Manor Dr, Lawrenceville, GA 30044
5beds
--sqft
Single Family Residence
Built in 2023
6,969 Square Feet Lot
$639,300 Zestimate®
$--/sqft
$105/mo HOA
What's special
Resort-style poolModern finishesCommunity gardenVersatile loftDog parkScenic walking trailsCustom pantry shelving
- 76 days
- 217
- 6
Zillow last checked:
Listing updated:
Listed by:
Tuyen Luong 470-655-8713,
Simply Homes ATL
Source: GAMLS,MLS#: 10789194
Facts & features
Interior
Bedrooms & bathrooms
- Bedrooms: 5
- Bathrooms: 3
- Full bathrooms: 3
- Main level bathrooms: 1
- Main level bedrooms: 1
Rooms
- Room types: Laundry, Other
Kitchen
- Features: Breakfast Room
Heating
- Central, Floor Furnace, Forced Air, Natural Gas
Cooling
- Central Air, Electric
Appliances
- Included: Dishwasher, Disposal
- Laundry: Upper Level
Features
- Other
- Flooring: Carpet
- Basement: Full,Unfinished
- Number of fireplaces: 1
- Common walls with other units/homes: No Common Walls
Interior area
- Total structure area: 0
- Finished area above ground: 0
- Finished area below ground: 0
Property
Parking
- Parking features: Attached, Garage
- Has attached garage: Yes
Features
- Levels: Two
- Stories: 2
- Body of water: None
Lot
- Size: 6,969 Square Feet
- Features: Level
Details
- Parcel number: R6180 297
Construction
Type & style
- Home type: SingleFamily
- Architectural style: Brick Front,Contemporary
- Property subtype: Single Family Residence
Materials
- Brick
- Foundation: Slab
- Roof: Composition
Condition
- Resale
- New construction: No
- Year built: 2023
Utilities & green energy
- Electric: 220 Volts
- Sewer: Public Sewer
- Water: Public
- Utilities for property: None
Community & HOA
Community
- Features: None
- Subdivision: Sweetwater Green
HOA
- Has HOA: Yes
- Services included: Maintenance Grounds, Swimming
- HOA fee: $1,260 annually
Location
- Region: Lawrenceville
Financial & listing details
- Tax assessed value: $627,100
- Annual tax amount: $9,080
- Date on market: 6/26/2026
- Cumulative days on market: 76 days
- Listing agreement: Exclusive Right To Sell
- Listing terms: 1031 Exchange,Cash,Conventional,FHA,VA Loan
Estimated market value
$639,300
$607,000 - $671,000
$2,701/mo
Price history
| Date | Event | Price |
|---|---|---|
| 6/26/2026 | Listed for sale | $649,000+6.7% |
Source:  GAMLS #10789194 Report a problem GAMLS #10789194 Report a problem | ||
| 5/1/2024 | Sold | $607,980 |
Source: Public Record Report a problem | ||
Public tax history
| Year | Property taxes | Tax assessment |
|---|---|---|
| 2025 | $9,080 +139.9% | $250,840 +153.1% |
| 2024 | $3,785 | $99,120 |
Find assessor info on the county website
Monthly payment
Est. payment
Payment breakdown
Explore the cost of this home by adjusting the details. Changes won't be saved.Climate risks
Neighborhood: 30044
Nearby schools
Schools provided by the listing agent
- Elementary: Kanoheda
- Middle: Sweetwater
- High: Berkmar
Source: GAMLS. This data may not be complete. We recommend contacting the local school district to confirm school assignments for this home.

Similar homes
- $670,0004 bd5 ba3.1k sqft2181 Hempstead Ct, Snellville, GA 30078Active
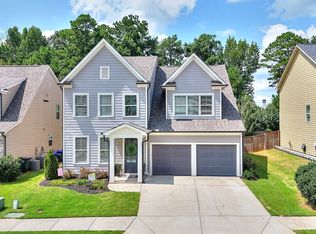
 MLS ID #10825944, Tennille Wilson, Keller Williams Realty Atl. Partners. GAMLS
 - $685,0004 bd4 ba3.2k sqft1650 Albion Dr, Snellville, GA 30078Active
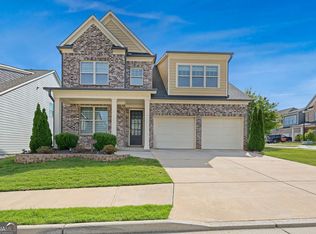 MLS ID #10778538, Sonal Herring, Chapman Hall Premier, Realtors. GAMLS
 - $714,9004 bd4 ba-- sqft1210 Baynes Creek Dr, Suwanee, GA 30024Active
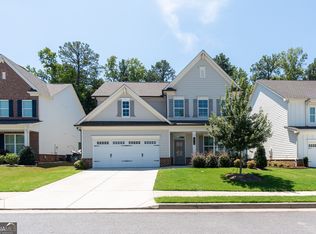 MLS ID #10807891, Amanda Cuccia-Ortiz, Keller Williams Realty Atl. Partners. GAMLS
 - $434,0005 bd3 ba3.2k sqft3470 Drayton Manor Run, Lawrenceville, GA 30046Active
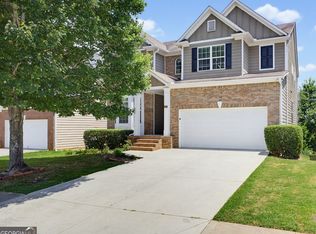 MLS ID #10796332, Nikki Crowder, Solutions First Realty LLC. GAMLS
 - $614,0005 bd4 ba4.6k sqft7314 Shady Tree Ct, Hoschton, GA 30548ActiveMLS ID #10704801, Dawn Crosby, Bolst. GAMLS
- $550,0005 bd4 ba2.7k sqft611 Sugar Prairie Bnd, Lawrenceville, GA 30045ActiveMLS ID #10695214, Vance T Kimber, Virtual Properties Realty.com. GAMLS
- $529,9936 bd4 ba-- sqft2445 Dixon Pl, Lawrenceville, GA 30045ActiveGAMLS
- $574,9905 bd4 ba2.8k sqft477 Collier Mills Rd #20, Lawrenceville, GA 30045ActiveMLS ID #10709352, Somer Brooks, Rockhaven Realty. GAMLS
- $529,0005 bd4 ba2.8k sqft535 Brown Dove Ln, Grayson, GA 30017ActiveMLS ID #10812631, Kim La, Real Broker, LLC. GAMLS
- $530,0005 bd3 ba3.3k sqft1871 Jordan Brook Dr E, Lawrenceville, GA 30043ActiveMLS ID #10818302, Shweta Singh, Virtual Properties Realty.com. GAMLS
- $750,0007 bd4 ba4.2k sqft3455 E Gate Dr, Cumming, GA 30041ActiveMLS ID #10832636, Michelle Curtis, Keller Williams Realty North Atlanta. GAMLS
- $539,9935 bd3 ba-- sqft2525 Dixon Pl, Lawrenceville, GA 30045ActiveGAMLS
- $589,9935 bd5 ba3k sqft2464 Dixon Pl, Lawrenceville, GA 30045ActiveGAMLS
- $595,0005 bd4 ba3k sqft7129 Birch View Ct, Flowery Branch, GA 30542ActiveMLS ID #10825698, Stacy Crum, Dwelli. GAMLS
- $595,0004 bd4 ba3k sqft2649 Ogden Trl, Buford, GA 30519ActiveMLS ID #10821768, Christopher Daneault, Keller Williams Realty Atl. Partners. GAMLS
- $663,9905 bd5 ba2.8k sqft133 Sheryl Way, Loganville, GA 30052New Construction
 FMLS GA
 - $369,9903 bd4 ba1.9k sqft67 Wilder Ridge Way, Lawrenceville, GA 30044ActiveGAMLS
- $709,0007 bd6 ba5k sqft7563 Brookstone Cir, Flowery Branch, GA 30542ActiveMLS ID #10835144, The Rains Team, PEND Realty, LLC. GAMLS
- $510,0005 bd3 ba-- sqft4467 Bethany Manor Dr, Snellville, GA 30039ActiveMLS ID #10810520, Samantha Hunter, Keller Williams Realty Atl. Partners. GAMLS
