This thoughtfully designed home offering a blend of comfort, functionality, and flexible living space is in a desirable Snellville location. The main level features a guest suite, providing the perfect setup for visitors, multi-generational living, or a private home office. An optional half bath adds even more potential and flexibility to customize the home to fit your needs.The kitchen is enhanced by a convenient butler's pantry, offering additional prep and storage space for entertaining and everyday living. Throughout the home, thoughtful upgrades such as custom closets and garage cabinets provide exceptional organization and storage. Upstairs, you'll find a versatile loft area that can serve as a media room, playroom, home office, or additional living space. Step outside to enjoy the private fenced backyard, creating a peaceful setting for relaxing, entertaining, pets, or play. A covered patio adds both convenience and charm to the outdoor space. With its flexible floor plan, thoughtful storage solutions, private outdoor space, and desirable features throughout, 2181 Hempstead Ct offers a wonderful opportunity to enjoy comfortable and versatile living in Snellville.
Active
Price cut: $10K (8/28)
$670,000
2181 Hempstead Ct, Snellville, GA 30078
4beds
3,168sqft
Single Family Residence
Built in 2018
8,276 Square Feet Lot
$655,600 Zestimate®
$211/sqft
$73/mo HOA
What's special
Guest suitePrivate fenced backyardGarage cabinetsVersatile loft areaPrivate outdoor spaceCovered patioCustom closets
- 21 days
- 298
- 11
Zillow last checked:
Listing updated:
Listed by:
Tennille Wilson 404-271-1927,
Keller Williams Realty Atl. Partners
Source: GAMLS,MLS#: 10825944
Facts & features
Interior
Bedrooms & bathrooms
- Bedrooms: 4
- Bathrooms: 5
- Full bathrooms: 4
- 1/2 bathrooms: 1
- Main level bathrooms: 1
- Main level bedrooms: 1
Rooms
- Room types: Loft
Kitchen
- Features: Breakfast Bar, Kitchen Island, Pantry
Heating
- Other
Cooling
- Central Air
Appliances
- Included: Convection Oven, Dishwasher, Disposal, Dryer, Ice Maker, Microwave, Oven/Range (Combo), Refrigerator, Stainless Steel Appliance(s), Washer
- Laundry: Upper Level
Features
- High Ceilings, Walk-In Closet(s)
- Flooring: Carpet, Vinyl
- Windows: Double Pane Windows
- Basement: None
- Number of fireplaces: 1
- Fireplace features: Gas Log, Gas Starter
Interior area
- Total structure area: 3,168
- Total interior livable area: 3,168 sqft
- Finished area above ground: 3,168
- Finished area below ground: 0
Property
Parking
- Total spaces: 2
- Parking features: Attached, Garage, Garage Door Opener
- Has attached garage: Yes
Features
- Levels: Two
- Stories: 2
- Exterior features: Other
- Fencing: Fenced
Lot
- Size: 8,276 Square Feet
- Features: Other
Details
- Additional structures: Other
- Parcel number: R5041 473
Construction
Type & style
- Home type: SingleFamily
- Architectural style: Traditional
- Property subtype: Single Family Residence
Materials
- Other
- Foundation: Slab
- Roof: Other
Condition
- Resale
- New construction: No
- Year built: 2018
Utilities & green energy
- Sewer: Public Sewer
- Water: Public
- Utilities for property: Cable Available, Electricity Available, Natural Gas Available, Sewer Available, Sewer Connected, Underground Utilities, Water Available
Community & HOA
Community
- Features: Playground, Pool
- Subdivision: Shadowbrook Crossing
HOA
- Has HOA: Yes
- Services included: Maintenance Grounds
- HOA fee: $875 annually
Location
- Region: Snellville
Financial & listing details
- Price per square foot: $211/sqft
- Tax assessed value: $600,400
- Annual tax amount: $7,592
- Date on market: 8/14/2026
- Cumulative days on market: 21 days
- Listing agreement: Exclusive Right To Sell
- Electric utility on property: Yes
Estimated market value
$655,600
$623,000 - $688,000
$3,098/mo
Price history
| Date | Event | Price |
|---|---|---|
| 8/28/2026 | Price change | $670,000-1.5%$211/sqft |
Source:  GAMLS #10825944 Report a problem GAMLS #10825944 Report a problem | ||
| 8/14/2026 | Listed for sale | $680,000+78.9%$215/sqft |
Source: GAMLS #10825944 Report a problem | ||
| 12/21/2018 | Sold | $380,038$120/sqft |
Source: Public Record Report a problem | ||
Public tax history
| Year | Property taxes | Tax assessment |
|---|---|---|
| 2025 | $6,319 +0.6% | $240,160 +4.3% |
| 2024 | $6,284 +11.3% | $230,240 +3.8% |
| 2023 | $5,644 +0.2% | $221,800 +12.2% |
| 2022 | $5,635 +17.5% | $197,720 +30.1% |
| 2021 | $4,795 -14% | $152,000 |
| 2020 | $5,574 +1.3% | $152,000 |
| 2019 | $5,504 | $152,000 |
Find assessor info on the county website
Monthly payment
Est. payment
Payment breakdown
Explore the cost of this home by adjusting the details. Changes won't be saved.Climate risks
Neighborhood: Brookwood
Nearby schools
Schools provided by the listing agent
- Elementary: Brookwood
- Middle: Alton C Crews
- High: Brookwood
Source: GAMLS. This data may not be complete. We recommend contacting the local school district to confirm school assignments for this home.

Similar homes
- $365,0003 bd2 ba2.3k sqft2029 Wicker Wood Way, Snellville, GA 30078Active
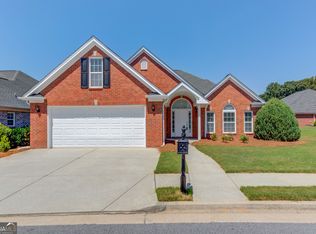
 MLS ID #10833500, Melissa Phillips, Keller Williams Realty Atl. Partners. GAMLS
 - $695,0004 bd5 ba3k sqft2921 Lee Rd, Snellville, GA 30039Active
 MLS ID #10778540, Katie Arlt, Katie Arlt & Associates Real Estate. GAMLS
 - $650,0005 bd4 ba4.5k sqft5332 Candleberry Dr SW, Lilburn, GA 30047Active
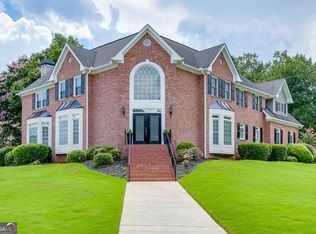 MLS ID #10824319, Patti Martinez, Keller Williams Realty Atl. Partners. GAMLS
 - $675,0005 bd5 ba3.1k sqft3525 Reed Mill Dr, Buford, GA 30519Active
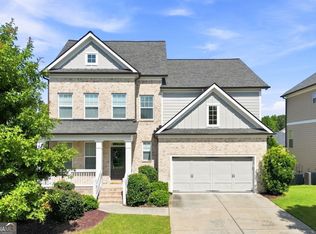 MLS ID #10834428, Jennifer Patton, Coldwell Banker Realty. GAMLS
 - $679,0004 bd4 ba3.6k sqft629 Fleeting Ct, Monroe, GA 30655ActiveMLS ID #10806238, Lindsey Lomax, GA Realty LLC. GAMLS
- $649,0006 bd5 ba4.7k sqft1958 Mapmaker Dr, Dacula, GA 30019ActiveMLS ID #10833813, TJ Simmons, Heartland Real Estate. GAMLS
- $639,9005 bd4 ba3.8k sqft525 White Ridge Trce, Lawrenceville, GA 30043ActiveMLS ID #10809148, Judith Sosa, The Suri Group, Inc.. GAMLS
- $579,9004 bd4 ba2.7k sqft2049 Lakeview Bend Way, Buford, GA 30519ActiveMLS ID #10833749, Xuan Zheng, Real Broker, LLC. GAMLS
- $659,0004 bd4 ba2.9k sqft3261 George Williams Rd, Monroe, GA 30656ActiveMLS ID #10795918, Rhiannon L Townley, RE/MAX Around Atlanta East. GAMLS
- $730,0004 bd4 ba3.6k sqft4371 Thacker Ln, Suwanee, GA 30024ActiveMLS ID #10823448, Shannon Grandison, Keller Williams Realty First Atlanta. GAMLS
- $469,9005 bd4 ba3.1k sqft571 Stonebranch Dr, Loganville, GA 30052ActiveMLS ID #10812812, Adam Shields, Fickling Lake Country,LLC. GAMLS
- $679,0005 bd5 ba4.4k sqft2511 Royston Dr, Duluth, GA 30097ActiveMLS ID #10807325, Fang Yang, McKinley Properties LLC. GAMLS
- $575,0004 bd2 ba2.5k sqft2970 Medinah Ct, Atlanta, GA 30341ActiveMLS ID #10810480, Mark Spain, Mark Spain Real Estate. GAMLS
- $599,0005 bd3 ba3.2k sqft1155 Landover Xing, Suwanee, GA 30024Active Under ContractMLS ID #10820014, Eileen Hill, Keller Williams Realty Atl. Partners. GAMLS
- $649,6605 bd4 ba4.2k sqft2537 Bent Tree Dr, Dacula, GA 30019ActiveMLS ID #10769144, Lance Real Estate Group, Bolst, Inc.. GAMLS
- $549,0004 bd4 ba4k sqft3816 Bay Grove Way, Loganville, GA 30052ActiveMLS ID #10738209, Brad Echols, Extol Realty. GAMLS
- $525,0005 bd4 ba3.3k sqft2170 Thorndale Dr SW, Lilburn, GA 30047ActiveMLS ID #10761788, Cathy Marshall, HomeSmart. GAMLS
- $565,0005 bd4 ba3.2k sqft2297 Roberts View Trl, Buford, GA 30519ActiveMLS ID #10834669, Garry Cotto, Best Life Realty. GAMLS
- $659,9004 bd4 ba2.6k sqft3177 Quinn Pl, Chamblee, GA 30341ActiveMLS ID #10820726, Michael Hammock, Maximum One Realty Greater Atlanta. GAMLS
- $590,0005 bd3 ba3.1k sqft2775 Daniel Park Run, Dacula, GA 30019Active Under ContractMLS ID #10789744, Bonds Realty Group, Keller Williams Realty Atl. Partners. GAMLS
