*** Huge Price Adjustment!!! Excellent Value ... Super Huge Home!! *** Come Tour This Beauty and you will make this your home!! Step into grandeur with this stunning 4-bedroom, 2.5-bath home designed for both elegance and everyday living. From the moment you enter, you're greeted by a breathtaking two-story foyer that sets the tone for the entire home. A versatile flex room near the entrance offers the perfect space for a home office, formal sitting area, or creative studio. The heart of the home features a massive kitchen with an oversized breakfast room-ideal for entertaining or gathering with family. A striking double-sided fireplace seamlessly connects the kitchen to the step-down family room, creating warmth and architectural interest throughout. Each room boasts soaring ceilings, enhancing the open and airy feel of the home. The owner's suite is truly one of a kind-exceptionally spacious and designed to be your private retreat with room to unwind in comfort and style. With generous living spaces, thoughtful design, and room to grow, this home delivers the perfect blend of luxury, function, and wow-factor.
Active
Price cut: $19K (8/6)
$380,000
159 Shadowhill Ln, Loganville, GA 30052
4beds
--sqft
Single Family Residence
Built in 2005
8,276 Square Feet Lot
$377,400 Zestimate®
$--/sqft
$38/mo HOA
What's special
Striking double-sided fireplaceSoaring ceilingsGenerous living spacesBreathtaking two-story foyerMassive kitchenStep-down family room
- 112 days |
- 224 |
- 14 |
Zillow last checked:
Listing updated:
Listed by:
Tanya Bishop 404-780-2691,
AXEN Realty
Source: GAMLS,MLS#: 10757977
Facts & features
Interior
Bedrooms & bathrooms
- Bedrooms: 4
- Bathrooms: 3
- Full bathrooms: 2
- 1/2 bathrooms: 1
Rooms
- Room types: Laundry, Other
Dining room
- Features: Dining Rm/Living Rm Combo
Kitchen
- Features: Breakfast Area, Breakfast Bar, Breakfast Room, Solid Surface Counters
Heating
- Forced Air, Natural Gas
Cooling
- Ceiling Fan(s), Central Air
Appliances
- Included: Dishwasher, Disposal, Microwave, Oven/Range (Combo), Refrigerator, Washer
- Laundry: Other
Features
- High Ceilings, Separate Shower, Soaking Tub, Entrance Foyer, Vaulted Ceiling(s), Walk-In Closet(s)
- Flooring: Hardwood, Other, Vinyl
- Windows: Double Pane Windows
- Basement: None
- Number of fireplaces: 2
- Fireplace features: Factory Built, Family Room, Gas Starter, Other
- Common walls with other units/homes: No Common Walls
Interior area
- Total structure area: 0
- Finished area above ground: 0
- Finished area below ground: 0
Property
Parking
- Total spaces: 2
- Parking features: Garage
- Has garage: Yes
Features
- Levels: Two
- Stories: 2
- Patio & porch: Patio
- Exterior features: Other
- Fencing: Other
- Body of water: None
Lot
- Size: 8,276 Square Feet
- Features: Level
Details
- Additional structures: Other
- Parcel number: R5159 280
Construction
Type & style
- Home type: SingleFamily
- Architectural style: Traditional
- Property subtype: Single Family Residence
Materials
- Stone, Vinyl Siding
- Foundation: Slab
- Roof: Composition
Condition
- Resale
- New construction: No
- Year built: 2005
Utilities & green energy
- Electric: 220 Volts
- Sewer: Public Sewer
- Water: Public
- Utilities for property: Cable Available, Electricity Available, Natural Gas Available, Sewer Available, Water Available
Community & HOA
Community
- Features: Sidewalks, Street Lights, Near Public Transport
- Security: Smoke Detector(s)
- Subdivision: shadowbrooke
HOA
- Has HOA: Yes
- Services included: Maintenance Grounds
- HOA fee: $450 annually
Location
- Region: Loganville
Financial & listing details
- Tax assessed value: $481,600
- Annual tax amount: $5,602
- Date on market: 5/7/2026
- Cumulative days on market: 112 days
- Listing agreement: Exclusive Right To Sell
- Listing terms: 1031 Exchange,Cash,Conventional,FHA,VA Loan
- Electric utility on property: Yes
Estimated market value
$377,400
$359,000 - $396,000
$2,462/mo
Price history
| Date | Event | Price |
|---|---|---|
| 8/6/2026 | Price change | $380,000-4.8% |
Source:  GAMLS #10757977 Report a problem GAMLS #10757977 Report a problem | ||
| 6/1/2026 | Price change | $399,000-5% |
Source:  FMLS GA #7764180 Report a problem FMLS GA #7764180 Report a problem | ||
| 5/7/2026 | Listed for sale | $420,000+53.3% |
Source: GAMLS #10757977 Report a problem | ||
| 2/25/2021 | Sold | $274,000+44.4% |
Source: Public Record Report a problem | ||
| 1/5/2006 | Sold | $189,700 |
Source: Public Record Report a problem | ||
Public tax history
| Year | Property taxes | Tax assessment |
|---|---|---|
| 2025 | $5,602 +2.8% | $192,640 +8.3% |
| 2024 | $5,448 +9.4% | $177,920 -0.5% |
| 2023 | $4,978 +24.6% | $178,800 +63.1% |
| 2022 | $3,995 -6.1% | $109,600 +0.7% |
| 2021 | $4,253 +5.6% | $108,840 +6.7% |
| 2020 | $4,028 +19.8% | $101,960 +17% |
| 2019 | $3,361 | $87,120 +6.2% |
| 2018 | $3,361 +11% | $82,040 +6.4% |
| 2016 | $3,027 +12.6% | $77,080 +15.7% |
| 2015 | $2,688 | $66,600 +8.9% |
| 2014 | $2,688 +47.6% | $61,160 +45.9% |
| 2013 | $1,821 | $41,920 |
| 2012 | -- | $41,920 -41.2% |
| 2011 | -- | $71,280 -17.1% |
| 2010 | -- | $85,960 |
| 2009 | -- | $85,960 |
| 2007 | -- | $85,960 |
| 2006 | -- | $85,960 +528.4% |
| 2005 | -- | $13,680 |
Find assessor info on the county website
Monthly payment
Est. payment
Payment breakdown
Explore the cost of this home by adjusting the details. Changes won't be saved.Climate risks
Neighborhood: 30052
Nearby schools
GreatSchools rating
- 7/10Trip Elementary SchoolGrades: PK-5Distance: 3 mi
- 9/10Bay Creek Middle SchoolGrades: 6-8Distance: 3.1 mi
- 8/10Grayson High SchoolGrades: 9-12Distance: 1.1 mi
Schools provided by the listing agent
- Elementary: Trip
- Middle: Bay Creek
- High: Grayson
Source: GAMLS. This data may not be complete. We recommend contacting the local school district to confirm school assignments for this home.
- $392,4004 bd3 ba2.7k sqft169 Shadowhill Ln, Loganville, GA 30052Off Market
- $363,9004 bd2 ba2.3k sqft54 Shadowhill Ct, Loganville, GA 30052Off Market
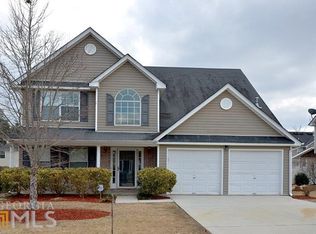
- $353,0004 bd3 ba2.1k sqft139 Shadowhill Ln, Loganville, GA 30052Off Market
- $432,8004 bd3 ba3k sqft64 Shadowhill Ct, Loganville, GA 30052Off Market
- $2,3004 bd14 ba2.7k sqft156 Shadowhill Ln, Loganville, GA 30052For Rent
- $453,2003 bd2 ba1.9k sqft44 Shadowhill Ct #0, Loganville, GA 30052Off Market
- $1,000-- bd-- ba-- sqftShadowhill Ln, Loganville, GA 30052Off Market
- $385,5003 bd3 ba2.7k sqft146 Shadowhill Ln, Loganville, GA 30052Off Market
A local agent can set up tours, give advice and negotiate with sellers.
Similar homes
- $399,0004 bd3 ba2.7k sqft7002 Estates Ct, Loganville, GA 30052Active
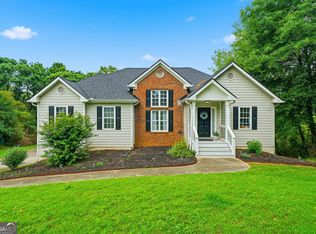
 MLS ID #10782076, Annika Carter, Sheridan Solomon & Associates. GAMLS
 - $349,9004 bd3 ba2k sqft2957 Forest Ct, Loganville, GA 30052Active
 MLS ID #10803691, Kristin Cochell, Unlock Realty Group. GAMLS
 - $356,0004 bd3 ba1.8k sqft3202 Summit Glen Dr, Loganville, GA 30052Active
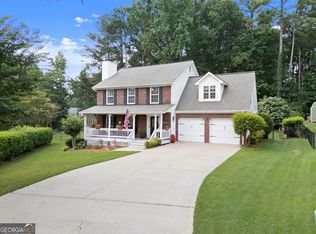 MLS ID #10800878, Brad Echols, Extol Realty. GAMLS
 - $399,9004 bd2 ba1.9k sqft521 Annslee Ln, Loganville, GA 30052Active
 MLS ID #10804040, Jaclyn Myers, Algin Realty, Inc.. GAMLS
 - $399,0003 bd3 ba2.4k sqft4130 Lake Dr, Loganville, GA 30052ActiveMLS ID #10822045, Ron Dawson, Drake Realty of Greater Atlanta. GAMLS
- $405,0004 bd3 ba2.5k sqft4209 Elm Trace Dr, Loganville, GA 30052ActiveMLS ID #10771489, Aleithia D Greer, Southern Sunset Realty Group. GAMLS
- $424,9003 bd3 ba2.5k sqft517 Annslee Ln, Loganville, GA 30052ActiveMLS ID #10785418, Lindsey Haas, Keller Williams Realty. GAMLS
- $389,5004 bd3 ba1.7k sqft1026 Carriage Way, Loganville, GA 30052ActiveMLS ID #10799327, Madison Monk, Southern Landmark Realty, LLC. GAMLS
- $449,9004 bd4 ba2.7k sqft946 Golden Meadows Ln, Loganville, GA 30052ActiveMLS ID #10790341, Dorothy King, Extol Realty. GAMLS
- $475,0004 bd3 ba2k sqft541 Greenridge Ln, Loganville, GA 30052ActiveMLS ID #10826925, Mark Spain, Mark Spain Real Estate. GAMLS
- $394,9004 bd3 ba1.9k sqft1230 Skipping Rock Ln, Grayson, GA 30017ActiveMLS ID #10689611, Robert Komar, Keller Williams Community Partners. GAMLS
- $379,0004 bd3 ba3.3k sqft130 Northwood Creek Way, Oxford, GA 30054ActiveMLS ID #10816314, Stacy Brownlee, Keller Williams Premier. GAMLS
- $405,0004 bd5 ba4.5k sqft445 Jennifer Springs Dr, Monroe, GA 30656ActiveMLS ID #10820506, Joycelyn Lee, Georgia Passion Realty LLC. GAMLS
- $410,0004 bd3 ba2.1k sqft2362 Dover Ln, Snellville, GA 30078ActiveMLS ID #10826371, Dominic Ray, Redfin Corporation. GAMLS
- $429,9005 bd2 ba2.4k sqft2757 Malton Way, Loganville, GA 30052ActiveMLS ID #10717186, Marle Gonzalez, eXp Realty. GAMLS
- $485,0005 bd3 ba3.1k sqft684 Lakehaven Ln, Loganville, GA 30052ActiveMLS ID #10812321, Robin Warner, Solutions First Realty LLC. GAMLS
- $425,0004 bd3 ba-- sqft1180 Roseberry Ct, Grayson, GA 30017ActiveMLS ID #10803003, CARISSA COVINGTON, 20 West Realty. GAMLS
- $420,0004 bd3 ba2.5k sqft45 Crabapple Ridge Dr, Oxford, GA 30054ActiveMLS ID #10832302, Mark Spain, Mark Spain Real Estate. GAMLS
- $425,0004 bd3 ba3.6k sqft2530 River Run Dr, Dacula, GA 30019ActiveMLS ID #10814351, Kasey Prince, Keller Williams Realty Atl. Partners. GAMLS
- $399,9003 bd3 ba2k sqft228 Mission Oak Dr, Grayson, GA 30017ActiveMLS ID #10813827, Pamela Hanley, Atlanta Communities. GAMLS
