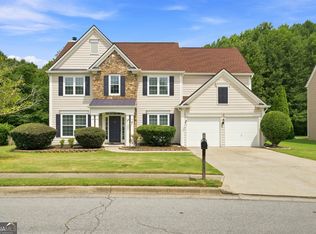
Beautiful new construction Luxury home in Baynes Creek Community in Suwanee. Brand new 4 bed 3.5 bath luxury home built by Walker Anderson. The home features an open plan with a dining room/study, laundry room and large owner's suite on the main. The owners suit features large his and hers walk-in closets, a Garden Tub and Separate Shower with Frameless Glass Enclosure and Double Vanity. Natural light floods the living room through the large windows that provide a soothing view to the undisturbed green space and patio behind the home. The Kitchen is open to the Family Room and Breakfast area and features a 36" Gas Cooktop with Cabinet Vent Hood and a Wall Oven complimented by a Large Island. Upstairs you will find 3 Additional Bedrooms, 2 more Full Baths, and a Large Loft. Stay warm in cool weather using the automatic fireplace. Heading upstairs you will be greeted by an oversized loft/kids den, three large secondary rooms and two more full bathrooms. Walk to Peachtree Ridge Park and enjoy one of Gwinnett County's best family parks. Conveniently located near restaurants, shopping and easy access to I-85, Buford Highway, Peachtree Industrial Blvd, and Satellite Blvd.
Active
$715,000
1210 Baynes Creek Dr, Suwanee, GA 30024
4beds
--sqft
:
Get pre-qualified$4,643/mo
Single Family Residence
Built in 2023
6,969 Square Feet Lot
$704,100 Zestimate®
$--/sqft
$79/mo HOA
What's special
Automatic fireplaceLarge islandOpen planThree large secondary roomsPatio behind the homeGarden tubWall oven
- 18 days |
- 880 |
- 47 |
Zillow last checked:
Listing updated:
Listed by:
Amanda Cuccia-Ortiz 404-808-5514,
Keller Williams Realty Atl. Partners,
Anthony Cuccia 678-775-2600,
Keller Williams Realty Atl. Partners
Source: GAMLS,MLS#: 10807891
Facts & features
Interior
Bedrooms & bathrooms
- Bedrooms: 4
- Bathrooms: 4
- Full bathrooms: 3
- 1/2 bathrooms: 1
- Main level bathrooms: 1
- Main level bedrooms: 1
Rooms
- Room types: Laundry, Other
Kitchen
- Features: Kitchen Island, Pantry
Heating
- Natural Gas
Cooling
- Central Air
Appliances
- Included: Dishwasher, Disposal, Gas Water Heater, Microwave
- Laundry: Other
Features
- Double Vanity, High Ceilings, Master On Main Level, Walk-In Closet(s)
- Flooring: Carpet, Laminate
- Windows: Double Pane Windows
- Basement: None
- Number of fireplaces: 1
- Fireplace features: Factory Built, Family Room
- Common walls with other units/homes: No Common Walls
Interior area
- Total structure area: 0
- Finished area above ground: 0
- Finished area below ground: 0
Property
Parking
- Total spaces: 2
- Parking features: Garage
- Has garage: Yes
Features
- Levels: Two
- Stories: 2
- Body of water: None
Lot
- Size: 6,969 Square Feet
- Features: Other
Details
- Parcel number: R7166 323
- Special conditions: As Is,Investor Owned
Construction
Type & style
- Home type: SingleFamily
- Architectural style: Brick Front,Craftsman,Traditional
- Property subtype: Single Family Residence
Materials
- Concrete
- Foundation: Slab
- Roof: Composition
Condition
- Resale
- New construction: No
- Year built: 2023
Utilities & green energy
- Sewer: Public Sewer
- Water: Public
- Utilities for property: Cable Available, Electricity Available, Natural Gas Available
Community & HOA
Community
- Features: Sidewalks, Street Lights
- Security: Carbon Monoxide Detector(s), Smoke Detector(s)
- Subdivision: Baynes Creek
HOA
- Has HOA: Yes
- Services included: None
- HOA fee: $950 annually
Location
- Region: Suwanee
Financial & listing details
- Tax assessed value: $619,400
- Annual tax amount: $9,040
- Date on market: 7/18/2026
- Cumulative days on market: 18 days
- Listing agreement: Exclusive Right To Sell
- Electric utility on property: Yes
Estimated market value
$704,100
$669,000 - $739,000
$3,380/mo
Price history
| Date | Event | Price |
|---|---|---|
| 8/5/2026 | Price change | $715,000-2.9% |
Source:  GAMLS #10807891 Report a problem GAMLS #10807891 Report a problem | ||
| 7/18/2026 | Listed for rent | $4,000 |
Source: FMLS GA #7806830 Report a problem | ||
| 3/1/2025 | Listing removed | $736,600 |
Source: GAMLS #10387698 Report a problem | ||
| 2/26/2025 | Listing removed | $4,000 |
Source: FMLS GA #7483625 Report a problem | ||
| 12/11/2024 | Price change | $736,6000% |
Source: GAMLS #10387698 Report a problem | ||
| 11/8/2024 | Price change | $736,900-1.1% |
Source: GAMLS #10387698 Report a problem | ||
| 11/8/2024 | Listed for rent | $4,000 |
Source: FMLS GA #7483625 Report a problem | ||
| 10/1/2024 | Listed for sale | $744,900 |
Source:  FMLS GA #7464370 Report a problem FMLS GA #7464370 Report a problem | ||
| 10/1/2024 | Listing removed | $744,900 |
Source: FMLS GA #7444130 Report a problem | ||
| 8/24/2024 | Listed for sale | $744,900+8.1% |
Source: GAMLS #10364613 Report a problem | ||
| 8/10/2023 | Listing removed | -- |
Source: FMLS GA #7248158 Report a problem | ||
| 7/18/2023 | Listed for rent | $4,000 |
Source: FMLS GA #7248158 Report a problem | ||
| 7/13/2023 | Listing removed | $689,000 |
Source: FMLS GA #7217726 Report a problem | ||
| 6/26/2023 | Price change | $689,000-2.8% |
Source: FMLS GA #7217726 Report a problem | ||
| 6/14/2023 | Price change | $708,900-1.4% |
Source: GAMLS #10160692 Report a problem | ||
| 5/17/2023 | Listed for sale | $719,000+17.3% |
Source: FMLS GA #7217726 Report a problem | ||
| 5/15/2023 | Sold | $613,000 |
Source: Public Record Report a problem | ||
Public tax history
| Year | Property taxes | Tax assessment |
|---|---|---|
| 2025 | $9,040 +0.7% | $247,760 +1.1% |
| 2024 | $8,973 +515.5% | $245,160 +656.7% |
| 2023 | $1,458 | $32,400 |
Find assessor info on the county website
Monthly payment
Est. payment
Payment breakdown
Explore the cost of this home by adjusting the details. Changes won't be saved.Climate risks
Neighborhood: 30024
Nearby schools
GreatSchools rating
- 9/10Parsons Elementary SchoolGrades: PK-5Distance: 0.8 mi
- 9/10Hull Middle SchoolGrades: 6-8Distance: 1.4 mi
- 8/10Peachtree Ridge High SchoolGrades: 9-12Distance: 0.6 mi
Schools provided by the listing agent
- Elementary: Parsons
- Middle: Richard Hull
- High: Peachtree Ridge
Source: GAMLS. This data may not be complete. We recommend contacting the local school district to confirm school assignments for this home.
- $687,1004 bd3 ba3k sqft1220 Baynes Creek Dr, Suwanee, GA 30024Off Market
- $703,5004 bd4 ba2.9k sqft1200 Baynes Creek Dr, Suwanee, GA 30024Off Market
- $1,000-- bd-- ba-- sqft1190 Suwanee Creek Rd, Suwanee, GA 30024Off Market
- $648,8004 bd3 ba3k sqft1230 Baynes Creek Dr, Suwanee, GA 30024Off Market
- $633,0004 bd3 ba2.9k sqft3111 Baynes Creek Rd, Suwanee, GA 30024Off Market
- $1,000-- bd-- ba-- sqft1191 Suwanee Creek Rd, Suwanee, GA 30024Off Market
- $696,2005 bd4 ba4k sqft1255 Saint Ives Ct, Suwanee, GA 30024Off Market
- $700,8004 bd3 ba3k sqft3012 Louella Creek Trce, Suwanee, GA 30024Off Market
A local agent can set up tours, give advice and negotiate with sellers.
Similar homes
- $625,0004 bd4 ba3.6k sqft4172 Morning Rise Dr, Suwanee, GA 30024Active

 MLS ID #10807714, Rebekah Rickman, PEND Realty, LLC. GAMLS
 - $645,0004 bd3 ba2.8k sqft235 Gaines Oak Way, Suwanee, GA 30024Active
 MLS ID #10810979, Carol Smith, Keller Williams Realty Atl. Partners. GAMLS
 - $749,9004 bd4 ba2.8k sqft4405 Ryker Rd, Cumming, GA 30041Active
 MLS ID #10818567, Tamra J Wade, Re/Max Tru, Inc.. GAMLS
 - $495,0004 bd4 ba2.2k sqft307 Danville Ave, Suwanee, GA 30024Active
 MLS ID #10807258, Sun Hee Kim, Chapman Hall Realtors Professionals. GAMLS
 - $469,0004 bd4 ba2.2k sqft377 Danville Ave, Suwanee, GA 30024ActiveMLS ID #10814852, Jasmine Mathis, Maximum One Realtor Partners. GAMLS
- $689,0005 bd3 ba-- sqft3972 Golden Gate Way, Buford, GA 30518ActiveMLS ID #10736248, Sung H Chong, Keller Williams Chattahoochee. GAMLS
- $645,0004 bd4 ba3.6k sqft4860 Dawson Ct, Cumming, GA 30040ActiveMLS ID #10816754, Tanya Pickens, Opendoor Brokerage. GAMLS
- $455,0003 bd4 ba2.3k sqft620 Sunset Park Dr, Suwanee, GA 30024ActiveMLS ID #10774634, Tae Kang, SSRE LLC. GAMLS
- $594,5004 bd3 ba3.2k sqft4721 Creek Hill Ln, Sugar Hill, GA 30518ActiveMLS ID #10755978, Mingwei Li, Virtual Properties Realty.com. GAMLS
- $639,0005 bd4 ba-- sqft4531 Claiborne Ct, Duluth, GA 30096ActiveMLS ID #10788617, Alicia Truong, Simply Homes ATL. GAMLS
- $685,0004 bd3 ba2.9k sqft6559 Red Hawk Way, Hoschton, GA 30548ActiveMLS ID #10766880, The Rains Team, PEND Realty, LLC. GAMLS
- $685,0004 bd3 ba3.2k sqft5245 Sargent Dr, Cumming, GA 30040ActiveMLS ID #10792509, Lavanya Thadiparthi, Sekhars Realty, Inc.. GAMLS
- $514,9004 bd3 ba2.5k sqft4862 White St, Buford, GA 30518ActiveMLS ID #10818558, Tamra J Wade, Re/Max Tru, Inc.. GAMLS
- $499,0003 bd4 ba-- sqft4510 Sims Park Overlook, Suwanee, GA 30024ActiveMLS ID #10762506, Yichao Zhou, Elite Progress Realty. GAMLS
- $415,0003 bd3 ba1.9k sqft1946 Frisco Way, Suwanee, GA 30024ActiveMLS ID #10767237, Lavanya Thadiparthi, Sekhars Realty, Inc.. GAMLS
- $620,0004 bd3 ba3.3k sqft7770 Llangollen Way, Cumming, GA 30041ActiveMLS ID #10728846, Tanya Pickens, Opendoor Brokerage. GAMLS
- $694,9904 bd3 ba2.6k sqft4112 Adler Cir #38, Buford, GA 30519ActiveMLS ID #10811672, Chadwick Hornbuckle, Beazer Realty Corp.. GAMLS
- $630,0004 bd4 ba3.4k sqft6201 Grand Reunion Dr, Hoschton, GA 30548ActiveMLS ID #10793459, Suzanne M Davidson, Chateau Elan Realty LLC. GAMLS
- $729,0005 bd4 ba3k sqft3390 Hillshire Dr, Cumming, GA 30028ActiveMLS ID #10742347, Tamra J Wade, Re/Max Tru, Inc.. GAMLS
- $530,0004 bd4 ba2.6k sqft408 Elkhorn Glen Ct, Dacula, GA 30019ActiveMLS ID #10673467, Dominai Reeves, Keller Williams Realty Atl. Partners. GAMLS
