Elegant and Modern Entertainer's Dream Home - Built in 2019 This stunning 4-bedroom, 4-bathroom home offers 3,262 square feet of thoughtfully designed living space, surpassing even model home standards. Every detail has been meticulously planned to create a bright, open floor plan ideal for both everyday living and entertaining. The gourmet kitchen boasts beautiful white granite countertops, upgraded cabinetry, abundant storage, and a spacious walk-in pantry. The seamless flow from the kitchen to the outdoor living patio-enclosed within a fenced backyard-makes indoor-outdoor living effortless. The main level features a comfortable sized bedroom that serve as a guest suite. Upstairs, you'll find a luxurious primary suite, additional well-appointed bedrooms, and a large loft that offers flexible living space. Located in the desirable ShadowBrook Crossing community, residents enjoy access to amenities including a pool and playground, all within walking distance. The home is conveniently situated near major interstates, shopping, dining, Piedmont Eastside Medical Center, and lies within the highly sought-after Brookwood School District.
Active
$700,000
1650 Albion Dr, Snellville, GA 30078
4beds
3,262sqft
:
Get pre-qualified$4,448/mo
Single Family Residence
Built in 2019
6,534 Square Feet Lot
$681,900 Zestimate®
$215/sqft
$-- HOA
What's special
Fenced backyardLuxurious primary suiteBright open floor planOutdoor living patioUpgraded cabinetryBeautiful white granite countertopsGourmet kitchen
- 64 days |
- 277 |
- 7 |
Zillow last checked:
Listing updated:
Listed by:
Sonal Herring 404-406-9077,
Chapman Hall Premier, Realtors
Source: GAMLS,MLS#: 10778538
Facts & features
Interior
Bedrooms & bathrooms
- Bedrooms: 4
- Bathrooms: 4
- Full bathrooms: 4
- Main level bathrooms: 1
- Main level bedrooms: 1
Rooms
- Room types: Family Room, Foyer, Great Room, Laundry, Loft
Heating
- Central
Cooling
- Ceiling Fan(s), Central Air
Appliances
- Included: Cooktop, Dishwasher, Disposal, Dryer, Gas Water Heater, Microwave, Oven, Refrigerator, Washer
- Laundry: Upper Level
Features
- Double Vanity, High Ceilings, Separate Shower, Soaking Tub, Tile Bath, Tray Ceiling(s), Entrance Foyer, Walk-In Closet(s)
- Flooring: Carpet, Tile, Vinyl
- Basement: None
- Attic: Pull Down Stairs
- Number of fireplaces: 1
Interior area
- Total structure area: 3,262
- Total interior livable area: 3,262 sqft
- Finished area above ground: 3,262
- Finished area below ground: 0
Property
Parking
- Parking features: Attached, Garage, Garage Door Opener
- Has attached garage: Yes
Features
- Levels: Two
- Stories: 2
Lot
- Size: 6,534 Square Feet
- Features: Corner Lot
Details
- Parcel number: R5041 517
Construction
Type & style
- Home type: SingleFamily
- Architectural style: Brick Front,Traditional
- Property subtype: Single Family Residence
Materials
- Brick, Other
- Roof: Composition
Condition
- Resale
- New construction: No
- Year built: 2019
Utilities & green energy
- Sewer: Public Sewer
- Water: Public
- Utilities for property: Cable Available, Electricity Available, Natural Gas Available, Sewer Connected, Underground Utilities
Community & HOA
Community
- Features: Playground, Pool
- Subdivision: Shadowbrook Crossing
HOA
- Has HOA: Yes
- Services included: Facilities Fee, Swimming
Location
- Region: Snellville
Financial & listing details
- Price per square foot: $215/sqft
- Tax assessed value: $603,900
- Annual tax amount: $7,359
- Date on market: 6/6/2026
- Cumulative days on market: 64 days
- Listing agreement: Exclusive Right To Sell
- Electric utility on property: Yes
Estimated market value
$681,900
$648,000 - $716,000
$3,072/mo
Price history
| Date | Event | Price |
|---|---|---|
| 6/4/2026 | Listed for sale | $700,000+16.7%$215/sqft |
Source:  FMLS GA #7782216 Report a problem FMLS GA #7782216 Report a problem | ||
| 11/16/2025 | Listing removed | $3,200$1/sqft |
Source: FMLS GA #7640194 Report a problem | ||
| 9/4/2025 | Listed for rent | $3,200+1.6%$1/sqft |
Source: FMLS GA #7640194 Report a problem | ||
| 4/21/2025 | Sold | $600,000+57.5%$184/sqft |
Source: Public Record Report a problem | ||
| 8/4/2024 | Listing removed | -- |
Source: Zillow Rentals Report a problem | ||
| 7/29/2024 | Listed for rent | $3,150$1/sqft |
Source: Zillow Rentals Report a problem | ||
| 8/23/2019 | Sold | $381,015$117/sqft |
Source: Public Record Report a problem | ||
Public tax history
| Year | Property taxes | Tax assessment |
|---|---|---|
| 2025 | $6,351 +0.5% | $241,560 +4.2% |
| 2024 | $6,320 +11.3% | $231,760 +3.9% |
| 2023 | $5,676 +0.2% | $223,160 +12.2% |
| 2022 | $5,664 +17.8% | $198,920 +30.5% |
| 2021 | $4,808 -13.1% | $152,400 |
| 2020 | $5,532 | $152,400 +429.2% |
| 2019 | -- | $28,800 |
Find assessor info on the county website
Monthly payment
Est. payment
Payment breakdown
Explore the cost of this home by adjusting the details. Changes won't be saved.Climate risks
Neighborhood: Brookwood
Nearby schools
GreatSchools rating
- 9/10Brookwood Elementary SchoolGrades: PK-5Distance: 1.2 mi
- 9/10Alton C. Crews Middle SchoolGrades: 6-8Distance: 2 mi
- 9/10Brookwood High SchoolGrades: 9-12Distance: 1.2 mi
Schools provided by the listing agent
- Elementary: Brookwood
- Middle: Alton C Crews
- High: Brookwood
Source: GAMLS. This data may not be complete. We recommend contacting the local school district to confirm school assignments for this home.
- $575,4005,662 sqft1640 Albion Dr, Snellville, GA 30078Off Market
- $548,3003 bd4 ba3.2k sqft1630 Albion Dr, Snellville, GA 30078Off Market
- $586,7005 bd5 ba3.3k sqft1647 Benhill Dr, Snellville, GA 30078Off Market
- $660,0004 bd5 ba3.2k sqft1657 Benhill Dr, Snellville, GA 30078Sold
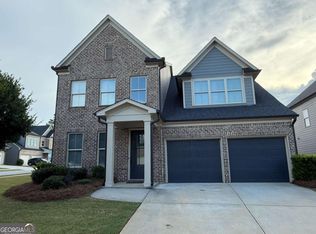
- $1,144,500-- bd-- ba-- sqftHampton Pl, Snellville, GA 30078Off Market
- $543,5003 bd4 ba3.2k sqft2142 Cosgrove Pl, Snellville, GA 30078Off Market
- $626,9004 bd5 ba3.3k sqft2132 Cosgrove Pl, Snellville, GA 30078Off Market
- $580,7005 bd5 ba3.2k sqft2152 Cosgrove Pl, Snellville, GA 30078Off Market
A local agent can set up tours, give advice and negotiate with sellers.
Similar homes
- $579,9904 bd3 ba2.7k sqft2310 Pinehaven Ct, Grayson, GA 30017Active

 MLS ID #10821084, Ashleigh Stanley, Extol Realty. GAMLS
 - $624,9005 bd4 ba4k sqft3508 Spring Place Ct, Loganville, GA 30052Active
 MLS ID #10774346, QuiniQue Hollis, Redfin Corporation. GAMLS
 - $625,0004 bd4 ba3.6k sqft4172 Morning Rise Dr, Suwanee, GA 30024Active
 MLS ID #10807714, Rebekah Rickman, PEND Realty, LLC. GAMLS
 - $420,0005 bd3 ba3.2k sqft4471 Rosegate Dr, Snellville, GA 30039Active
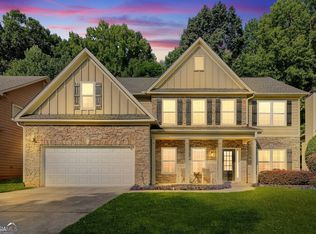 MLS ID #10817650, Josh Jennings, NorthGroup Real Estate Inc. GAMLS
 - $462,0004 bd4 ba2.9k sqft210 Misty Grove Dr, Loganville, GA 30052ActiveMLS ID #10820574, Hunt DeShazo, Bolst, Inc.. GAMLS
- $729,9004 bd3 ba3.2k sqft4944 Grace Harris St, Buford, GA 30518ActiveMLS ID #10763664, Esther Chong Realty Group, Keller Williams Realty Atl. Partners. GAMLS
- $699,9855 bd5 ba3.5k sqft2580 Oneal Rd SW, Conyers, GA 30094ActiveGAMLS
- $609,9004 bd3 ba3.1k sqft490 Ruby Forest Pkwy, Suwanee, GA 30024ActiveMLS ID #10798689, Jimmy C Humrich Jr, James Realty Services. GAMLS
- $759,9006 bd4 ba4.6k sqft3998 Golden Gate Way, Buford, GA 30518ActiveMLS ID #10741337, Esther Chong Realty Group, Keller Williams Realty Atl. Partners. GAMLS
- $599,9005 bd3 ba2.8k sqft332 Hickory Haven Ter, Suwanee, GA 30024ActiveMLS ID #10811119, Chris Green, Compass. GAMLS
- $520,0005 bd4 ba3.3k sqft335 Henson Farm Dr, Loganville, GA 30052ActiveMLS ID #10774368, Sardar Aziz, Keller Williams Realty Atl. Partners. GAMLS
- $759,9005 bd4 ba3.7k sqft611 La Perla Dr, Buford, GA 30518ActiveMLS ID #10768946, Dominic Ray, Redfin Corporation. GAMLS
- $764,9005 bd4 ba3.8k sqft3979 Two Bridge Dr, Buford, GA 30518ActiveMLS ID #10724559, Ji Robinson, Redfin Corporation. GAMLS
- from $449,9903 bd3 ba2.4k sqftAtlas Plan, Oak Grove Glen, Snellville, GA 30078New ConstructionCentury Communities
- $599,9004 bd4 ba3.3k sqft2884 Porches Ln, Dacula, GA 30019ActiveMLS ID #10711060, Bruce Hendley, Hendley & Associates. GAMLS
- $525,0004 bd3 ba2.9k sqft3037 Friendship Ct, Buford, GA 30519ActiveMLS ID #10818929, The Rains Team, PEND Realty, LLC. GAMLS
- $368,0004 bd3 ba2k sqft441 Sweet Ashley Way, Loganville, GA 30052ActiveMLS ID #10815523, Lynne Irby, ICON Real Estate Group. GAMLS
- $534,9004 bd2 ba2.5k sqft649 Tanners Bridge Rd, Bethlehem, GA 30620ActiveMLS ID #10795917, Maria Bonilla, Virtual Properties Realty.Net. GAMLS
- $525,0004 bd3 ba2.8k sqft6400 Old Mill Ln, Monroe, GA 30655ActiveMLS ID #10787574, Heidi Otten-Butler, Virtual Properties Realty.com. GAMLS
- $359,9004 bd3 ba2.1k sqft1183 Hudson Ct, Bethlehem, GA 30620ActiveMLS ID #10821239, Kristin K Thomas, Reynolds Realty LLC. GAMLS
